
Search results for "Richard neutra" in Home Design Ideas

 TOLO Architecture
Located on an extraordinary hillside site above the San Fernando Valley, the Sherman Residence was designed to unite indoors and outdoors. The house is made up of as a series of board-formed concrete, wood and glass pavilions connected via intersticial gallery spaces that together define a central courtyard. From each room one can see the rich and varied landscape, which includes indigenous large oaks, sycamores, “working” plants such as orange and avocado trees, palms and succulents. A singular low-slung wood roof with deep overhangs shades and unifies the overall composition.
CLIENT: Jerry & Zina Sherman
PROJECT TEAM: Peter Tolkin, John R. Byram, Christopher Girt, Craig Rizzo, Angela Uriu, Eric Townsend, Anthony Denzer
ENGINEERS: Joseph Perazzelli (Structural), John Ott & Associates (Civil), Brian A. Robinson & Associates (Geotechnical)
LANDSCAPE: Wade Graham Landscape Studio
CONSULTANTS: Tree Life Concern Inc. (Arborist), E&J Engineering & Energy Designs (Title-24 Energy)
GENERAL CONTRACTOR: A-1 Construction
PHOTOGRAPHER: Peter Tolkin, Grant Mudford
AWARDS: 2001 Excellence Award Southern California Ready Mixed Concrete Association
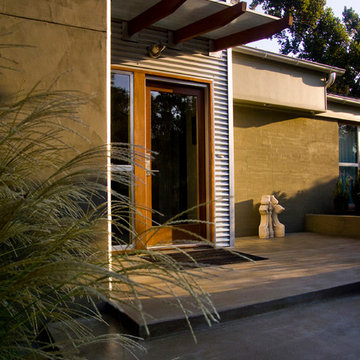
 Rogers Design Build
Inspiration for a mid-sized contemporary concrete front porch remodel with an awning
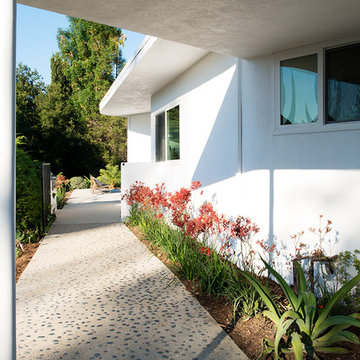
 Blake Civiello Architecture
Photos by Philippe Le Berre
Large minimalist white one-story stucco exterior home photo in Los Angeles
Large minimalist white one-story stucco exterior home photo in Los Angeles
Find the right local pro for your project
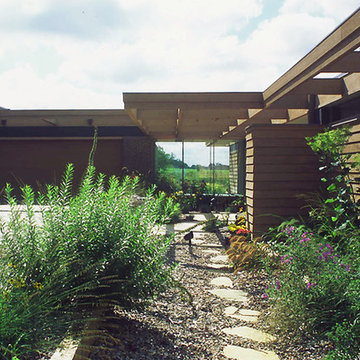
 Walker Coen Lorentzen Architects
Example of a huge classic brown split-level wood flat roof design in Cedar Rapids



 Jordan Iverson Signature Homes
KuDa Photography
Large minimalist wooden u-shaped staircase photo with metal risers
Large minimalist wooden u-shaped staircase photo with metal risers



Sponsored
Columbus, OH

Snider & Metcalf Interior Design, LTD
Leading Interior Designers in Columbus, Ohio & Ponte Vedra, Florida
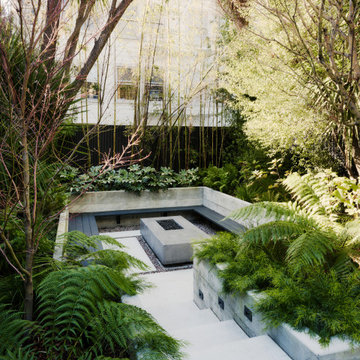
 Mascheroni Construction
Síol Studios
Síol | Architecture - Interior Design - Landscape
https://siolstudios.com/
Joe Fletcher | Photography
https://joefletcher.com/

 Teale Architecture
Inspiration for a 1960s gray one-story concrete house exterior remodel in Los Angeles with a hip roof and a metal roof
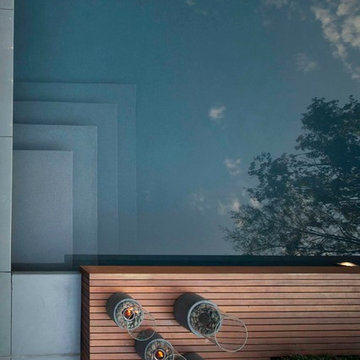
 J. Brandon Jones
Pool fountain - mid-sized contemporary backyard concrete and rectangular lap pool fountain idea in New York


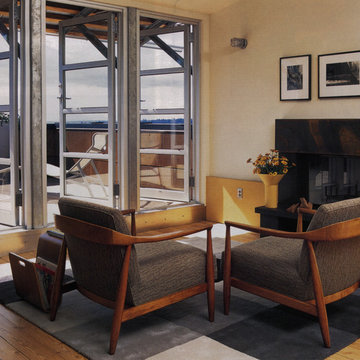
 Kevin Spence Architect, AIA
Loft and upper deck
Photo: Rob Ferguson
Inspiration for a mid-sized industrial loft-style medium tone wood floor living room remodel in Seattle with white walls, a standard fireplace and a metal fireplace
Inspiration for a mid-sized industrial loft-style medium tone wood floor living room remodel in Seattle with white walls, a standard fireplace and a metal fireplace
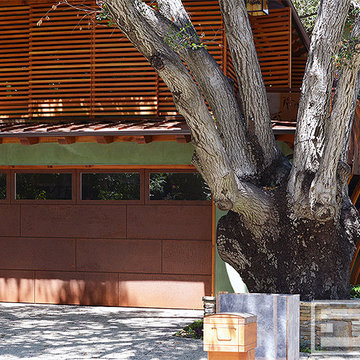
 Dynamic Garage Door
Dynamic Garage Door has been custom manufacturing and installing unique architectural garage doors from San Diego to the San Francisco Bay Area for many years. We are often challenged with new ideas and designs that become one-of-a-kind design features that stun design connoisseurs.
The custom garage door featured in this photo was a unique eclectic style garage door manufactured in rustic corten steel panels.The glowing reds and rough texture play beautifully with the sun's rays particularly at dusk. The garage door complements the home's landscaping and architecture with a Jurassic-Park-Like feel that is sensed when visiting the property in Los Angeles. CA. The asymmetrical panel sizes are staggered together making imperfectly, perfect for the home.
This custom garage door project was fun to work with and realize for the client, it is a unique architectural element that we don't come across often. Optionally, this custom garage door design would also suit a modern or contemporary style home. Either this design or a whole new one can be custom-made for your home. Let our in-house designers help you make a on-of-a-kind garage door you'll enjoy for decades to come!
Design Center: (855) 343-3667
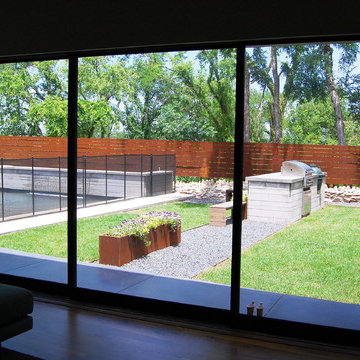
 Tanner Consulting LLC- Landscape Architecture
metal fence, horizontal metal fence, outdoor kitchen, limestone, metal planters, green egg, pool safety fence, saltwater pool
This is an example of a mid-century modern landscaping in Austin.
This is an example of a mid-century modern landscaping in Austin.

 Prachel Painting
Robin Hill
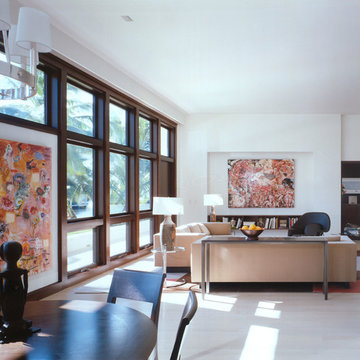
Inspiration for a large contemporary open concept light wood floor living room remodel in Miami with white walls
Inspiration for a large contemporary open concept light wood floor living room remodel in Miami with white walls


 Abda Custom Window Fashions
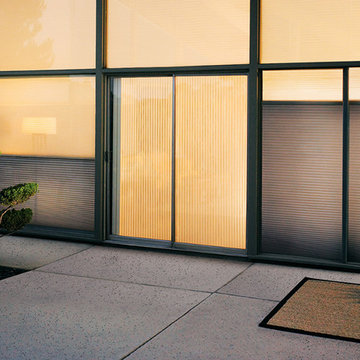
The worst culprits are your south facing windows that are exposed to indirect solar heat all day. East facing windows cause the most gain in the mornings and west facing in the afternoon and early evening.
There is good news. Covering your windows with custom fit energy efficient shades not only give you privacy, but can also significantly reduce the solar heat gain in your home. One of the most energy efficient shades is Hunter Douglas’s Architella with its unique construction of a cell within a cell lowering your heat gain to 15%.
We work with clients in the Central Indiana Area. Contact us today to get started on your project. 317-273-8343
 Alward Construction, Inc.
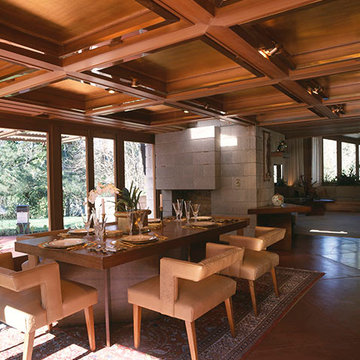
Dining room was rebuilt and enlarged during reconstruction. New gold leaf coffered ceiling with custom copper lighting fixture blends with original Wright furniture.
 Unique Landscapes Ltd
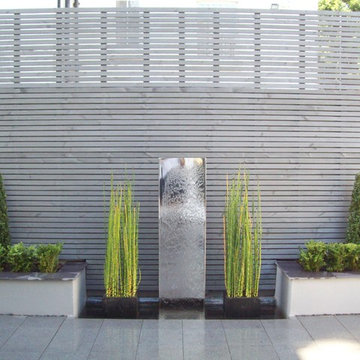
Adding a water feature brings a whole new sensory experience to your garden. A well-placed fountain can transform an ordinary garden into a relaxing outdoor retreat with the restorative sound and hypnotizing movement of trickling water. A fountain can also serve as a focal point in your outdoor space.
10