
Search results for "Rick keating" in Home Design Ideas
 Kelly Hadley Designs, LLC
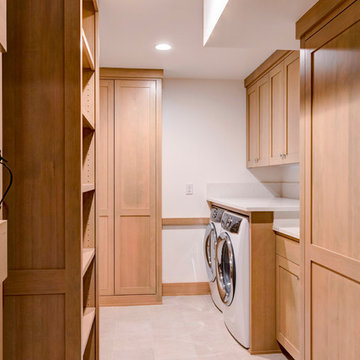
Laundry Room
Photography by Rick Keating
Dedicated laundry room - contemporary galley porcelain tile and beige floor dedicated laundry room idea in Portland with an undermount sink, shaker cabinets, light wood cabinets, quartzite countertops, white walls, a side-by-side washer/dryer and white countertops
Dedicated laundry room - contemporary galley porcelain tile and beige floor dedicated laundry room idea in Portland with an undermount sink, shaker cabinets, light wood cabinets, quartzite countertops, white walls, a side-by-side washer/dryer and white countertops
 Kelly Hadley Designs, LLC
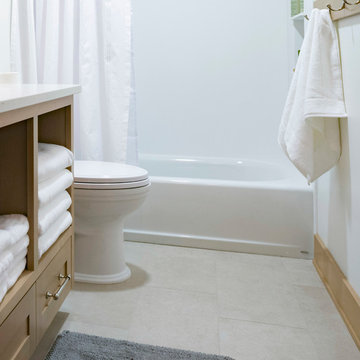
Guest Bathroom
Photography by Rick Keating
Inspiration for a mid-sized contemporary kids' porcelain tile and beige floor alcove bathtub remodel in Portland with shaker cabinets, light wood cabinets, a two-piece toilet, white walls, an undermount sink, quartzite countertops and white countertops
Inspiration for a mid-sized contemporary kids' porcelain tile and beige floor alcove bathtub remodel in Portland with shaker cabinets, light wood cabinets, a two-piece toilet, white walls, an undermount sink, quartzite countertops and white countertops
 Kelly Hadley Designs, LLC
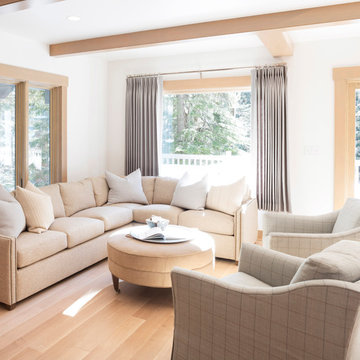
Living Room
Photography by Rick Keating
Living room - mid-sized contemporary open concept light wood floor living room idea in Portland with white walls
Living room - mid-sized contemporary open concept light wood floor living room idea in Portland with white walls
Find the right local pro for your project
 Kaufman Homes, Inc.
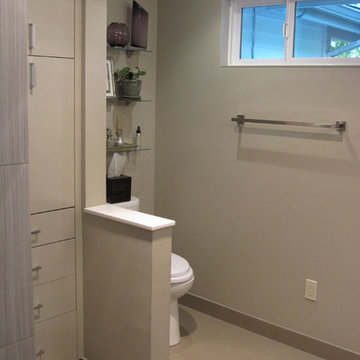
Wall color is color guild light lichen.
Photo by Rick Keating
Example of a trendy beige tile home design design in Portland with flat-panel cabinets, brown cabinets, quartz countertops and beige walls
Example of a trendy beige tile home design design in Portland with flat-panel cabinets, brown cabinets, quartz countertops and beige walls
 Kelly Hadley Designs, LLC
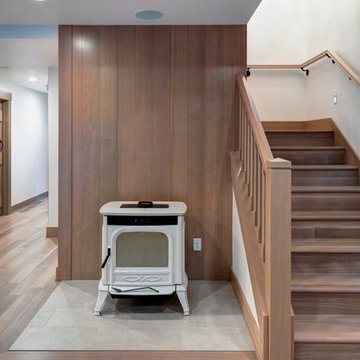
Main Staircase and Pellet Stove
Photography by Rick Keating
Staircase - mid-sized contemporary wooden l-shaped wood railing staircase idea in Portland with wooden risers
Staircase - mid-sized contemporary wooden l-shaped wood railing staircase idea in Portland with wooden risers
 Kelly Hadley Designs, LLC
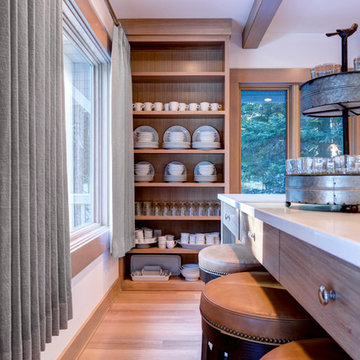
Dining Room Island
Photography by Rick Keating
Inspiration for a mid-sized contemporary l-shaped open concept kitchen remodel in Portland with shaker cabinets, light wood cabinets, quartzite countertops, white backsplash, two islands and white countertops
Inspiration for a mid-sized contemporary l-shaped open concept kitchen remodel in Portland with shaker cabinets, light wood cabinets, quartzite countertops, white backsplash, two islands and white countertops
 Kelly Hadley Designs, LLC
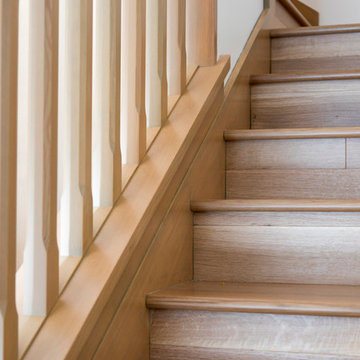
Main Staircase
Photography by Rick Keating
Example of a mid-sized trendy wooden l-shaped wood railing staircase design in Portland with wooden risers
Example of a mid-sized trendy wooden l-shaped wood railing staircase design in Portland with wooden risers
 Kelly Hadley Designs, LLC

Kitchen and Dining Room
Photography by Rick Keating
Open concept kitchen - mid-sized rustic l-shaped medium tone wood floor and brown floor open concept kitchen idea in Portland with an undermount sink, shaker cabinets, quartzite countertops, white backsplash, stainless steel appliances, two islands, white countertops and medium tone wood cabinets
Open concept kitchen - mid-sized rustic l-shaped medium tone wood floor and brown floor open concept kitchen idea in Portland with an undermount sink, shaker cabinets, quartzite countertops, white backsplash, stainless steel appliances, two islands, white countertops and medium tone wood cabinets
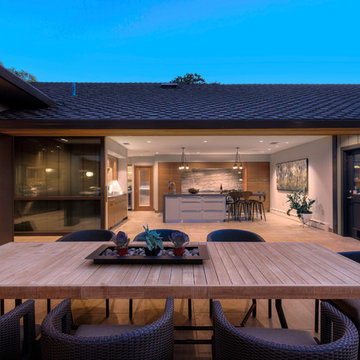 Kaufman Homes, Inc.
Photo by: Rick Keating
Patio kitchen - mid-sized contemporary courtyard tile patio kitchen idea in Portland with a roof extension
Patio kitchen - mid-sized contemporary courtyard tile patio kitchen idea in Portland with a roof extension
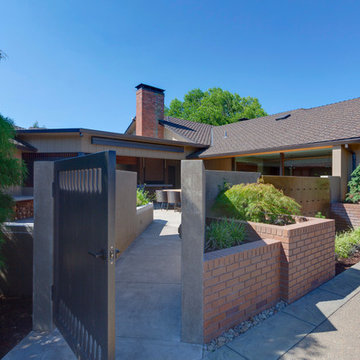 Kaufman Homes, Inc.
This patio features a custom powder coated stainless steel gate that leads to a private patio. The custom water feature is double sided allowing for it to be viewed inside and outside of the space.
Phtoto by Rick Keating
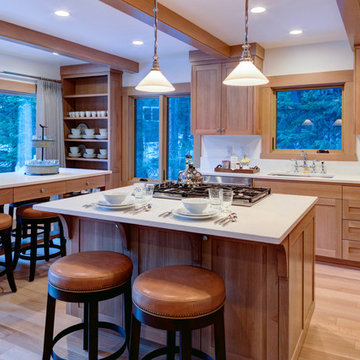 Kelly Hadley Designs, LLC
Kitchen and Dining Room
Photography by Rick Keating
Inspiration for a mid-sized contemporary l-shaped light wood floor open concept kitchen remodel in Portland with an undermount sink, shaker cabinets, light wood cabinets, quartzite countertops, white backsplash, stainless steel appliances, two islands and white countertops
Inspiration for a mid-sized contemporary l-shaped light wood floor open concept kitchen remodel in Portland with an undermount sink, shaker cabinets, light wood cabinets, quartzite countertops, white backsplash, stainless steel appliances, two islands and white countertops
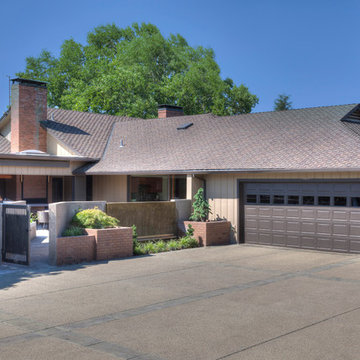 Kaufman Homes, Inc.
Photo by: Rick Keating
Mid-sized trendy beige courtyard and one-story concrete and wood exterior home photo in Portland with a hip roof
Mid-sized trendy beige courtyard and one-story concrete and wood exterior home photo in Portland with a hip roof
 Kelly Hadley Designs, LLC
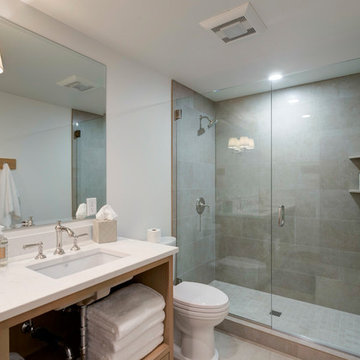
Master Bathroom
Photography by Rick Keating
Inspiration for a mid-sized rustic master porcelain tile and beige tile porcelain tile and beige floor bathroom remodel in Portland with shaker cabinets, light wood cabinets, a two-piece toilet, white walls, an undermount sink, quartzite countertops, a hinged shower door and white countertops
Inspiration for a mid-sized rustic master porcelain tile and beige tile porcelain tile and beige floor bathroom remodel in Portland with shaker cabinets, light wood cabinets, a two-piece toilet, white walls, an undermount sink, quartzite countertops, a hinged shower door and white countertops

 Stonecreek Building Company, Inc.
Timmerman Photography
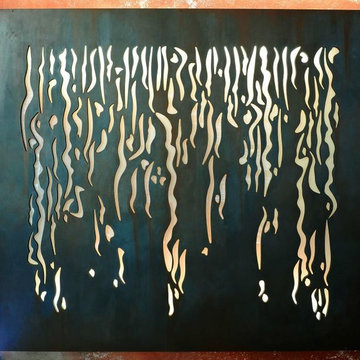
Sculpture by Mayme Kratz
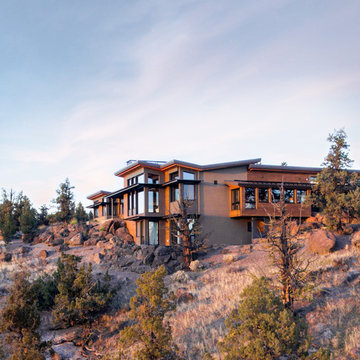
This is a home we initially built in 1995 and after it sold in 2014 we were commissioned to come back and remodel the interior of the home.
We worked with internationally renowned architect Will Bruder on the initial design on the home. The goal of home was to build a modern hillside home which made the most of the vista upon which it sat. A few ways we were able to achieve this were the unique, floor-to-ceiling glass windows on the side of the property overlooking Scottsdale, a private courtyard off the master bedroom and bathroom, and a custom commissioned sculpture Mayme Kratz.
Stonecreek's particular role in the project were to work alongside both the clients and the architect to make sure we were able to perfectly execute on the vision and design of the project. A very unique component of this house is how truly custom every feature is, all the way from the window systems and the bathtubs all the way down to the door handles and other features.
 Kaufman Homes, Inc.
The counter is pentalquartz 2cm cascade white polished with backsplash material venetian architectural grasscloth opale tile.
Photo by Rick Keating
Example of a trendy beige tile corner shower design in Portland with flat-panel cabinets, brown cabinets, quartz countertops and beige walls
Example of a trendy beige tile corner shower design in Portland with flat-panel cabinets, brown cabinets, quartz countertops and beige walls


 Kelly Hadley Designs, LLC
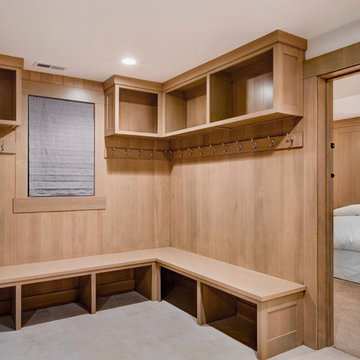
Mud Room Basement Entry
Photography by Rick Keating
Inspiration for a mid-sized contemporary walk-out porcelain tile and beige floor basement remodel in Portland with white walls
Inspiration for a mid-sized contemporary walk-out porcelain tile and beige floor basement remodel in Portland with white walls


 Kaufman Homes, Inc.
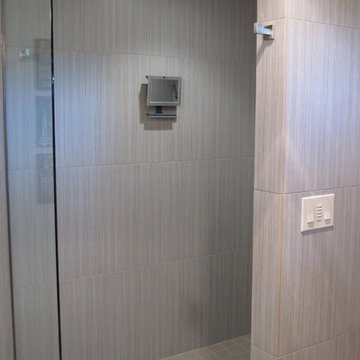
The walk in shower features venetian architectural grasscloth opale wall tiles with venetian architectural natures stone light taupe floor tiles.
Photo by Rick Keating
16