
Search results for "Riddled" in Home Design Ideas
 Riddle Construction & Design

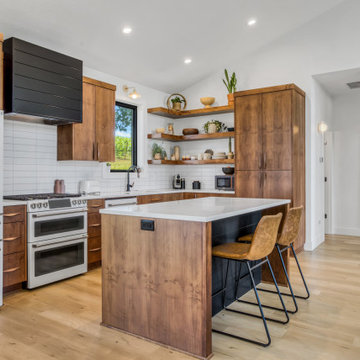
Blending knotty alder cabinets with classic quartz countertops, subway tile and rich oak flooring makes this open plan kitchen a warm retreat. Wrapped posts now replace previous structural walls and flank the extra-large island. Pro appliances, an apron sink and heavy hardware completes the rustic look. The adjacent bathroom features the same materials along with trendy encaustic floor tile for fun.
 Kuhn Riddle Architects

Originally constructed around 1880, the house was in need of significant repairs and upgrades. The renovated project includes an ample front porch that enhances the form of the original house as well as additions to the rear that expand dining and kitchen areas.

 Catherine Kwong Design
Matthew Millman
Inspiration for a transitional dark wood floor dining room remodel in San Francisco with white walls
Inspiration for a transitional dark wood floor dining room remodel in San Francisco with white walls
Find the right local pro for your project
 Riddle Construction & Design

Custom locker system includes built-in seat, multiple storage areas and custom docking area with USB compatible plugs.
Large elegant porcelain tile hallway photo in Seattle with gray walls
Large elegant porcelain tile hallway photo in Seattle with gray walls
 Kuhn Riddle Architects

Originally constructed around 1880, the house was in need of significant repairs and upgrades. The renovated project includes an ample front porch that enhances the form of the original house as well as additions to the rear that expand dining and kitchen areas.
 Riddle Construction & Design
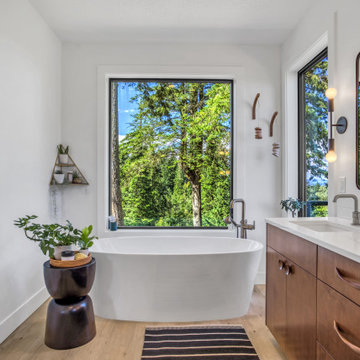
Dual vanity cabinets with center make up area out of vertical grain black walnut with cherry legs. Top Knobs Sanctuary pulls and Hubberton Forge wall sconces.
 Kuhn Riddle Architects
Nestled in the Berkshire Mountains, the poolhouse opens completely to the outdoors during warm months via sliding doors that fold away. In winter, swimmers can enjoy the water while watching the snow fall.
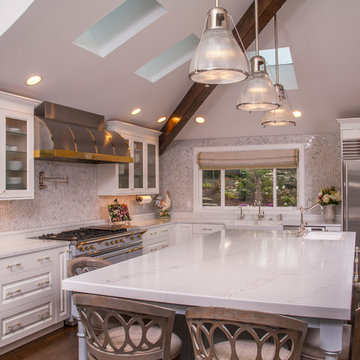 Riddle Construction & Design
This beautiful kitchen evokes a Joie de vivre with its vaulted ceilings, rustic beam and soothing blend of materials. The LaCanche range and custom VentAHood are paired with painted cabinetry, quartz countertops and herringbone marble tile. Waterstone faucets and Hudson Valley pendants add the perfect accent touch. The adjacent dining room features a decorative built in hutch for serving and additional storage. A side alcove includes handy desks with a cozy center window seat.
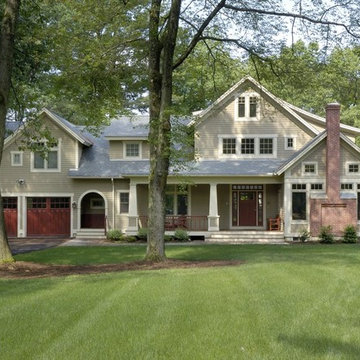 Kuhn Riddle Architects
Photo Credits: David Stansbury
Inspiration for a craftsman beige wood exterior home remodel in Boston
Inspiration for a craftsman beige wood exterior home remodel in Boston
 Kuhn Riddle Architects
New Construction for a young family with traditional American and Japanese backgrounds.
Photo Credits: David Stansbury
Bedroom - traditional carpeted bedroom idea in Boston with white walls
Bedroom - traditional carpeted bedroom idea in Boston with white walls
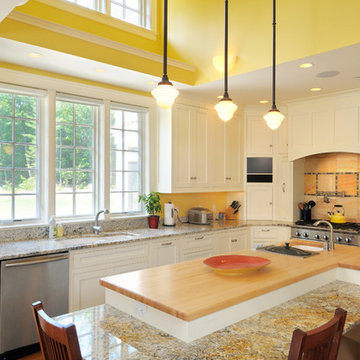 Kuhn Riddle Architects
New Construction for a young family with traditional American and Japanese backgrounds.
Photo Credits: David Stansbury
Arts and crafts l-shaped kitchen photo in Boston with an undermount sink, shaker cabinets, white cabinets, granite countertops, stainless steel appliances and an island
Arts and crafts l-shaped kitchen photo in Boston with an undermount sink, shaker cabinets, white cabinets, granite countertops, stainless steel appliances and an island
 Kuhn Riddle Architects
Nestled in the Berkshire Mountains, the poolhouse opens completely to the outdoors during warm months via sliding doors that fold away. In winter, swimmers can enjoy the water while watching the snow fall.
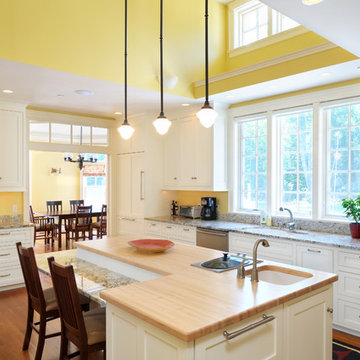 Kuhn Riddle Architects
New Construction for a young family with traditional American and Japanese backgrounds.
Photo Credits: David Stansbury
Inspiration for a craftsman l-shaped medium tone wood floor kitchen remodel in Boston with an undermount sink, shaker cabinets, white cabinets, granite countertops, paneled appliances and an island
Inspiration for a craftsman l-shaped medium tone wood floor kitchen remodel in Boston with an undermount sink, shaker cabinets, white cabinets, granite countertops, paneled appliances and an island
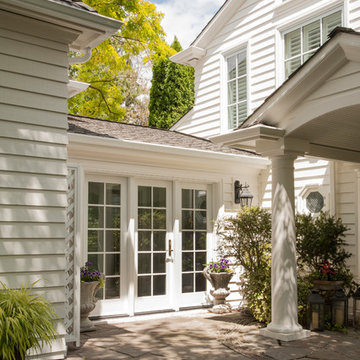 Riddle Construction & Design
Second story dormer addition over existing garage features two bedrooms, bathroom and bonus loft, approximately 1110 sq .ft. Project also included Laundry room/Locker area addition connecting existing house to garage/addition, approximately 280 sq. ft.
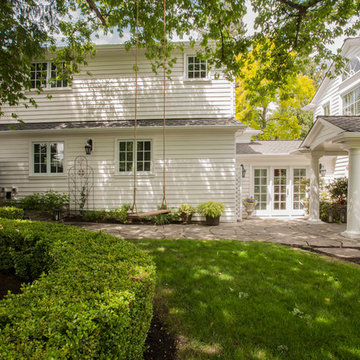 Riddle Construction & Design
Second story dormer addition over existing garage features two bedrooms, bathroom and bonus loft, approximately 1110 sq .ft. Project also included Laundry room/Locker area addition connecting existing house to garage/addition, approximately 280 sq. ft.
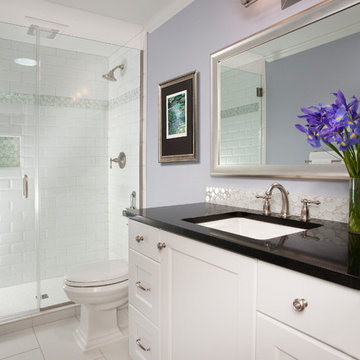 Riddle Construction & Design
Small hall bathroom features Kohler fixtures, painted vanity and tile shower enclosure
Alcove shower - small traditional white tile and glass tile porcelain tile alcove shower idea in Seattle with an undermount sink, shaker cabinets, white cabinets, quartz countertops, a two-piece toilet and blue walls
Alcove shower - small traditional white tile and glass tile porcelain tile alcove shower idea in Seattle with an undermount sink, shaker cabinets, white cabinets, quartz countertops, a two-piece toilet and blue walls

 Kuhn Riddle Architects
Photo Credits: David Stansbury

Elegant girl light wood floor kids' room photo in Boston with purple walls
Elegant girl light wood floor kids' room photo in Boston with purple walls
 Riddle Construction & Design

Pairing classic white with bold blue cabinetry adds an energetic zip to this small transitional kitchen. Herringbone marble tile and Pental quartz countertops compliment the overall look while natural rift oak flooring provides a touch of warmth. The Wolf range along with Bosch hood creates the desired focal point.
2