
Search results for "Riddled" in Home Design Ideas
 Riddle Construction & Design

This unfinished basement utility room was converted into a stylish mid-century modern bath & laundry. Walnut cabinetry featuring slab doors, furniture feet and white quartz countertops really pop. The furniture vanity is contrasted with brushed gold plumbing fixtures & hardware. Black hexagon floors with classic white subway shower tile complete this period correct bathroom!

 Honest Living
Bathroom - mid-sized contemporary master green tile and ceramic tile slate floor, double-sink, exposed beam, vaulted ceiling and black floor bathroom idea in Chicago with flat-panel cabinets, light wood cabinets, an integrated sink, solid surface countertops, white countertops and a floating vanity
 Riddle Construction & Design
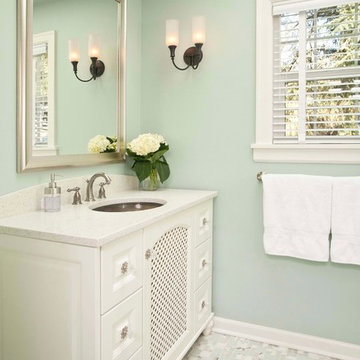
Charming vanity features furniture feet with lattice door, quartz countertop and glass sink.
Example of a small classic kids' white tile and subway tile marble floor bathroom design in Seattle with an undermount sink, raised-panel cabinets, white cabinets, quartz countertops, a two-piece toilet and green walls
Example of a small classic kids' white tile and subway tile marble floor bathroom design in Seattle with an undermount sink, raised-panel cabinets, white cabinets, quartz countertops, a two-piece toilet and green walls
Find the right local pro for your project
 Riddle Construction & Design
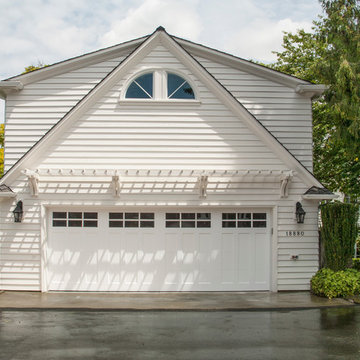
Second story dormer addition over existing garage features two bedrooms, bathroom and bonus loft, approximately 1110 sq .ft. Project also included Laundry room/Locker area addition connecting existing house to garage/addition, approximately 280 sq. ft.
 Riddle Construction & Design
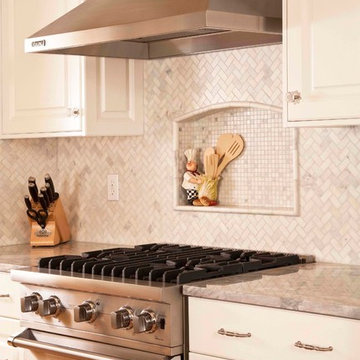
Full height carrara backsplash in herringbone pattern features recessed niche, complimented by Viking appliances.
Example of a small classic u-shaped light wood floor eat-in kitchen design in Seattle with a farmhouse sink, raised-panel cabinets, white cabinets, quartzite countertops, white backsplash, mosaic tile backsplash, stainless steel appliances and no island
Example of a small classic u-shaped light wood floor eat-in kitchen design in Seattle with a farmhouse sink, raised-panel cabinets, white cabinets, quartzite countertops, white backsplash, mosaic tile backsplash, stainless steel appliances and no island
 Riddle Construction & Design
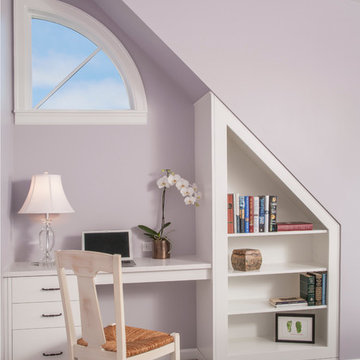
Dormer alcove provided a great space for custom built-in kids desk.
Inspiration for a small timeless carpeted bedroom remodel in Seattle with purple walls
Inspiration for a small timeless carpeted bedroom remodel in Seattle with purple walls
 Riddle Construction & Design

Blending knotty alder cabinets with classic quartz countertops, subway tile and rich oak flooring makes this open plan kitchen a warm retreat. Wrapped posts now replace previous structural walls and flank the extra-large island. Pro appliances, an apron sink and heavy hardware completes the rustic look. The adjacent bathroom features the same materials along with trendy encaustic floor tile for fun.
 Riddle Construction & Design
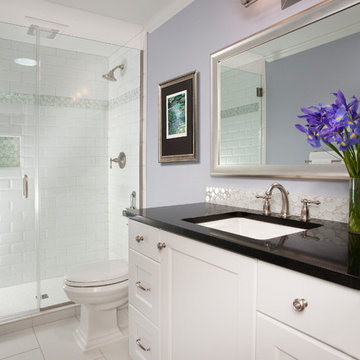
Small hall bathroom features Kohler fixtures, painted vanity and tile shower enclosure
Alcove shower - small traditional white tile and glass tile porcelain tile alcove shower idea in Seattle with an undermount sink, shaker cabinets, white cabinets, quartz countertops, a two-piece toilet and blue walls
Alcove shower - small traditional white tile and glass tile porcelain tile alcove shower idea in Seattle with an undermount sink, shaker cabinets, white cabinets, quartz countertops, a two-piece toilet and blue walls
 Riddle Construction & Design

Blending knotty alder cabinets with classic quartz countertops, subway tile and rich oak flooring makes this open plan kitchen a warm retreat. Wrapped posts now replace previous structural walls and flank the extra-large island. Pro appliances, an apron sink and heavy hardware completes the rustic look. The adjacent bathroom features the same materials along with trendy encaustic floor tile for fun.
 Riddle Construction & Design
This unfinished basement utility room was converted into a stylish mid-century modern bath & laundry. Walnut cabinetry featuring slab doors, furniture feet and white quartz countertops really pop. The furniture vanity is contrasted with brushed gold plumbing fixtures & hardware. Black hexagon floors with classic white subway shower tile complete this period correct bathroom!
 Riddle Construction & Design
Fully encapsulated by tile and glass, the wet room features a free standing Maax tub, multi-function showering experience with Brizo Virage valves and body sprays as well as a useful corner seat.This project was a joint effort between J. Stephen Peterson, architect and Riddle Construction & Design.
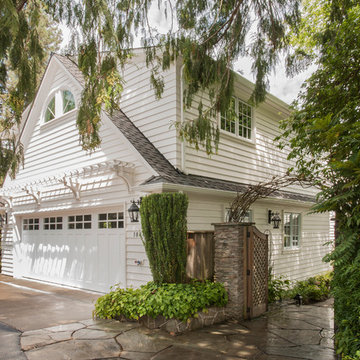 Riddle Construction & Design
Second story dormer addition over existing garage features two bedrooms, bathroom and bonus loft, approximately 1110 sq .ft. Project also included Laundry room/Locker area addition connecting existing house to garage/addition, approximately 280 sq. ft.

 Kuhn Riddle Architects
Nestled in the Berkshire Mountains, the poolhouse opens completely to the outdoors during warm months via sliding doors that fold away. In winter, swimmers can enjoy the water while watching the snow fall.
 Riddle Construction & Design
Blending knotty alder cabinets with classic quartz countertops, subway tile and rich oak flooring makes this open plan kitchen a warm retreat. Wrapped posts now replace previous structural walls and flank the extra-large island. Pro appliances, an apron sink and heavy hardware completes the rustic look. The adjacent bathroom features the same materials along with trendy encaustic floor tile for fun.
 Riddle Construction & Design
Example of a small classic backyard stone patio kitchen design in Seattle with a pergola
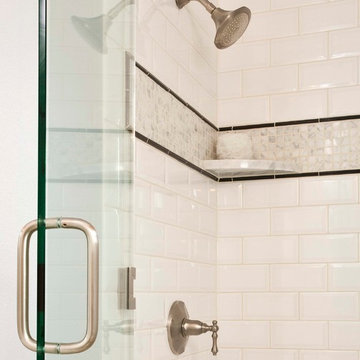 Riddle Construction & Design
Alcove shower features classic subway tile with marble accent tiles, Kohler shower pan with frameless shower door.
Example of a small classic white tile and subway tile marble floor alcove shower design in Seattle with an undermount sink, raised-panel cabinets, white cabinets, quartz countertops, a two-piece toilet and blue walls
Example of a small classic white tile and subway tile marble floor alcove shower design in Seattle with an undermount sink, raised-panel cabinets, white cabinets, quartz countertops, a two-piece toilet and blue walls
 Riddle Construction & Design
Japanese soaking tub from Victoria & Albert is featured with Brizo faucet. The large shower features dual shower heads with recessed niches and large seat.
 Kuhn Riddle Architects
Originally constructed around 1880, the house was in need of significant repairs and upgrades. The renovated project includes an ample front porch that enhances the form of the original house as well as additions to the rear that expand dining and kitchen areas.

 Catherine Kwong Design
Matthew Millman
Inspiration for a transitional dark wood floor dining room remodel in San Francisco with white walls
Inspiration for a transitional dark wood floor dining room remodel in San Francisco with white walls
 Riddle Construction & Design

Dual floating vanities with center tall storage cabinet
Mid-sized trendy master white tile and porcelain tile porcelain tile bathroom photo in Seattle with flat-panel cabinets, dark wood cabinets, a two-piece toilet, an undermount sink, quartz countertops and white walls
Mid-sized trendy master white tile and porcelain tile porcelain tile bathroom photo in Seattle with flat-panel cabinets, dark wood cabinets, a two-piece toilet, an undermount sink, quartz countertops and white walls
1