
Search results for "Ride sharing" in Home Design Ideas

 Cantoni Irvine
Designed By: Richard Bustos Photos By: Jeri Koegel
Ron and Kathy Chaisson have lived in many homes throughout Orange County, including three homes on the Balboa Peninsula and one at Pelican Crest. But when the “kind of retired” couple, as they describe their current status, decided to finally build their ultimate dream house in the flower streets of Corona del Mar, they opted not to skimp on the amenities. “We wanted this house to have the features of a resort,” says Ron. “So we designed it to have a pool on the roof, five patios, a spa, a gym, water walls in the courtyard, fire-pits and steam showers.”
To bring that five-star level of luxury to their newly constructed home, the couple enlisted Orange County’s top talent, including our very own rock star design consultant Richard Bustos, who worked alongside interior designer Trish Steel and Patterson Custom Homes as well as Brandon Architects. Together the team created a 4,500 square-foot, five-bedroom, seven-and-a-half-bathroom contemporary house where R&R get top billing in almost every room. Two stories tall and with lots of open spaces, it manages to feel spacious despite its narrow location. And from its third floor patio, it boasts panoramic ocean views.
“Overall we wanted this to be contemporary, but we also wanted it to feel warm,” says Ron. Key to creating that look was Richard, who selected the primary pieces from our extensive portfolio of top-quality furnishings. Richard also focused on clean lines and neutral colors to achieve the couple’s modern aesthetic, while allowing both the home’s gorgeous views and Kathy’s art to take center stage.
As for that mahogany-lined elevator? “It’s a requirement,” states Ron. “With three levels, and lots of entertaining, we need that elevator for keeping the bar stocked up at the cabana, and for our big barbecue parties.” He adds, “my wife wears high heels a lot of the time, so riding the elevator instead of taking the stairs makes life that much better for her.”

 Gravitas
A new horse barn for a client in Eagle, Idaho. 3 stalls, a wash bay, tack room, and exterior corral. The owner also put in a nearby riding arena with geo-textile for her dressage work with her horses.

 chadbourne + doss architects
The Cycle House by chadbourne + doss architects includes a bike shop for the storage and maintenance of 18 bikes and opens to an enclosed work yard.
photo by Benjamin Benschneider
Find the right local pro for your project

 Gravitas
A new horse barn for a client in Eagle, Idaho. 3 stalls, a wash bay, tack room, and exterior corral. The owner also put in a nearby riding arena with geo-textile for her dressage work with her horses.
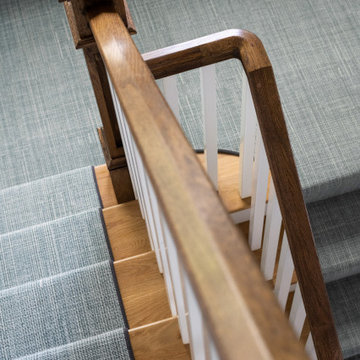
 Williston Weaves
Williston loves a great stair installation! Thanks to Joshua Alan Interiors for sharing a recent project with us. Crossover is one of our ride or die carpets for any application that requires real durability. Crossover comes in 16 colors and is composed of 50 wool and 50 nylon. The pattern and colors are gorgeous-so no compromise between form and function.
Images: @joshua.alan.interiors
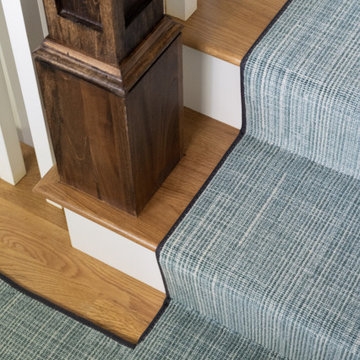 Williston Weaves
Williston loves a great stair installation! Thanks to Joshua Alan Interiors for sharing a recent project with us. Crossover is one of our ride or die carpets for any application that requires real durability. Crossover comes in 16 colors and is composed of 50 wool and 50 nylon. The pattern and colors are gorgeous-so no compromise between form and function.
Images: @joshua.alan.interiors

Sponsored
Sunbury, OH

J.Holderby - Renovations
Franklin County's Leading General Contractors - 2X Best of Houzz!
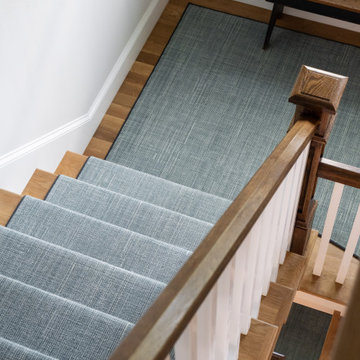 Williston Weaves
Williston loves a great stair installation! Thanks to Joshua Alan Interiors for sharing a recent project with us. Crossover is one of our ride or die carpets for any application that requires real durability. Crossover comes in 16 colors and is composed of 50 wool and 50 nylon. The pattern and colors are gorgeous-so no compromise between form and function.
Images: @joshua.alan.interiors

 Expert Fountain Pond & Pool
Design ideas for a mid-sized rustic partial sun backyard brick formal garden in Orange County.

 Old World Stone Imports Flooring & Design
Photos taken from homes in the 2013 Parade of Homes
Trendy kids' room photo in Salt Lake City
Trendy kids' room photo in Salt Lake City

 ViviCore Interiors
Example of a mid-sized minimalist gender-neutral light wood floor and brown floor nursery design with gray walls
 ViviCore Interiors
Inspiration for a mid-sized modern gender-neutral light wood floor and brown floor nursery remodel with gray walls
 ViviCore Interiors
Inspiration for a mid-sized modern gender-neutral light wood floor and brown floor nursery remodel with gray walls
Sponsored
Sunbury, OH
J.Holderby - Renovations
Franklin County's Leading General Contractors - 2X Best of Houzz!
 ViviCore Interiors
Mid-sized minimalist gender-neutral light wood floor and brown floor nursery photo with gray walls

 MAK Design + Build Inc.
The homeowner had custom etched and stained glass to incorporate into various parts of the home. The homeowners are cyclists, and if you look closely you can see the bicycle seat riding through a bamboo forest above the sink.
Dave Adams Photography


 Lauren Levant
Double shower - large contemporary master gray tile gray floor and concrete floor double shower idea with flat-panel cabinets, medium tone wood cabinets, a one-piece toilet, gray walls, a vessel sink, a hinged shower door, black countertops and concrete countertops

Sponsored
Columbus, OH

Hope Restoration & General Contracting
Columbus Design-Build, Kitchen & Bath Remodeling, Historic Renovations
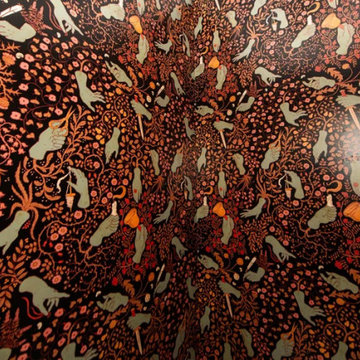


 The Tile Doctor
Starlike® Grout
Two-component acid-resistant epoxy mortar for plaster, paste and trim. With Starlike®, it is possible to coat the walls with the same material and the same color of the grout, thus creating color combinations between liners grouted with Starlike® and the walls of your room. All this is possible by simply adding the additive to the grout Starlike® Grout.
There are many decorative finishes that can be created such as: cloudy effect, covering effect, spatula effect or random. With Starlike® Grout, you can unleash your creativity to get countless artistic decorations for walls.
Photo credit: Starlike ® Decor Photogallery


1