
Search results for "Ridge vent" in Home Design Ideas
 Quarrix Building Products
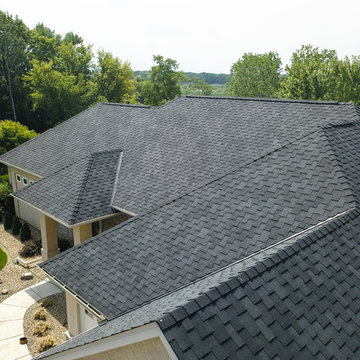
Example of a classic house exterior design in Minneapolis with a hip roof and a shingle roof
 Sheds Unlimited LLC

A 10x14 Home Office shed that is truly portable. Buy this as a turn-key building and have it installed in PA, NJ, NY, DE, MD, VA, WV and beyond.
Features on This PREMIER Garden Shed Studio Office
- 15 Lite Entrance Door Insulated
- 5' Shed Dormer with TWO Transome Windows
- Three 30"x36" Thermopane Windows to make a WARM WORK ENVIRONMENT
- 15 Lite Glass in Entrance Door for PLENTY of light in your backyard office or home studio
- Full ELECTRICAL PACKAGE with SIX Outlets, Exterior Light and Two interior lights
- Cellulose Insulation with Knotty PINE and Beadboard on walls for a lovely interior finish
- Ridge vent, Gable vents, Felt Paper and MUCH MORE!!Chris @ Sheds Unlimited INC.

Find the right local pro for your project
 Pacific Coast Custom Design

Gorgeous fireplace remodel. Custom built-in white cabinets and mantle and natural stone gave this fireplace an amazing update. Beautiful Travertine ledger stone and tumbled Travertine hearth are classically beautiful.
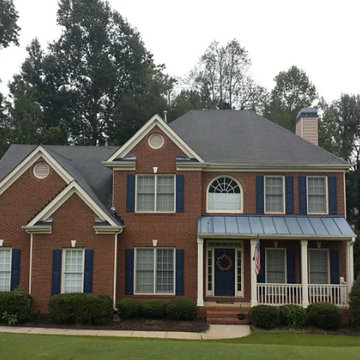
 Ridge Valley Exteriors
Robert Kinghorn. BEFORE. Homeowner had multiple areas of storm damage; creased shingles, missing shingles, and excessive granule loss.
Home design - mid-sized traditional two-story mixed siding red home design idea in Atlanta
Home design - mid-sized traditional two-story mixed siding red home design idea in Atlanta
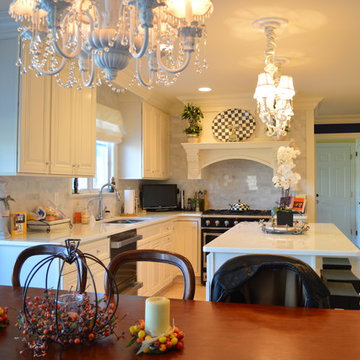
 Blue Ridge Kitchens & Baths
Jason Gobee
Eat-in kitchen - large traditional u-shaped ceramic tile and beige floor eat-in kitchen idea in New York with an undermount sink, raised-panel cabinets, white cabinets, quartzite countertops, gray backsplash, subway tile backsplash, stainless steel appliances and an island
Eat-in kitchen - large traditional u-shaped ceramic tile and beige floor eat-in kitchen idea in New York with an undermount sink, raised-panel cabinets, white cabinets, quartzite countertops, gray backsplash, subway tile backsplash, stainless steel appliances and an island
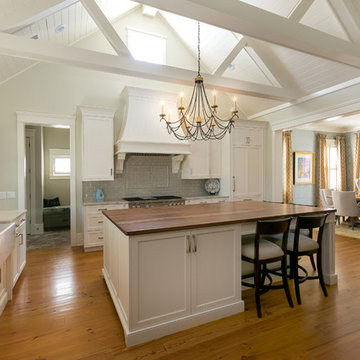
Example of a transitional l-shaped medium tone wood floor open concept kitchen design in Charleston with a farmhouse sink, shaker cabinets, white cabinets, gray backsplash, subway tile backsplash, stainless steel appliances and an island


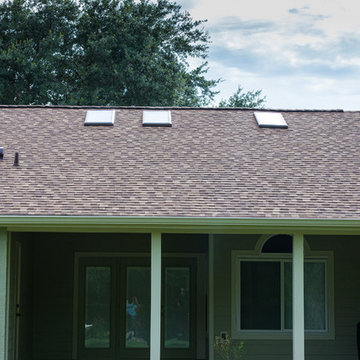
 Universal Roof & Contracting
Resawn Shake Certainteed Landmark Pro Architectural Shingles
Traditional green one-story mixed siding gable roof idea in Orlando
Traditional green one-story mixed siding gable roof idea in Orlando
 Ridge Creek Custom Homes
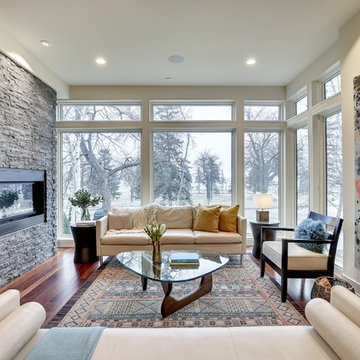
Inspiration for a mid-sized contemporary open concept and formal medium tone wood floor living room remodel in Minneapolis with white walls, a ribbon fireplace and a stone fireplace

 Tomecek Studio Architecture
Photography by Braden Gunem
Project by Studio H:T principal in charge Brad Tomecek (now with Tomecek Studio Architecture). This project questions the need for excessive space and challenges occupants to be efficient. Two shipping containers saddlebag a taller common space that connects local rock outcroppings to the expansive mountain ridge views. The containers house sleeping and work functions while the center space provides entry, dining, living and a loft above. The loft deck invites easy camping as the platform bed rolls between interior and exterior. The project is planned to be off-the-grid using solar orientation, passive cooling, green roofs, pellet stove heating and photovoltaics to create electricity.

 W.B. Homes, Inc.
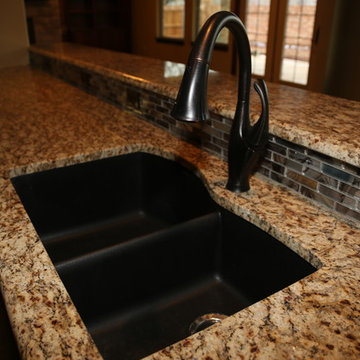
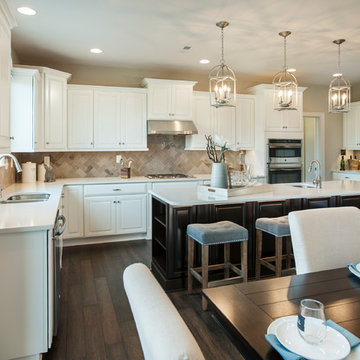
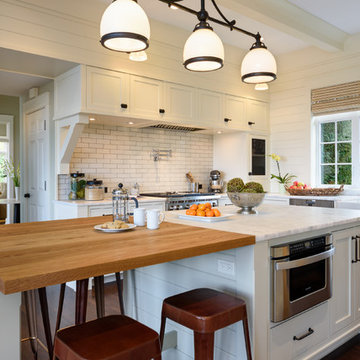
Example of a large transitional l-shaped dark wood floor open concept kitchen design in Philadelphia with an undermount sink, recessed-panel cabinets, white cabinets, quartz countertops, beige backsplash, porcelain backsplash, stainless steel appliances and an island
 Niche Modern
Eric Rorer

A trio of Axia pendants in Crystal glass adorns the kitchen island. Boasting a sexy, substantial middle, the Niche Axia modern pendant light makes a gorgeous addition to any environment. The Axia is part of the Crystalline Series which embraces playful, fresh colors and bold, defined angles but never strays far from Niche's core design principles of simplicity and elegance in modern lighting. Our signature Crystal glass complements the interior's neutral palette of beige tones and wood accents. The white quartzite countertops, walnut shelving, and herringbone wood floors all contribute to this kitchen's modernization.


 Colorado Roof Toppers
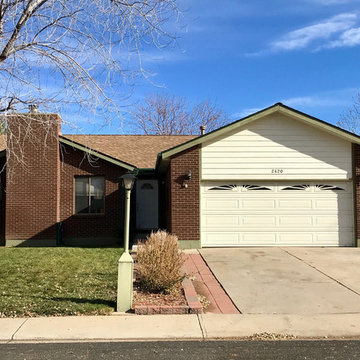
This home in Longmont has a new GAF Golden Pledge roof system on it. That system includes a lifetime warranty on the shingles that does not start to prorate for 50 years and a 25 year guarantee against leaks. We tore off all the existing roofing and installed new GAF TigerPaw underlayment - a premium underlayment that is thicker and breathes. Then we installed GAF ProStart starter strip on the eaves and rakes for a 130mph wind warranty. We installed drip and rake edge metal and all new flashings. We also installed GAF Weather Watch water and ice shield on the eaves to protect the plywood and soffits in case of ice damming. We installed GAF Timberline HD shingles and Z-Ridge hip and ridge cap. Z-Ridge is a doubled up ridge cap that gives the hips and ridges of the home more definition. We also improved the attic ventilation by installing GAF Cobra Ridge Vent to allow more hot air to get out of the attic and GAF Intake Pro, to allow more cool, fresh air to get into the attic. We also replaced all the gutters with 5" seamless gutters and all the downspouts. This was a complete roof and gutter makeover and came out really nice. This roof is in great shape for a very long time.

 Timeless Kitchen Cabinetry
Gridley+Graves Photographers

Inspiration for a mid-sized farmhouse single-wall brick floor and red floor eat-in kitchen remodel in Philadelphia with a farmhouse sink, raised-panel cabinets, an island, paneled appliances, beige cabinets, concrete countertops and gray countertops
Inspiration for a mid-sized farmhouse single-wall brick floor and red floor eat-in kitchen remodel in Philadelphia with a farmhouse sink, raised-panel cabinets, an island, paneled appliances, beige cabinets, concrete countertops and gray countertops



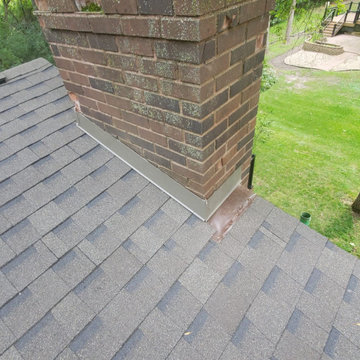
 Beleza Siding Inc dba Beleza Homes
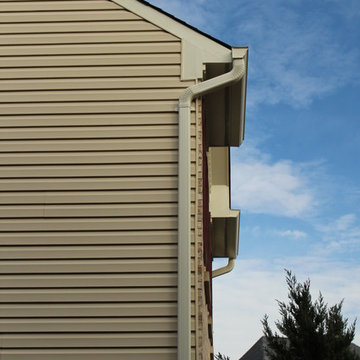
Installed New Chimney Flashing to ensure a fully functional roofing system.
Inspiration for a mid-sized gray split-level mixed siding and clapboard gable roof remodel in Minneapolis with a shingle roof and a gray roof
Inspiration for a mid-sized gray split-level mixed siding and clapboard gable roof remodel in Minneapolis with a shingle roof and a gray roof
 Ridge Restoration, LLC

Inspiration for a large scandinavian u-shaped medium tone wood floor eat-in kitchen remodel in New York with an undermount sink, shaker cabinets, white cabinets, quartzite countertops, white backsplash, subway tile backsplash, stainless steel appliances and a peninsula
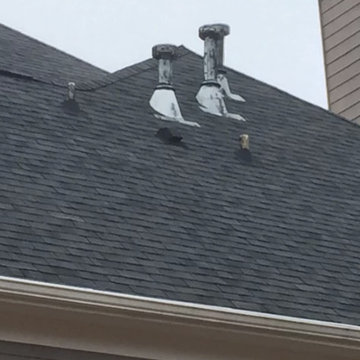 Ridge Valley Exteriors
-Robert Kinghorn. BEFORE. Pipe Jacks, Broan Vent, & Heat Vents Deteriorating. All were Sealed and Painted as part of the reroof.
Large modern blue two-story brick gable roof idea in Atlanta
Large modern blue two-story brick gable roof idea in Atlanta
10