
Search results for "Ridge vent" in Home Design Ideas
 Colorado Roof Toppers
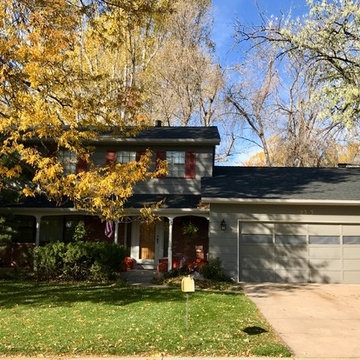
We re-roofed this home in Fort Collins with GAF Timberline HD shingles. The color of the shingles is Charcoal. We also installed Cobra Ridge Venting and added some additional soffit vents to bring this house up to code on attic ventilation. The customer should notice a nice difference next summer in the temperature upstairs on hot days. We also replaced all the gutters and downspouts for this customer.
 Colorado Roof Toppers
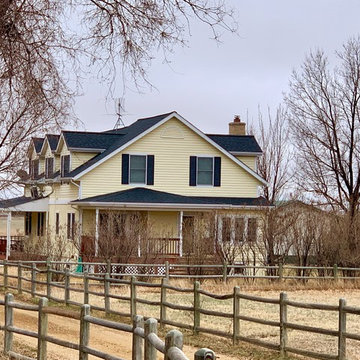
We just re-roofed this farmhouse in the Platteville/Mead area that was hit with hail last summer. We installed GAF Timberline HD shingles in the color Charcoal. We also upgraded the ventilation in the attic by installing GAF Cobra Ridge Vent and adding more soffit vents.
 Square One Interiors by Design
Maple Ridge Cabinetry
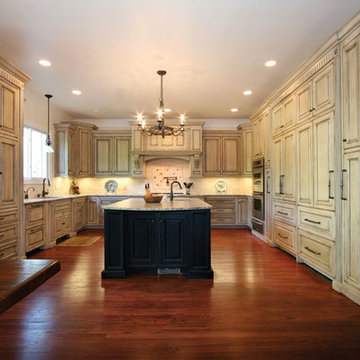
Eat-in kitchen - traditional u-shaped medium tone wood floor eat-in kitchen idea in Atlanta with an undermount sink, distressed cabinets, granite countertops, beige backsplash, ceramic backsplash, stainless steel appliances and an island
Eat-in kitchen - traditional u-shaped medium tone wood floor eat-in kitchen idea in Atlanta with an undermount sink, distressed cabinets, granite countertops, beige backsplash, ceramic backsplash, stainless steel appliances and an island
Find the right local pro for your project
 Blue Nail LLC
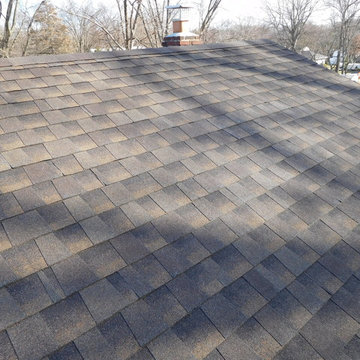
GAF Timberline HD (Hickory) Installed by Blue Nail, Morristown, NJ.
Property located in Clark, NJ
www.BlueNailExteriors.com
Example of a mid-sized classic two-story vinyl brown home design design in Newark
Example of a mid-sized classic two-story vinyl brown home design design in Newark
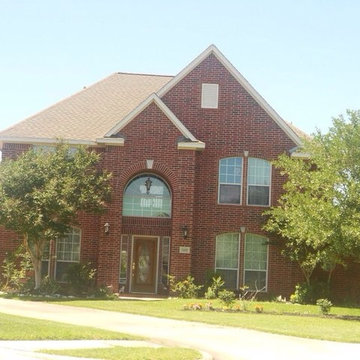
 NEWELL'S DESIGNS
Exterior - Newell's Designs-Newell Cheatheam, Building Designer, CPBD , AIBD, TIBD
www.newellsdesigns.com, www.newellcheatheam.com
Katy, Texas
Example of a large classic red two-story brick exterior home design
Example of a large classic red two-story brick exterior home design
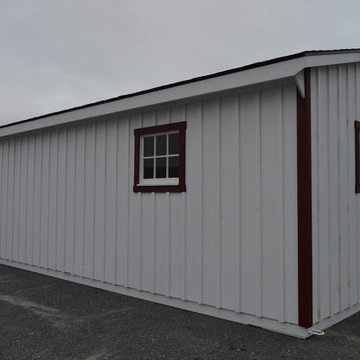
 J & N Structures Llc
This is a 30'x24' modular barn in the trailside style. This Upperco, MD barn was built with white pine board and batten siding painted with white paint by Haley Paint Company. The window trim and door crossbucks and trim are painted red. It has 3 pitch rafters and architectural shingle roof with GAF Timberline HD (Weathered Wood Color) shingles and ridge vent. The windows are sliding wood barn sash windows by Bird-In-Hand Windows. The 6'x8' roll doors with windows are built by J&N Structures. Up top is a vented B-24 cupola by Creative Cupolas.
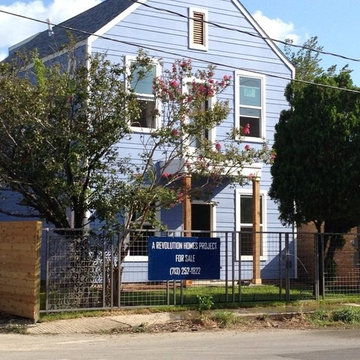 NEWELL'S DESIGNS
Exterior - Houston Heights. Newell's Designs-Newell Cheatheam, Building Designer, CPBD , AIBD, TIBD
www.newellsdesigns.com, www.newellcheatheam.com
Katy, Texas


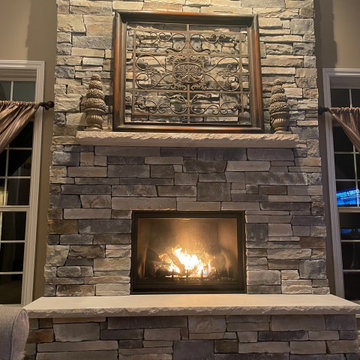
 Brighton Stone & Fireplace, Inc.
864 FPX CF direct vent gas fireplace with Echo Ridge Country Ledgestone laid tight with limestone mantel & hearth
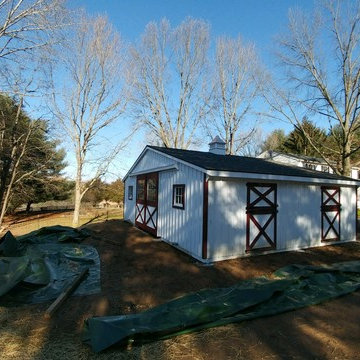 J & N Structures Llc
This is a 30'x24' modular barn in the trailside style. This Upperco, MD barn was built with white pine board and batten siding painted with white paint by Haley Paint Company. The window trim and door crossbucks and trim are painted red. It has 3 pitch rafters and architectural shingle roof with GAF Timberline HD (Weathered Wood Color) shingles and ridge vent. The windows are sliding wood barn sash windows by Bird-In-Hand Windows. The 6'x8' roll doors with windows are built by J&N Structures. Up top is a vented B-24 cupola by Creative Cupolas.

 Michels Homes
Kitchen Design: Mingle | Design: RDS Architects | Photography: Spacecrafting Photography
Large transitional l-shaped medium tone wood floor eat-in kitchen photo in Minneapolis with an undermount sink, medium tone wood cabinets, multicolored backsplash, stainless steel appliances, an island, granite countertops, recessed-panel cabinets and matchstick tile backsplash
Large transitional l-shaped medium tone wood floor eat-in kitchen photo in Minneapolis with an undermount sink, medium tone wood cabinets, multicolored backsplash, stainless steel appliances, an island, granite countertops, recessed-panel cabinets and matchstick tile backsplash
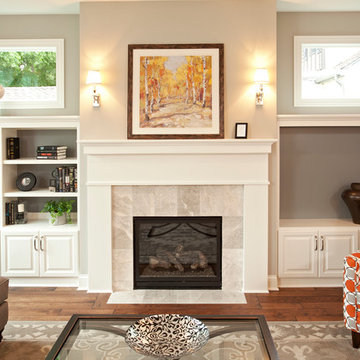
 Ridge Creek Custom Homes
Inspiration for a mid-sized timeless open concept medium tone wood floor living room remodel in Minneapolis with gray walls, a standard fireplace, a wood fireplace surround and no tv
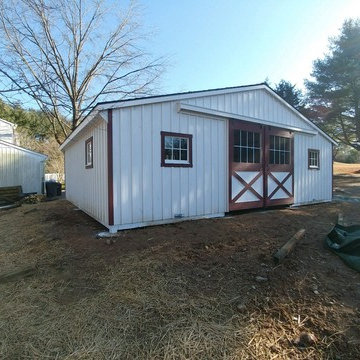 J & N Structures Llc
This is a 30'x24' modular barn in the trailside style. This Upperco, MD barn was built with white pine board and batten siding painted with white paint by Haley Paint Company. The window trim and door crossbucks and trim are painted red. It has 3 pitch rafters and architectural shingle roof with GAF Timberline HD (Weathered Wood Color) shingles and ridge vent. The windows are sliding wood barn sash windows by Bird-In-Hand Windows. The 6'x8' roll doors with windows are built by J&N Structures. Up top is a vented B-24 cupola by Creative Cupolas.
 Timberlake Custom Homes

This lovely rural rustic kitchen features walnut stained cabinets on knotty alder, oil rubbed bronze handles, a beige painted island, neutral granite counter tops and stainless steel appliances. Notice the eye-catching tongue and groove vaulted ceiling accented by stained beams and a beige marble kitchen backsplash.


 Ventura Homes
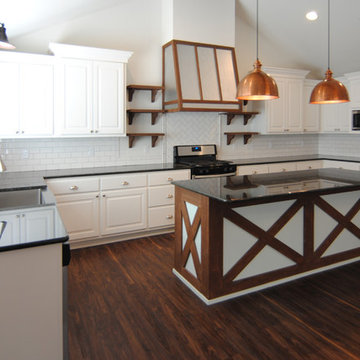
This all white kitchen is accented with copper, stained wood, wall sconce above the sink, and open shelving to give off the client-favorite farmhouse vibe.

 Connecticut Roofcrafters Llc

Front view of a wood roof replacement on this historic North Branford farmhouse. Built in 1815, this angle reveals the ridge cap detail across the top and shed roof extension for the side entryway. We Installed Ice and Water barrier at the edges and ridge and around chimneys (which we also replaced - see that project here on Houzz). We installed 18" Western Red Cedar perfection shingles across all roofing and a top bay windows. All valleys and chimney/vent protrusions were flashed with copper, in keeping with the traditional look of the period.

 BARRETT STUDIO architects
The Nestled Neighbor house straddles the seam between the Dakota Ridge new urbanist neighborhood and Boulder Open Space. This unique location afforded opportunities to play to the natural western vistas while supporting a walkable street with neighborly interactions.
Photo by Daniel O'Connor Photography

Sponsored
Plain City, OH

Kuhns Contracting, Inc.
Central Ohio's Trusted Home Remodeler Specializing in Kitchens & Baths
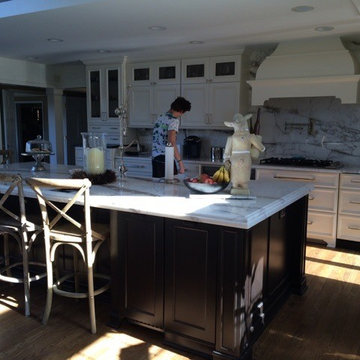
 cedar ridge design
Example of a transitional medium tone wood floor open concept kitchen design in DC Metro with a farmhouse sink, recessed-panel cabinets, white cabinets, marble countertops, white backsplash, stone slab backsplash, stainless steel appliances and an island

 Lorraine Levinson Interior Design
Photographer: Neil Landino
Example of a large transitional l-shaped medium tone wood floor open concept kitchen design in New York with an undermount sink, shaker cabinets, white cabinets, marble countertops, gray backsplash, stone tile backsplash, stainless steel appliances and an island
Example of a large transitional l-shaped medium tone wood floor open concept kitchen design in New York with an undermount sink, shaker cabinets, white cabinets, marble countertops, gray backsplash, stone tile backsplash, stainless steel appliances and an island
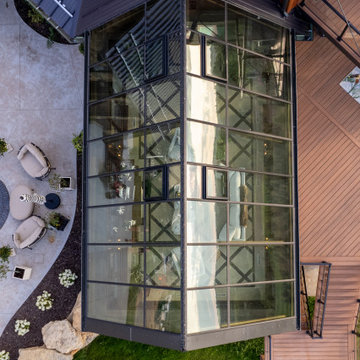
 Conservatory Craftsmen
Sitting high on a ridge overlooking rolling Wisconsin hills is a well appointed 500sq.ft. gable conservatory. The structure is fabricated from sapele Mahagony and insulated glass with a range of technologies. The exterior roof is capped with maintenance free aluminum.
24