
Search results for "Ridge vent" in Home Design Ideas

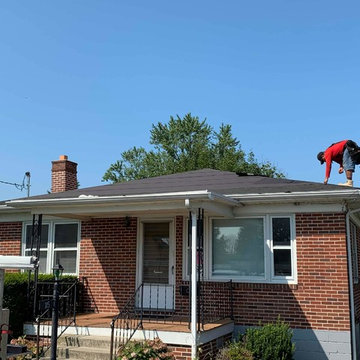
 Superior Services of PA & MD
Complete roof replacement in New Oxford PA 17350 near Hanover 17331. Tear-off existing roof, install new flashing, ridge-vent, ridge-cap, drip edge, underlayment, roof deck repairs, flashing, GAF Timberline HD LIFETIME-warranty asphalt shingle roof replacement. https://superiorservicespa.com/roofing-contractor-pa-md/
 Sunspace Design, Inc.
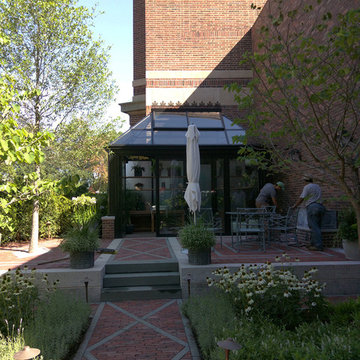
Most of our projects are completed in residential areas ranging from rural to suburban, but we occasionally have an opportunity to do work in the heart of a metropolitan space. This project represents one such opportunity. Sunspace Design was tasked with the construction of a gorgeous, private greenhouse in the center of Boston’s historic Beacon Hill neighborhood, and we’re thrilled to show you the results.
The project required the introduction of a brick greenhouse foundation and granite cap. The structure was framed on top of this in black, powder-coated aluminum, and eventually outfitted with large glass panes. An additional ridge crest gives the Victorian structure provides an amazing silhouette.
A number of great features warrant mentioning. The project includes motorized, thermostatically controlled ridge vents and a full HVAC split system to ensure top thermal performance. The client’s ease of operation was also addressed via the installation of remote controlled shades. Smoked privacy glass in the rear of the structure offers some solitude, and a mirage window wall with accordion doors at the front of the structure blend beauty and functionality.
Find the right local pro for your project
 Jodi Fleming Design
jeri koegel

Inspiration for a mediterranean l-shaped kitchen remodel in Orange County with raised-panel cabinets, white cabinets, white backsplash, paneled appliances and an island
Inspiration for a mediterranean l-shaped kitchen remodel in Orange County with raised-panel cabinets, white cabinets, white backsplash, paneled appliances and an island
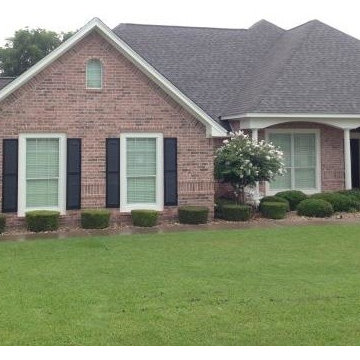
 Compass Roofing & Construction
CertainTeed Landmark Roof Installation with Weathered Wood Shingles, ridge vents and seamless 5" gutters.

 Concepts by Design
Randy Colwell
Kitchen pantry - large mediterranean u-shaped dark wood floor kitchen pantry idea in Denver with beaded inset cabinets, medium tone wood cabinets, granite countertops, an island, an undermount sink, multicolored backsplash, stone tile backsplash and stainless steel appliances
Kitchen pantry - large mediterranean u-shaped dark wood floor kitchen pantry idea in Denver with beaded inset cabinets, medium tone wood cabinets, granite countertops, an island, an undermount sink, multicolored backsplash, stone tile backsplash and stainless steel appliances
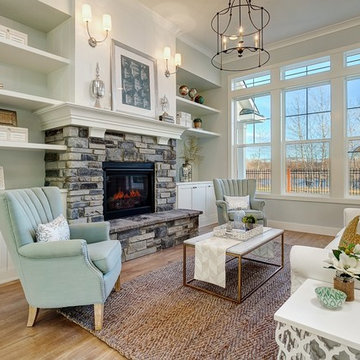
 Clark & Co Homes
Doug Petersen Photography
Example of a mid-sized transitional open concept light wood floor living room design in Boise with blue walls, a standard fireplace and a stone fireplace
Example of a mid-sized transitional open concept light wood floor living room design in Boise with blue walls, a standard fireplace and a stone fireplace

Sponsored
Plain City, OH

Kuhns Contracting, Inc.
Central Ohio's Trusted Home Remodeler Specializing in Kitchens & Baths

 Ridge Creek Custom Homes
Example of a mid-sized transitional single-wall light wood floor open concept kitchen design in Minneapolis with a drop-in sink, recessed-panel cabinets, white cabinets, granite countertops, white backsplash, ceramic backsplash, stainless steel appliances and an island

 Smith Roofing & Exteriors
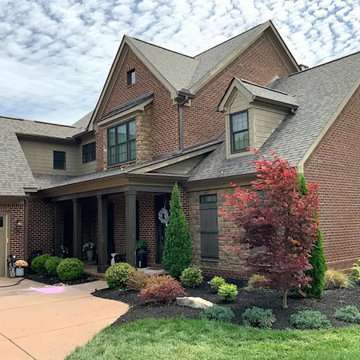
An early-season storm hit Farragut on April 10, 2026, bringing hailstones from one inch to nearly two inches across. This home's roof was already near the end of its service life, and the hail finished it off. Heavy granule loss, nail pops, and dented gutters and downspouts told the whole story.
A Smith Roofing team member noticed the damage while driving through the neighborhood and stopped to let the homeowner know. The homeowner worked with their insurance carrier, and after a few weeks the claim was settled and work began. After tear-off, the deck looked good. The replacement was proactive rather than catching active leaks.
The homeowners chose Owens Corning TruDefinition Duration shingles in Peppercorn for the deeper, multi-tone look with a more textured, current feel. New ridge vents and lifetime pipe flashings went on with the roof. To finish, six-inch oversized gutters in Musket Brown were added to match the paint on the entry columns and window trim. The result fits right in with the neighborhood's warm, earth-tone palette.
 ShedsPA

This rustic shed design incorporated green siding, beige trim, and brown roof shingles. Shingles for the windows, ramp for easy access, and ridge vent (black line at center of roof line) for ventilation were all added to this structure to create the perfect addition to this property.
 Sunspace Design, Inc.
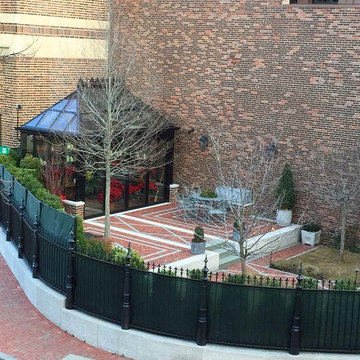
Most of our projects are completed in residential areas ranging from rural to suburban, but we occasionally have an opportunity to do work in the heart of a metropolitan space. This project represents one such opportunity. Sunspace Design was tasked with the construction of a gorgeous, private greenhouse in the center of Boston’s historic Beacon Hill neighborhood, and we’re thrilled to show you the results.
The project required the introduction of a brick greenhouse foundation and granite cap. The structure was framed on top of this in black, powder-coated aluminum, and eventually outfitted with large glass panes. An additional ridge crest gives the Victorian structure provides an amazing silhouette.
A number of great features warrant mentioning. The project includes motorized, thermostatically controlled ridge vents and a full HVAC split system to ensure top thermal performance. The client’s ease of operation was also addressed via the installation of remote controlled shades. Smoked privacy glass in the rear of the structure offers some solitude, and a mirage window wall with accordion doors at the front of the structure blend beauty and functionality.





Inspiration for a large timeless l-shaped dark wood floor and brown floor eat-in kitchen remodel with an undermount sink, recessed-panel cabinets, white cabinets, marble countertops, white backsplash, marble backsplash, white appliances, an island and white countertops

 Arbogast Custom Homes
Design guiding principles include using a minimalist approach to give this home an organic and modern character. The floor plan compliments the needs of a growing family and the professional telecommuter. Sitting atop a ridge in Belvedere, this home provides miles of hill country views combined with a lot adorned with massive live oaks. The outdoor diving pool brings a splash of comfort on a hot summers day.
 Colorado Roof Toppers
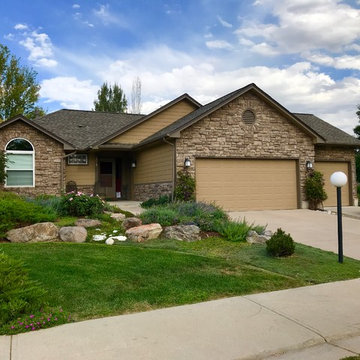
This home is one of three all right next to each other that we just re-roofed. The neighborhood was hit badly with hail. We installed GAF Timberline HD shingles on this home in the color Weathered Wood. We also installed GAF Cobra Ridge Runner ridge venting to increase the attic ventilation. The roof comes with a 25 year guarantee against leaks from GAF.
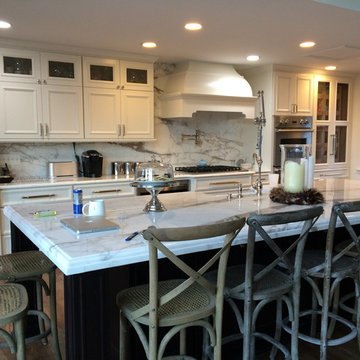
 cedar ridge design
Transitional single-wall medium tone wood floor enclosed kitchen photo in DC Metro with a farmhouse sink, recessed-panel cabinets, white cabinets, wood countertops, white backsplash, stone slab backsplash, stainless steel appliances and an island



 Shakespeare Homes and Renovations Inc.
Example of a large trendy master marble tile and gray tile gray floor freestanding bathtub design in Vancouver with a hinged shower door and gray walls
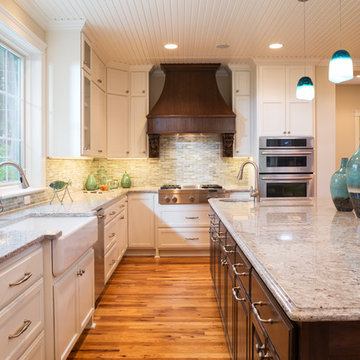 Ridge Creek Custom Homes
Example of a large classic l-shaped medium tone wood floor eat-in kitchen design in Minneapolis with recessed-panel cabinets, white cabinets, an island, a farmhouse sink, granite countertops, beige backsplash, ceramic backsplash and stainless steel appliances
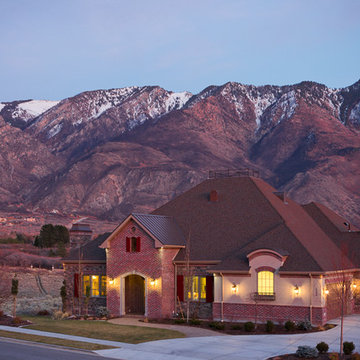
 Nielson Architecture/Planning, Inc.
Custom Residence design by Nielson Architecture/Planning, Inc. expertly crafted by Wilcox Construction, Inc.
Inspiration for a large eclectic one-story stone exterior home remodel in Salt Lake City
Inspiration for a large eclectic one-story stone exterior home remodel in Salt Lake City
26