
Search results for "Rift cut white oak" in Home Design Ideas
 Scott Arthur Millwork & Cabinetry Ltd

This custom kitchen features rift cut white oak 1" slim shaker doors, finished with our natural lacquer, quartz countertops, textured subway tile back splash, honey bronze cabinetry hardware, panelled appliances and recessed cabinet lighting.
 Scott Arthur Millwork & Cabinetry Ltd
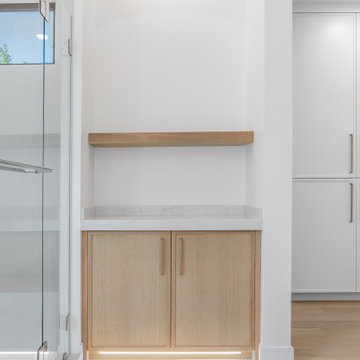
Rift cut white oak vanity, natural lacquer, his and & her sinks, chunky stone countertop, toe kick lighting and honey bronze hardware
Example of a trendy bathroom design in Edmonton with white walls, an undermount sink and a hinged shower door
Example of a trendy bathroom design in Edmonton with white walls, an undermount sink and a hinged shower door

Find the right local pro for your project
 Scott Arthur Millwork & Cabinetry Ltd
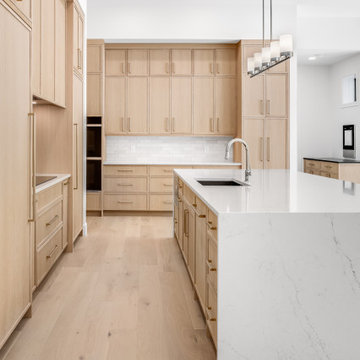
This custom kitchen features rift cut white oak 1" slim shaker doors, finished with our natural lacquer, quartz countertops, textured subway tile back splash, honey bronze cabinetry hardware, panelled appliances and recessed cabinet lighting.
 Scott Arthur Millwork & Cabinetry Ltd
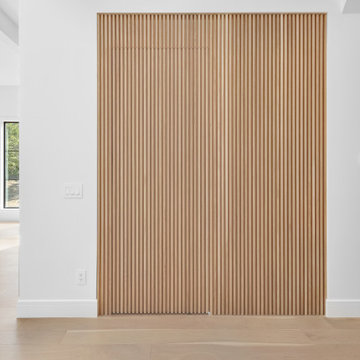
Rift cut white oak hidden door
Inspiration for a contemporary hallway remodel in Edmonton
Inspiration for a contemporary hallway remodel in Edmonton
 Scott Arthur Millwork & Cabinetry Ltd
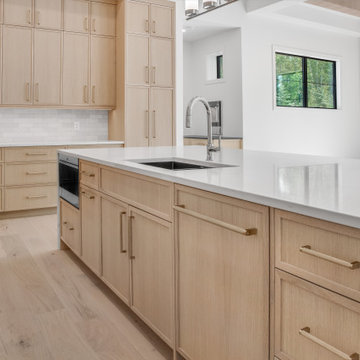
This custom kitchen features rift cut white oak 1" slim shaker doors, finished with our natural lacquer, quartz countertops, textured subway tile back splash, honey bronze cabinetry hardware, panelled appliances and recessed cabinet lighting.
 Scott Arthur Millwork & Cabinetry Ltd
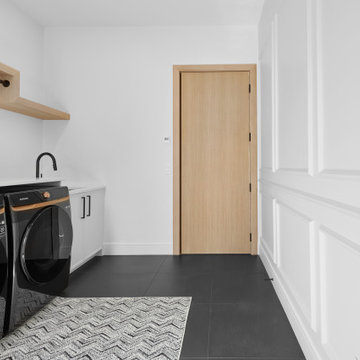
Rift cut white oak hidden door
Trendy laundry room photo in Edmonton
Trendy laundry room photo in Edmonton

Sponsored
Columbus, OH

Snider & Metcalf Interior Design, LTD
Leading Interior Designers in Columbus, Ohio & Ponte Vedra, Florida
 Scott Arthur Millwork & Cabinetry Ltd

Vertical grain, rift cut white oak vanity with natural lacquer
Example of a trendy powder room design in Edmonton with shaker cabinets, light wood cabinets, an undermount sink, granite countertops, black countertops and a built-in vanity
Example of a trendy powder room design in Edmonton with shaker cabinets, light wood cabinets, an undermount sink, granite countertops, black countertops and a built-in vanity
 laneway millwork

We used rift cut white oak veneer for these Slim Shaker style kitchen cabinets, including pull-out pantry doors.
Inspiration for a mid-sized contemporary light wood floor and beige floor eat-in kitchen remodel in Toronto with an undermount sink, shaker cabinets, light wood cabinets, marble countertops, white backsplash, stainless steel appliances, white countertops and an island
Inspiration for a mid-sized contemporary light wood floor and beige floor eat-in kitchen remodel in Toronto with an undermount sink, shaker cabinets, light wood cabinets, marble countertops, white backsplash, stainless steel appliances, white countertops and an island
 Scott Arthur Millwork & Cabinetry Ltd

Rift cut white oak floating shelves with recessed light channels.
Example of a mid-sized trendy u-shaped kitchen pantry design in Edmonton with shaker cabinets, white cabinets, quartzite countertops, gray backsplash, subway tile backsplash and white countertops
Example of a mid-sized trendy u-shaped kitchen pantry design in Edmonton with shaker cabinets, white cabinets, quartzite countertops, gray backsplash, subway tile backsplash and white countertops
 Scott Arthur Millwork & Cabinetry Ltd

This beautiful walk in pantry boasts 1" slim shaker doors finish with Swiss Coffee lacquer, rift cut white oak floating shelves, Topknobs Honey Bronze hardware and recessed cabinetry lighting.
 Scott Arthur Millwork & Cabinetry Ltd

Rift cut white oak vanity, natural lacquer, his and & her sinks, chunky stone countertop and honey bronze hardware
Inspiration for a contemporary master double-sink bathroom remodel in Edmonton with shaker cabinets, light wood cabinets, white walls, an undermount sink, quartzite countertops, white countertops, a built-in vanity and a hinged shower door
Inspiration for a contemporary master double-sink bathroom remodel in Edmonton with shaker cabinets, light wood cabinets, white walls, an undermount sink, quartzite countertops, white countertops, a built-in vanity and a hinged shower door
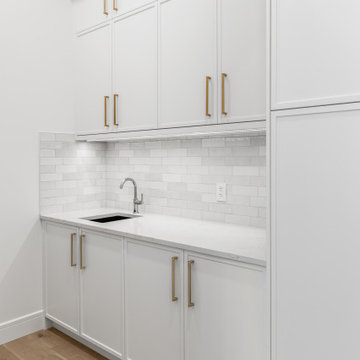 Scott Arthur Millwork & Cabinetry Ltd
This beautiful walk in pantry boasts 1" slim shaker doors finish with Swiss Coffee lacquer, rift cut white oak floating shelves, Topknobs Honey Bronze hardware and recessed cabinetry lighting.



 Chervin Kitchen & Bath Inc.
In this cottage, the kitchen comes alive with vibrant hues, as the navy-blue panelled island effortlessly introduces color to the space contrasting against the rift-cut white oak. Rather than settling for ordinary corners, the design takes a bold step forward by incorporating curves and open shelving, elevating the kitchen island to new heights. The rounded corners and countertop of the island not only infuse a sense of gentleness into the kitchen area, but also optimize its functionality. The pendant lighting over the curvy island with open shelving seals the deal in this lavish kitchen!

 Sara Bederman Design
custom details, glass railing, light oak, oak floors, rift cut, white oak,
Inspiration for a contemporary white floor foyer remodel in Toronto with white walls
Inspiration for a contemporary white floor foyer remodel in Toronto with white walls

 Scott Arthur Millwork & Cabinetry Ltd

Hidden laundry room featuring a custom rift cut white oak floating shelf and 'Swiss Coffee' cabinets
Dedicated laundry room - mid-sized contemporary single-wall dedicated laundry room idea in Edmonton with an undermount sink, shaker cabinets, white cabinets, white walls, a side-by-side washer/dryer and white countertops
Dedicated laundry room - mid-sized contemporary single-wall dedicated laundry room idea in Edmonton with an undermount sink, shaker cabinets, white cabinets, white walls, a side-by-side washer/dryer and white countertops

Sponsored
Columbus, OH

HomeCraft Remodeling
Custom Craftsmanship & Build Solutions in Franklin County, Ohio
 Scott Arthur Millwork & Cabinetry Ltd
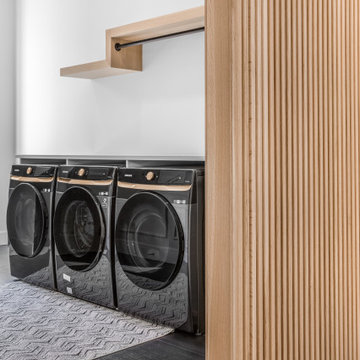
Hidden laundry room featuring a custom rift cut white oak floating shelf and 'Swiss Coffee' cabinets
Inspiration for a contemporary single-wall laundry room remodel in Edmonton with an undermount sink, shaker cabinets, white cabinets, white walls, a side-by-side washer/dryer and white countertops
Inspiration for a contemporary single-wall laundry room remodel in Edmonton with an undermount sink, shaker cabinets, white cabinets, white walls, a side-by-side washer/dryer and white countertops
 Scott Arthur Millwork & Cabinetry Ltd
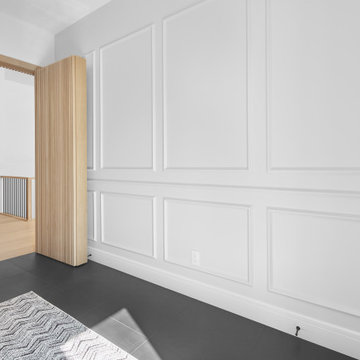
Open view of rift cut white oak hidden door and floor to ceiling wainscotting
Example of a mid-sized trendy single-wall dedicated laundry room design in Edmonton with an undermount sink, shaker cabinets, white cabinets, white walls, a side-by-side washer/dryer and white countertops
Example of a mid-sized trendy single-wall dedicated laundry room design in Edmonton with an undermount sink, shaker cabinets, white cabinets, white walls, a side-by-side washer/dryer and white countertops
 Jenny Martin Design
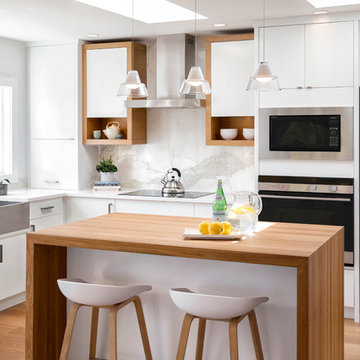
Danish l-shaped light wood floor and beige floor kitchen photo in Vancouver with a farmhouse sink, flat-panel cabinets, white cabinets, white backsplash, stainless steel appliances and an island
9