
Search results for "Right angled triangles" in Home Design Ideas

 Manomin Resawn Timbers
Reclaimed wood box beams run across the ceiling of this transitional home bar, anchoring the space with warm antique character while reclaimed wood floating shelves and reclaimed wood paneling on the bar island base carry that same warmth through every layer of the design. From ceiling to wall to bar front, the naturally aged tones and honest grain of these antique timbers create a cohesive reclaimed wood story that gives this home bar a depth and authenticity no modern material can match. Every piece is sourced from 19th and early 20th century structures and prepared through our process of denailing, kiln drying, and precision milling.
Whether you are a homebuilder, a home remodeling contractor, or a homeowner looking to bring reclaimed wood box beams, shelving, and paneling together in a home bar, Manomin Resawn Timbers has been helping people discover the antique charm of reclaimed wood since 2002. We ship nationwide and are happy to help you find the right pieces from anywhere in the country. Visit our showroom in Hugo, MN or reach out to us with a call or a message to get started.


 Right Angle Construction Custom Homes and Pools
Dennis McDaniel Photography
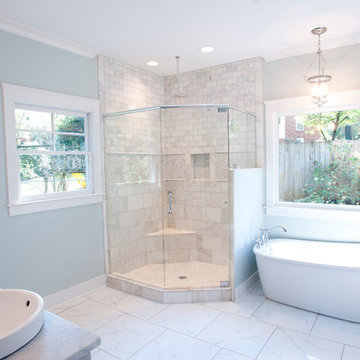
Inspiration for a transitional master gray tile marble floor freestanding bathtub remodel in Atlanta with marble countertops
Inspiration for a transitional master gray tile marble floor freestanding bathtub remodel in Atlanta with marble countertops
Find the right local pro for your project

 Bali Construction

Inspiration for a mid-sized craftsman brown one-story wood gable roof remodel in San Francisco

 Delicious Kitchens & Interiors, LLC
Family members enter this kitchen from the mud room where they are right at home in this friendly space.
The Kitchens central banquette island seats six on cozy upholstered benches with another two diners at the ends. There is table seating for EIGHT plus the back side boasts raised seating for four more on swiveling bar stools.
The show-stopping coffered ceiling was custom designed and features beaded paneling, recessed can lighting and dramatic crown molding.
The counters are made of Labradorite which is often associated with jewels. It's iridescent sparkle adds glamour without being too loud.
The wood paneled backsplash allows the cabinetry to blend in. There is glazed subway tile behind the range.
This lovely home features an open concept space with the kitchen at the heart. Built in the late 1990's the prior kitchen was cherry, but dark, and the new family needed a fresh update.
This great space was a collaboration between many talented folks including but not limited to the team at Delicious Kitchens & Interiors, LLC, L. Newman and Associates/Paul Mansback, Inc with Leslie Rifkin and Emily Shakra. Additional contributions from the homeowners and Belisle Granite.
John C. Hession Photographer

 Kimberly Rider Interiors
Lynn Bagley
Example of a large transitional l-shaped slate floor open concept kitchen design in San Francisco with a farmhouse sink, shaker cabinets, white cabinets, wood countertops, multicolored backsplash, paneled appliances, white walls and an island
Example of a large transitional l-shaped slate floor open concept kitchen design in San Francisco with a farmhouse sink, shaker cabinets, white cabinets, wood countertops, multicolored backsplash, paneled appliances, white walls and an island
 Right Angle Kitchens
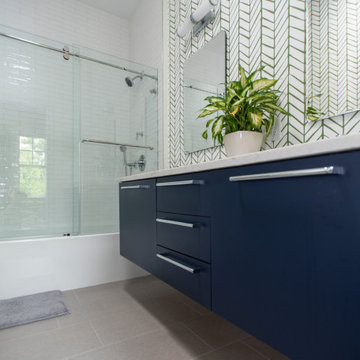
Example of a large minimalist kids' gray tile and ceramic tile alcove bathtub design in Boston with flat-panel cabinets, blue cabinets, quartz countertops and white countertops




 Right Angle Kitchens
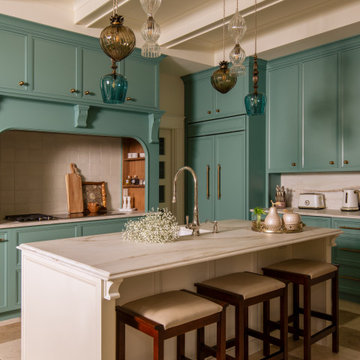
Kitchen - transitional l-shaped multicolored floor and exposed beam kitchen idea in Boston with an undermount sink, recessed-panel cabinets, turquoise cabinets, beige backsplash, paneled appliances, an island and beige countertops
 SURROUNDS Landscape Architecture + Construction
Photography: Morgan Howarth. Landscape Architect: Howard Cohen, Surrounds Inc.
Example of a large classic gray two-story wood gable roof design in DC Metro with a shingle roof
Example of a large classic gray two-story wood gable roof design in DC Metro with a shingle roof

 Creative Floors
A beautiful combination of the traditional barn look with a contemporary twist through the use of reclaimed wood to set an astonishing contrast in any room.
Photography by Melissa Ann Barrett
 Kelley Design Group
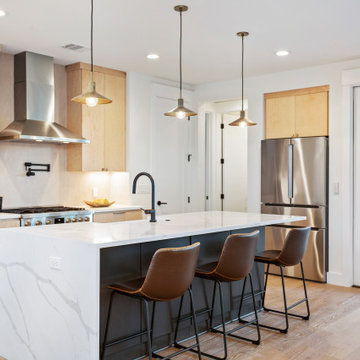
Open concept kitchen with a modern look, light wood cabinets, waterfall island, stainless steel appliances and pendant lighting.
Inspiration for a contemporary l-shaped medium tone wood floor open concept kitchen remodel in Austin with flat-panel cabinets, light wood cabinets, stainless steel appliances, an island, white countertops and a farmhouse sink
Inspiration for a contemporary l-shaped medium tone wood floor open concept kitchen remodel in Austin with flat-panel cabinets, light wood cabinets, stainless steel appliances, an island, white countertops and a farmhouse sink

 Kate Jackson Design
Nat Rea
Mid-sized beach style medium tone wood floor eat-in kitchen photo in Providence with recessed-panel cabinets, white cabinets, marble countertops, white backsplash, ceramic backsplash, stainless steel appliances and an island
Mid-sized beach style medium tone wood floor eat-in kitchen photo in Providence with recessed-panel cabinets, white cabinets, marble countertops, white backsplash, ceramic backsplash, stainless steel appliances and an island

Sponsored
Delaware, OH

Buckeye Basements, Inc.
Central Ohio's Basement Finishing ExpertsBest Of Houzz '13-'21


 Deniece Duscheone Design
Nestled in the former antiques & design district, this loft unites a charismatic history with lively modern vibes. If these walls could talk. We gave this industrial time capsule an urban facelift by enhancing the 19-century architecture with a mix of metals, textures and sleek surfaces to appeal to a sassy & youthful lifestyle. Transcending time and place, we designed this loft to be clearly confident, uniquely refined while maintaining its authentic bones.

 Lisle Architecture & Design
Parade of Homes Gold Winner
This 7,500 modern farmhouse style home was designed for a busy family with young children. The family lives over three floors including home theater, gym, playroom, and a hallway with individual desk for each child. From the farmhouse front, the house transitions to a contemporary oasis with large modern windows, a covered patio, and room for a pool.

Example of a mid-sized classic master black and white tile and marble tile porcelain tile and multicolored floor walk-in shower design in Vancouver with a one-piece toilet, white walls, a pedestal sink and a hinged shower door





 Coats Homes
Enclosed dining room - large contemporary light wood floor and beige floor enclosed dining room idea in Dallas with white walls and no fireplace

 Grant and Power Landscaping
This cozy outdoor space was made to feel more like a living room, complete with a custom fireplace. The mortared walls and columns give the sense of enclosure while still leaving access to the rest of the yard.
Photo by Linda Oyama Bryan
49