
Search results for "Right click" in Home Design Ideas

 Continental Ponds
Pondless Waterfalls are simply a re-circulating waterfall and/or stream without the presence of a pond. You can enjoy the sight and sound of running water without the maintenance of a pond. The waterfall is undoubtedly the most beautiful and favored feature in a water garden. If space is lacking in your yard or you have safety concerns with a pond, go Pondless! The name basically explains it all. It’s a waterfall and stream, without the pond. So why would you want a waterfall without a pond? The truth is that a Pondless Waterfall isn’t for everyone, but it can be a great alternative for someone who isn’t quite sure if a pond is right for their family.
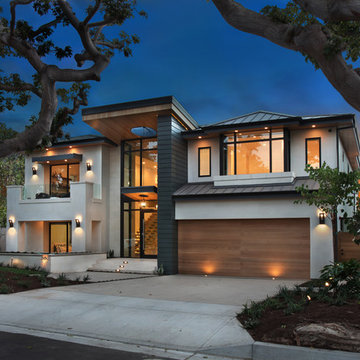
 Cantoni Irvine
An interior designer taps Cantoni design consultant Shand Alexander to bring warmth to an ultra-modern new-build. Click here to read the full story: http://cantoni.com/interior-design-services/projects/an-elegant-coastal-estate/
Photo by Jeri Koegel

Find the right local pro for your project
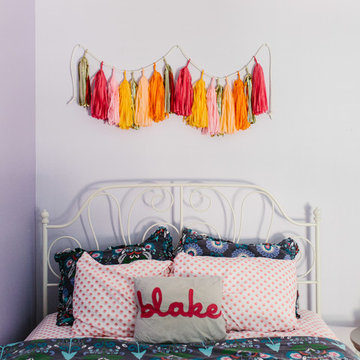
 BANDD DESIGN
Girls bedroom with a rich color palette and personalized gallery wall. Our goal was to give this little girl a fun and special place to retreat to which showcase the colors, artwork, and patterns she loves most right now.
Designed by Sara Barney’s BANDD DESIGN, who are based in Austin, Texas and serving throughout Round Rock, Lake Travis, West Lake Hills, and Tarrytown.
For more about BANDD DESIGN, click here: https://bandddesign.com/
 Lindsey Markel
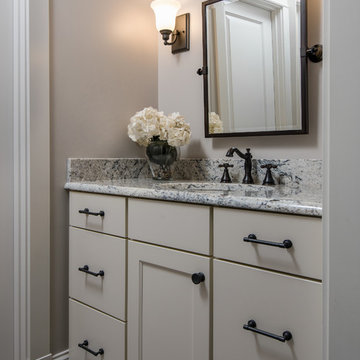
After building their first home this Bloomfield couple didn't have any immediate plans on building another until they saw this perfect property for sale. It didn't take them long to make the decision on purchasing it and moving forward with another building project. With the wife working from home it allowed them to become the general contractor for this project. It was a lot of work and a lot of decision making but they are absolutely in love with their new home. It is a dream come true for them and I am happy they chose me and Dillman & Upton to help them make it a reality.
Cabinetry: Mid Continent, Parker door, Maple, Antique White paint
Photo By: Kate Benjamin
 Robert T. Coolidge, AIA, LEED AP
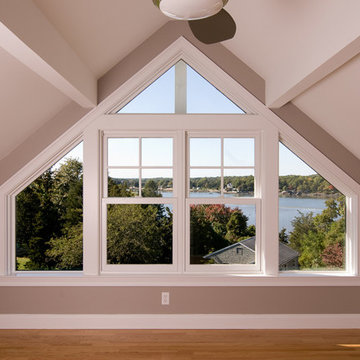
Photo by Robert T. Coolidge
Bedroom - transitional bedroom idea in Bridgeport
Bedroom - transitional bedroom idea in Bridgeport
 BANDD DESIGN

Girls bedroom with a rich color palette and personalized gallery wall. Our goal was to give this little girl a fun and special place to retreat to which showcase the colors, artwork, and patterns she loves most right now.
Designed by Sara Barney’s BANDD DESIGN, who are based in Austin, Texas and serving throughout Round Rock, Lake Travis, West Lake Hills, and Tarrytown.
For more about BANDD DESIGN, click here: https://bandddesign.com/


 Made by Patchi

Oh, the kitchen remodel, by far my most challenging project at #flipmagnolia and by far the one I am the proudest of. It’s true that small houses do come with small kitchens. However, the size of this kitchen was not really the problem here. As I stood in this old kitchen absolutely in awe, I just knew this was my biggest project yet. I was staring at rusted yellow cabinets, mixed countertops, a whimsical wallpaper border, and a big old washer right next to the stove. What? Click to see the before photos. This was a fun and rewarding project.
 Nandina Home & Design
This transitional glam home features an open concept living area, pops of bright colors and patterns, and a mix of contemporary and traditional styles.
Photography by Shelly Marshall Schmidt.
Project designed by Atlanta interior design firm, Nandina Home & Design. Their Sandy Springs home decor showroom and design studio also serve Midtown, Buckhead, and outside the perimeter.
For more about Nandina Home & Design, click here: https://nandinahome.com/
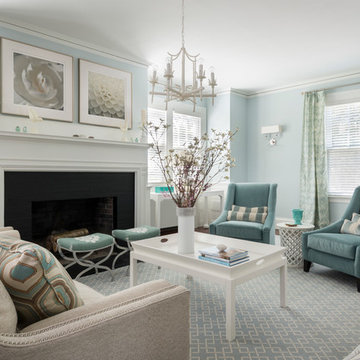
 Digs Design Company
Room of the Day: Wrapped in Blues and Silvery Hues.
Click on the image, and then the URL on the right to read our featured "Room of the Day" article!
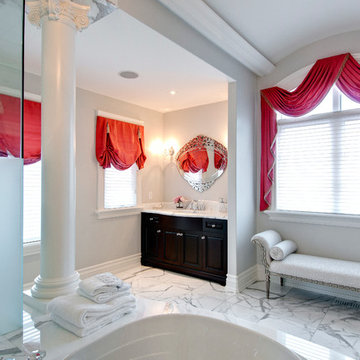
 Lumar Interiors
This beautiful home is truly a labour of love. The homeowners, previous clients, custom built their own home. They wanted a traditional and elegant look and a home suited to host large family gatherings. The homeowners relied on us to select the appropriate furnishings and finishes for each room. We helped them select the right style, size, colour and shape of all furniture and drapery to suit the architecture of the home.
Project by Richmond Hill interior design firm Lumar Interiors. Also serving Aurora, Newmarket, King City, Markham, Thornhill, Vaughan, York Region, and the Greater Toronto Area.
For more about Lumar Interiors, click here: https://www.lumarinteriors.com/
 Valentini Kids Furniture Brooklyn NY
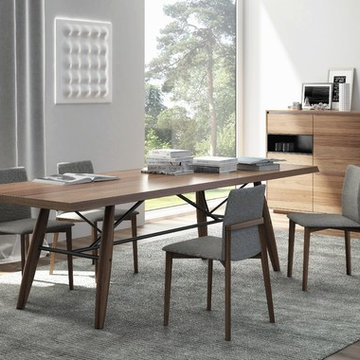
Modern Wooden Top Dining Table Connection by Huppe
Made in Canada
Connection by Huppe is a new luxury dining table from the Dining Furniture Up Line. The table is a real masterpiece created in Canada by real professionals from the hand-selected materials. Dining Table Connection features a real Scandinavian European design, that is remarkable by simple design, but astonishing uniqueness. The top of the dining table feature solid walnut or oak wood contour and is 2" thick. Up to your choice the tabletop can be ordered in one of the available wood stain finishes. The legs are made of 100% solid White Oak or Walnut and also finished up to your choice. The legs are supported with steel beams that carry not only a supporting function but also highlight the design, making the dining table a vivid spot in any interior. Connection wooden top dining table is available in three sizes: 84", 98" and 108", so you could find the right size for your modern home.
Connection Dining Table by Huppe is also available with Glass Top - Click here to View.
Features:
Designed by Up Huppe
2" thick and durable tabletop, featuring solid wood contour
Solid oak or walnut legs available in a variety of finishes
Rectangular tabletop shape
Base feature steel beams available in different matt lacquered colors
Available in three different sizes
*In the main picture the dining table is shown in Natural Walnut finish with Matt Black lacquered base beams.
The starting price is for the Connection Wooden Dining Table W84" in Smoked Oak Finish / Matt Black Lacquer.
Dimensions:
Dining Table: W84" x D40" x H30"
Dining Table: W98" x D40" x H30"
Dining Table: W108" x D40" x H30"


Sponsored
Sunbury, OH

J.Holderby - Renovations
Franklin County's Leading General Contractors - 2X Best of Houzz!
 User
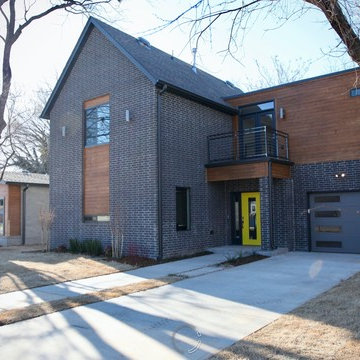
UserThe XXTwo Plan merges ultimate functionality with a clean Scandinavian-inspired modern farmhouse minimalism. From the curb, the design presents with an impressive stature marked by a tall 2-story gable massing, flanked by a flat-roofed wing and entryway sheltered by a quaint second-story deck above. This rendition is skinned with a dark concrete brick, accented by a richly-stained tongue and groove cedar wood facade.
Designed specifically for NE16, my OKC Urban Renewal-awarded redevelopment project in inner Oklahoma City, this plan is compatible with narrow lots while still packing in nearly 1900 square feet of pure, functional living space. It includes a standard 1-car garage with modern, satin-glass window garage door, but when building from scratch, can also be re-configured as a pull-through breezeway into a backyard parking scenario, where a detached garage is also possible.
Guests are greeted with an impressive two-story vaulted, naturally-lit staircase immediately adjacent to the front door. The great room, complete with a touch of industrial-modern with its exposed HVAC ductwork, is vast with a roomy kitchen on one end and living room at the other. Just beyond the living room is a 3-panel door system to the back patio and yard.
Kitchen-wise, modern enthusiasts who love to cook will enjoy the large kitchen wall that includes an impressive range and vent hood with a horizontal slider window built right into the backsplash over the cooktop. The island also includes one of my signature built-in tables that comfortably seats six, and is one less piece of furniture to buy. A powder bathroom also resides downstairs, saving you that quick climb up the stairs just for a quick bathroom stop.
When it's time to retire for the evening, the upstairs offers several living options. Just atop the staircase is a double-door system that provides not only natural light, but access to the quaint rooftop deck overlooking the front yard. The hall leads to a full bathroom, linen closet, and spacious back bedroom with walk-in closet. Down the other end of the hall leads to the master suite, utility room, and 3rd bedroom, also with its own master closet.
The master suite, the largest of the three bedrooms, has its own full bathroom with dual sinks, shower, toilet room, and large walk-in closet with that direct, secondary connectivity to the utility room that many of my designs are known for.
If a truly-modern curb appeal that doesn't skimp on functional space is what you're after, give the XXTwo a good look. | jC



Sponsored
Sunbury, OH
J.Holderby - Renovations
Franklin County's Leading General Contractors - 2X Best of Houzz!
 Fluidesign Studio
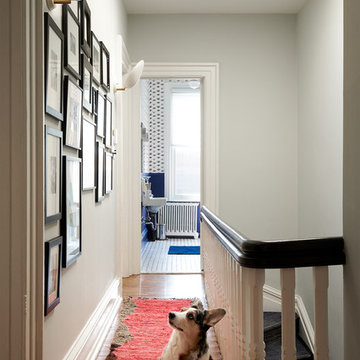

Building Design, Plans, and Interior Finishes by: Fluidesign Studio I Photographer: sethbennphoto.com
Arts and crafts painted l-shaped staircase photo in Minneapolis with painted risers
Arts and crafts painted l-shaped staircase photo in Minneapolis with painted risers

 DES Home Renovations
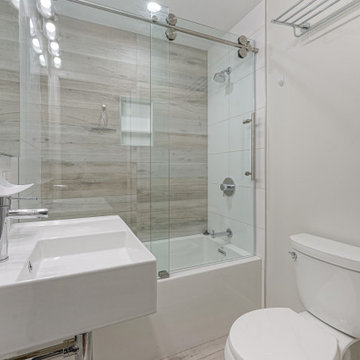
Plumbing
Nameeks Scarabeo Teorema 2.0 24" Ceramic Bathroom Sink for Wall Mounted or Vessel Installation - Scarabeo 5114-One Hole
Nameeks Remer 2 Wall Mounted Angle Supply with 2 Bendable Copper Connection Pipes - Remer SA100
Nameeks Remer 15" Wall Mounted P-Trap - HT32-16
Nameeks Remer Pop-Up Drain with Click-Clack Feature and Overflow - Remer 905CC2-CR
Grohe Essence 1.2 GPM Single Hole Bathroom Faucet with Pop-Up Drain Assembly - 3221600A
Jacuzzi Linea 60" x 30" Acrylic Soaking Bathtub for Three Wall Alcove Installation with Right Drain - LNS6030BRXXXXW
Jacuzzi Linea Toe Tap Drain Assembly with Overflow - MF35827
Grohe GrohFlex Universal Rough-In Box - 35026000
Grohe Shower Only Trim Package with 1.75 GPM Multi Function Shower Head - GSS-Essence-PB-1-000
Kohler San Souci 1.28 GPF One-Piece Round-Front Toilet with AquaPiston Technology - K-4007-0
Electrical
Savoy House Lambert 4 Light 31" Wide Bathroom Vanity Light with Glass Shades - 8-2149-4-11
Ventilation
Panasonic 110 CFM 0.3 Sone Ceiling Mounted Exhaust Fan with Motion and Humidity Sensor - FV-0511VQC1
Tile & Stone
Nordic Grey Threshold - 4" x 36"
Forest Antracita - 8" x 48"
H-Line - Cotton - 4" x 16"
Schluter Jolly - Aluminum - Chrome - 3/8 in.
Interior Door
JeldWen - Textured Solid Core Molded Composite MDF Single Prehung Interior Door - 2468
Shower Doors & Glass Block
Fleurco Gemini Series
Bypass Shower Door 60 x 60
Chrome
Hardware & Accessories
Kohler Verdera 34" W x 30" H Aluminum Medicine Cabinet with Reversible Hinges - K-99008-NA
Grohe Essentials Wall Mounted Euro Toilet Paper Holder - 40689001
Grohe Essentials 24" Towel Rack - Chrome - 40802001
Grohe Essentials 23-2/5" Towel Rack with Integrated Towel Bar - 40800001
42