
Search results for "Rightfully" in Home Design Ideas


 Image Contracting
Tight miters!
Inspiration for a mid-sized timeless l-shaped light wood floor eat-in kitchen remodel in Manchester with a drop-in sink, recessed-panel cabinets, white cabinets, laminate countertops, gray backsplash, stone tile backsplash, stainless steel appliances and an island
Inspiration for a mid-sized timeless l-shaped light wood floor eat-in kitchen remodel in Manchester with a drop-in sink, recessed-panel cabinets, white cabinets, laminate countertops, gray backsplash, stone tile backsplash, stainless steel appliances and an island


Find the right local pro for your project



 House to Home Design & Remodel
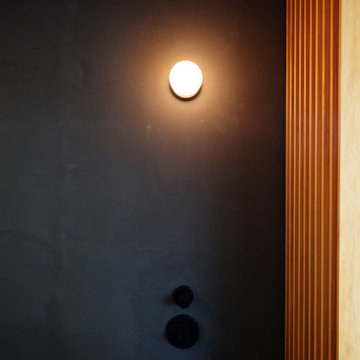
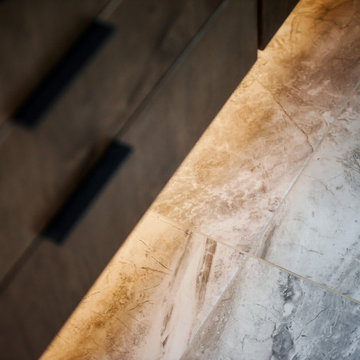
Details of the modern primary underlit vanity.
Inspiration for a modern home design remodel in Cleveland
Inspiration for a modern home design remodel in Cleveland

Sponsored
Delaware, OH

Buckeye Basements, Inc.
Central Ohio's Basement Finishing ExpertsBest Of Houzz '13-'21






 Traditions in Tile
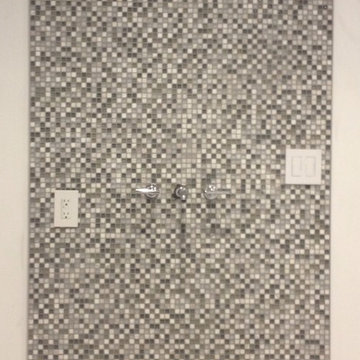
Master Bath shower designed by Andrea Crawford of Couture House Interiors in Macon, GA along with our Traditions in Tile designer Karen Thompson.
Glass and stone mixed mosaic used with porcelain vein cut 12x24 on the wall and bench and a 6x24 porcelain wood look on adjoining wall.





 SHOWCASE -- Hastings, Nebraska
A dramatic "Before & After" transformation in this Kitchen, going from dark Cabinetry to light, painted Cabinetry & Tops.
** Cabinets are by Custom Cupboards, Craftwood 1-piece door with "Cotton" color paint, Door style is 900-65 with a matching 5-piece drawer #95, Drawer Guides are Blumotion Full-Extension, Soft Close and the Cabinet Doors have the Soft Close feature as well.
** Cabinet Hardware is by Hardware Resources with Knobs #618-BNMDL and Handles #718-BNMDL
** Countertops are LG "Moon Haze" Solid Surface with an Ogee edge. The Kitchen Sink is an integral acrylic sink #3221 in "Ivory White" with a recessed faucet deck. The backsplash is the same Solid Surface countertop run up the wall.
** The Kitchen Faucet is Moen "Vestige" #7065CSL in a Stainless finish




 DWR Construction (Doing What's Right Construction)
Large elegant galley porcelain tile kitchen pantry photo in Houston with shaker cabinets, dark wood cabinets, granite countertops and an island

Sponsored
Sunbury, OH

J.Holderby - Renovations
Franklin County's Leading General Contractors - 2X Best of Houzz!

 Right Arm Construction
This home was built in 1904 in the historic district of Ladd’s Addition, Portland’s oldest planned residential development. Right Arm Construction remodeled the kitchen, entryway/pantry, powder bath and main bath. Also included was structural work in the basement and upgrading the plumbing and electrical.
Finishes include:
Countertops for all vanities- Pental Quartz, Color: Altea
Kitchen cabinetry: Custom: inlay, shaker style.
Trim: CVG Fir
Custom shelving in Kitchen-Fir with custom fabricated steel brackets
Bath Vanities: Custom: CVG Fir
Tile: United Tile
Powder Bath Floor: hex tile from Oregon Tile & Marble
Light Fixtures for Kitchen & Powder Room: Rejuvenation
Light Fixtures Bathroom: Schoolhouse Electric
Flooring: White Oak

 Done Right Landscape & Construction
This photo is a Design/Build project that Done Right Landscape & Construction did in Wakefield, MA. The job description called for complete renovation of the entire property which includes building Techo-bloc retaining walls around the front and left side of the property with colorful plantings and trees which included Dogwood, Hydrangea, Snow Fountain Weeping Cherry, Rose Of Sharon and a wide selection of evergreens with annuals and perennials. For more photos, videos and testimonials of our work visit www.donerightlandscape.com or call 781-858-8000

 J Taylor Designs
Example of a mid-sized farmhouse white two-story wood gable roof design in Nashville with a white roof
5