
Search results for "Rigorous examination" in Home Design Ideas

 William Leavy Architecture PLLC
Neil Landino
Transitional wooden floating open staircase photo in New York
Transitional wooden floating open staircase photo in New York


 House of Funk
Photography by Laura Desantis-Olssen
Small minimalist red three-story stucco flat roof photo in New York
Small minimalist red three-story stucco flat roof photo in New York
Find the right local pro for your project


 Magnolia Mae Vintage Design
 These are the most precious pale, pale pink antique shutters I found! Ones like these, are very hard to find so originally, I wanted to put these in the baby nursery that I'm doing. They were to serve their actual purpose on the window as shutters however, I was heartbroken when I decided they would not work in the nursery! The shape of them, along with the doors that I'm using for the wall, were too similar. I needed something different.
Magnolia Mae Vintage Design

 Franklin Builders
Erin Jaokson
Inspiration for a craftsman wooden staircase remodel in Minneapolis with wooden risers
Inspiration for a craftsman wooden staircase remodel in Minneapolis with wooden risers


 CLASS DESIGN HOME
Made of solid brass and certificated Swarovski crystals inlaid.
High quality. Very decorative.
Designed and manufactured in Spain.
Available as pre-order Free shipping. Lead time:2-3 weeks.
For more information please contact us by email or by phone.


 Designed Stairs
Floating 3-section landing stair with closed-end painted Poplar stringers and glass balustrade
Huge trendy wooden u-shaped glass railing and open staircase photo in Chicago
Huge trendy wooden u-shaped glass railing and open staircase photo in Chicago

 Whatadrain.com - Linear Shower Drains
BenjaminDavidPhotography.com
Example of a trendy bathroom design in Detroit
Example of a trendy bathroom design in Detroit

 De Bilt
Looking up into staircase at the solar powered skylight. The system acts as a thermal chimney.
Inspiration for a country u-shaped staircase remodel in Los Angeles
Inspiration for a country u-shaped staircase remodel in Los Angeles

 Montana Timber Products
Siding: Product - ranchwood™. Profile - 1x8 Square Edge Lap (vertical). Texture - Circle Saw. Color - Tackroom Exposure
Garage Door: Product - ranchwood™. Profile - 1x6 Ship Lap (vertical). Texture - Circle Saw. Color - Tackroom Exposure

 M Squared Flooring & Design Centre
Large minimalist painted straight wood railing staircase photo in Toronto with painted risers



 Simmons and Company
Full height stone walls with side wall drain,
Tom Simmons
Trendy bathroom photo in Santa Barbara
Trendy bathroom photo in Santa Barbara



 Design by the Jonathans
Large minimalist master gray tile gray floor and double-sink freestanding bathtub photo in Bridgeport with flat-panel cabinets, gray cabinets, a one-piece toilet, gray walls, a vessel sink, marble countertops, a hinged shower door, white countertops and a floating vanity

 Draped
These custom drapes have beautiful banding fabric with a blue and cream oversized pattern. The cream main fabric contrasts beautifully against the warm gray walls of this dining room.
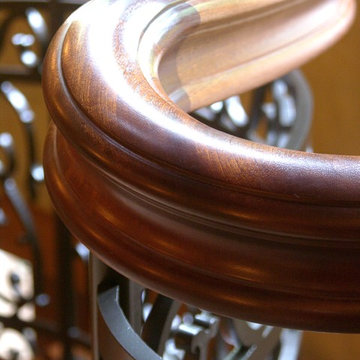
 MW Design Workshop
Detail of a railing curve. The rail profile is our custom windsor profile, a Master Woodworks exclusive that we mill and carve in-house. We are the only company that shapes this unique profile. Photo credit - Josiah Zukowski.
9