
Search results for "Rigorous" in Home Design Ideas

 Visbeen Architects
The Laurel was a project that required a rigorous lesson in southern architectural vernacular. The site being located in the hot climate of the Carolina shoreline, the client was eager to capture cross breezes and utilize outdoor entertainment spaces. The home was designed with three covered porches, one partially covered courtyard, and one screened porch, all accessed by way of French doors and extra tall double-hung windows. The open main level floor plan centers on common livings spaces, while still leaving room for a luxurious master suite. The upstairs loft includes two individual bed and bath suites, providing ample room for guests. Native materials were used in construction, including a metal roof and local timber.

Find the right local pro for your project

 Vernich Interiors
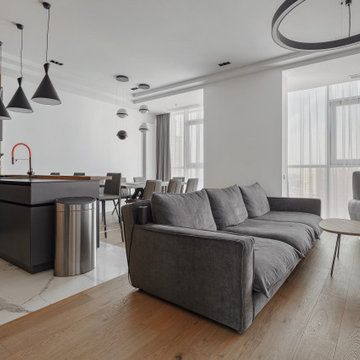
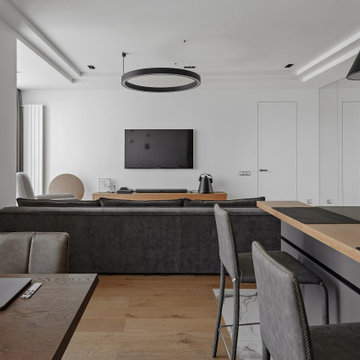
Example of a transitional open concept light wood floor living room design in Nashville with white walls

 MD CREATIVE LAB - Architettura e Design
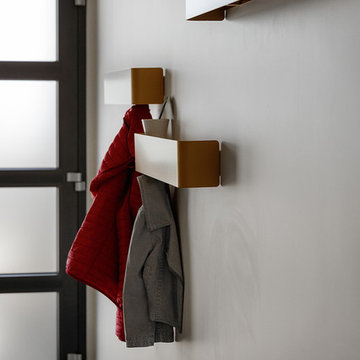
Questi giocosi appendiabiti in metallo verniciato poste su diverse altezze permettono ai più piccoli di imparare ad aiutare e tenere la casa in ordine.
In più questi elementi sospesi hanno anche la funzione di mensola per appoggiare delle fotografie, chiavi di casa oppure una piantina.
 Visbeen Architects
The Laurel was a project that required a rigorous lesson in southern architectural vernacular. The site being located in the hot climate of the Carolina shoreline, the client was eager to capture cross breezes and utilize outdoor entertainment spaces. The home was designed with three covered porches, one partially covered courtyard, and one screened porch, all accessed by way of French doors and extra tall double-hung windows. The open main level floor plan centers on common livings spaces, while still leaving room for a luxurious master suite. The upstairs loft includes two individual bed and bath suites, providing ample room for guests. Native materials were used in construction, including a metal roof and local timber.
1