
Search results for "Rigorously" in Home Design Ideas

 Mantell-Hecathorn Builders
The only builder in Southwest Colorado to third-party certify all their homes to rigorous standards.
3 bedrooms and 3 baths.
Certified indoor air quality, durability, and low maintenance.
Built using inspiration from Frank Lloyd Wright as well as the clients' vision with lots of clean lines.
 Mantell-Hecathorn Builders
The only builder in Southwest Colorado to third-party certify all their homes to rigorous standards.
3 bedrooms and 3 baths.
Certified indoor air quality, durability, and low maintenance.
Built using inspiration from Frank Lloyd Wright as well as the clients' vision with lots of clean lines.

 Newschool Builders LLC
This was one of those special projects in which we were able to build not only a incredibly insulated and efficient home, but were also able to incorporate a bunch of custom woodworking, metal work, stone work and historical details into the project. We adhered to “Efficiency Vermont’s’ rigorous High Performance Home standards in the construction of this project. In addition, this was a Duplex and as a result required extra attention to special code requirements surrounding multi-family construction. We also tried to recreate the exterior details to match with the historical period of early Vermont.
Find the right local pro for your project

 The Design Directive
This bath blends large format wall tiles that resemble grasscloth with glossy cafe-colored subway tile and durable porcelain floor tiles that look like crosscut wood flooring to create a space that is beautiful yet strong enough to stand up to the rigors of a young family.
The Design DIrective

 Rae Muranski
A background away for a timeless appeal and a contemporary design are the expressive power of this model. High off the ground and in depth content reflects a refined design and rigorous. The stitching that draws armrests and pillows, strengthens the character dictated by the meeting of wise square volumes from different styles, offering multiple and innovative combinations.
 Newschool Builders LLC
This was one of those special projects in which we were able to build not only a incredibly insulated and efficient home, but were also able to incorporate a bunch of custom woodworking, metal work, stone work and historical details into the project. We adhered to “Efficiency Vermont’s’ rigorous High Performance Home standards in the construction of this project. In addition, this was a Duplex and as a result required extra attention to special code requirements surrounding multi-family construction. We also tried to recreate the exterior details to match with the historical period of early Vermont.

 Davonport Kitchen & Home
The Davonport seal of approval, seen here on the plywood drawer box, is applied to each and every Davonport kitchen after it has passed our rigorous quality checks. Because every Davonport kitchen is handmade to order, our quality is truly unsurpassed.

 DeForest Architects
View from the Entry through the dining room to the water.
photo credit: Tim Bies
Dining room - transitional dining room idea in Seattle
Dining room - transitional dining room idea in Seattle
 Newschool Builders LLC
This was one of those special projects in which we were able to build not only a incredibly insulated and efficient home, but were also able to incorporate a bunch of custom woodworking, metal work, stone work and historical details into the project. We adhered to “Efficiency Vermont’s’ rigorous High Performance Home standards in the construction of this project. In addition, this was a Duplex and as a result required extra attention to special code requirements surrounding multi-family construction. We also tried to recreate the exterior details to match with the historical period of early Vermont.
 Mantell-Hecathorn Builders
This 2 bedroom 2 bath home was designed using inspiration from the client as a collaboration between Mantell-Hecathorn Builders and Feeny Architect. This home offers a cool vibe in and out, with fine, homemade furniture by the owner, and Feeny designed steel posts and beams. Since Mantell-Hecathorn Builders is the only builder in Southwest Colorado to certify 100% of their homes to rigorous standards, including Department of Energy Zero Energy Ready, Energy Star, and Indoor airPlus, this home has certified indoor air quality, durability, and is low maintenance.
 Newschool Builders LLC
This was one of those special projects in which we were able to build not only a incredibly insulated and efficient home, but were also able to incorporate a bunch of custom woodworking, metal work, stone work and historical details into the project. We adhered to “Efficiency Vermont’s’ rigorous High Performance Home standards in the construction of this project. In addition, this was a Duplex and as a result required extra attention to special code requirements surrounding multi-family construction. We also tried to recreate the exterior details to match with the historical period of early Vermont.
 Newschool Builders LLC
This was one of those special projects in which we were able to build not only a incredibly insulated and efficient home, but were also able to incorporate a bunch of custom woodworking, metal work, stone work and historical details into the project. We adhered to “Efficiency Vermont’s’ rigorous High Performance Home standards in the construction of this project. In addition, this was a Duplex and as a result required extra attention to special code requirements surrounding multi-family construction. We also tried to recreate the exterior details to match with the historical period of early Vermont.

 Soft Square Naples
Ruché Lounge Chairs | Soft Square
For Ligne Roset, Ruché brings together the unusual and the traditional. The name refers to a sewing technique in which fabric is gathered or pleated; it has long served as a decoration for clothing. The unusual thing about this piece is its solid wood structure, and the traditional element: the quilting, the very heart of Ligne Roset's savoir-faire. Its tall uprights and the undulations of its duvet combine to produce a harmonious union of rigorous straight lines and soft, welcoming curves. Slender and fine, Ruché is nonetheless soft and welcoming.
 Newschool Builders LLC
This was one of those special projects in which we were able to build not only a incredibly insulated and efficient home, but were also able to incorporate a bunch of custom woodworking, metal work, stone work and historical details into the project. We adhered to “Efficiency Vermont’s’ rigorous High Performance Home standards in the construction of this project. In addition, this was a Duplex and as a result required extra attention to special code requirements surrounding multi-family construction. We also tried to recreate the exterior details to match with the historical period of early Vermont.

 JTID Inc.
The college man who inspired this suite studied countless hours in a day. We believed the bedroom should reflect his rigorousness and dedication, yet with a touch of whimsy. The gray wall covering was procured through Jim Thompson. The subtle contrast between the lighter and darker stripes is quite soothing to the eye. We opted for a flannel-upholstered daybed from Donghia which doubles as a comfortable place to read. The diverse and eclectic art and accessories collection comprising contemporary pieces and vintage objects was carefully assembled. We intentionally mixed pieces that symbolize a young man’s coming age, from sentimental childhood memories to sophisticated adult choices. Geometric area rug from Michaelian & Kohlberg.
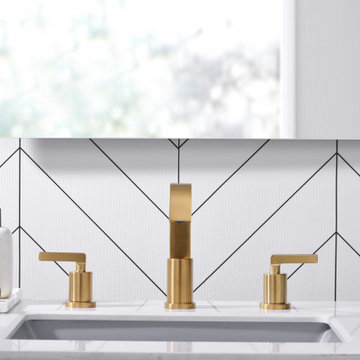
 Ultra Faucets
Established in 1994, in Irvine, California. Ultra Faucets specializes in distributing plumbing products for various industries across U.S. and Canada. Our products are regulatory agency approved! They are either listed under the International Association of Plumbing and Mechanical Officials (commonly known as IAPMO/UPC), and Canadian Standard Association (CSA). We have been developing innovative designed products with intelligent craftsmanship, and rigorous testing procedures at both the manufacturers' site and our U.S. warehouses, to ensure the utmost high quality standards. Ultra Faucets has been supplying plumbing products in North America market for over 27 years!

 User
UserFor over 75 years Ply Gem Windows & Doors has been creating beautiful and durable windows and doors designed to amplify a home’s architecture. Our new construction, renovation, and replacement products are rigorously tested to ensure exceptional durability while meeting regional performance and energy efficiency requirements. With inspiring colors, styles and design options, we enable you to design and build beautiful, low-maintenance and high-performance homes.
 Newschool Builders LLC
This was one of those special projects in which we were able to build not only a incredibly insulated and efficient home, but were also able to incorporate a bunch of custom woodworking, metal work, stone work and historical details into the project. We adhered to “Efficiency Vermont’s’ rigorous High Performance Home standards in the construction of this project. In addition, this was a Duplex and as a result required extra attention to special code requirements surrounding multi-family construction. We also tried to recreate the exterior details to match with the historical period of early Vermont.
 Newschool Builders LLC
This was one of those special projects in which we were able to build not only a incredibly insulated and efficient home, but were also able to incorporate a bunch of custom woodworking, metal work, stone work and historical details into the project. We adhered to “Efficiency Vermont’s’ rigorous High Performance Home standards in the construction of this project. In addition, this was a Duplex and as a result required extra attention to special code requirements surrounding multi-family construction. We also tried to recreate the exterior details to match with the historical period of early Vermont.

 Laney LA, Inc.
This home is dedicated to the idea that beauty can be found in the artistic expression of hand-made processes. The project included rigorous material research and close partnership with local craftspeople in order to realize the final architecture. The timeless quality of this collaboration is most visible in the ribbon stair and the raked stucco walls on the exterior facade. Working hand in hand with local artisans, layers of wood and plaster were stapled, raked, sanded, bent, and laminated in order to realize the curve of the stair and the precise lines of the facade.
In contrast to the manipulation of materials, a garden courtyard and spa add an intimate experience of nature within the heart of the home. The concealed space is a case study in contrast from the lush vegetation against the stark steel, to the shallow hot plunge and six-foot deep cold plunge. The result is a home that elevates the integrity of local craft and the refreshment of nature’s touch to augment a lifestyle dedicated to health, artistry, and authenticity.
16