
Search results for "Rip curl" in Home Design Ideas



Find the right local pro for your project





 Mizugiri Design
Feng shui tip: Your feelings of comfort with your home or office space can be affected by two major factors:
1.) Your gut feeling towards that space.
2.) Your effort into that space.
You can start out with a place of good feng shui and then put further effort into it. You can also start out with just a positive feeling towards a place and make it into a warm, fuzzy feng shui-filled abode.
The order doesn't matter. But you must have both good feelings and active effort to make a place as powerful as you hope it to be.
The personal effort that goes into a space's safety, comfort, and beauty will be rewarded.
So go ahead and pat yourself on the back for buying those little bamboo reeds.
 Davinci Interiors LLC
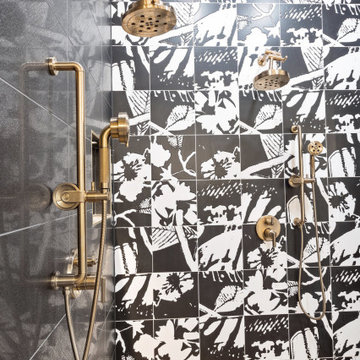
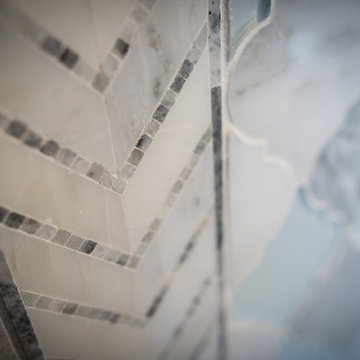
Inspiration for a huge modern master black tile and porcelain tile laminate floor, beige floor and double-sink freestanding bathtub remodel in Austin with flat-panel cabinets, white cabinets, black walls, an undermount sink, quartz countertops, a hinged shower door, white countertops, a built-in vanity and a bidet


 Laura Yeager Smith Home & Design
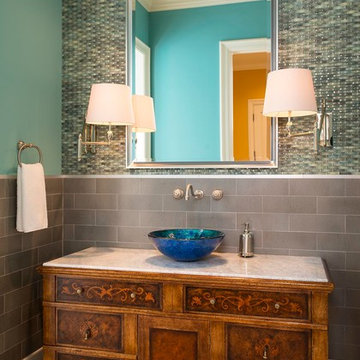
Inspiration for a mid-sized transitional master gray tile and mirror tile porcelain tile home design remodel in Cleveland with dark wood cabinets, gray walls, an undermount sink and quartz countertops
 Wesley-Wayne Interiors, LLC
The turquoise and sea foam colored tile creates an accent wall in this bathroom. The bright colored wall and vessel sink keep this bathroom feeling fresh.
Design: Wesley-Wayne Interiors
Photo: Dan Piassick

 Williams Metcalf Interiors
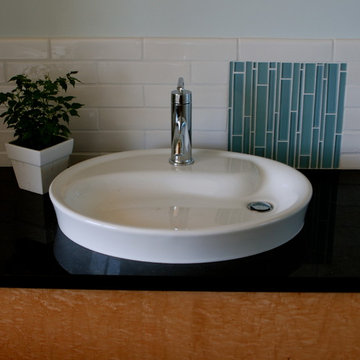
Inspiration for a contemporary 3/4 white tile and ceramic tile bathroom remodel with flat-panel cabinets, a vessel sink, granite countertops, black countertops, light wood cabinets and blue walls

 Safferstone Interiors
Dennis and Joe have a large, light-filled house. New construction meant lofted space and open floor plans with traditional styling. Running a busy dental practice by day and engaged in a rich social life by night, this couple needed a professional to take the lead on making their house a home.
That’s my cue!
They wanted to take risks, and stay away from “matchy-matchy”. We gussied up a plain ol’ TV room and gave it a healthy dose of luxury.
Our plan was initially inspired by an abstract painting hanging over their stone fireplace. We brought in their love of the outdoors to make things cozy and used family furniture whenever possible for nostalgia and comfort.
I took their love for one-of-a-kind objects and started making a design plan, aiming to solve their biggest frustration: the family room. They had a tortured relationship with a “forgotten family room,” a great space that was spacious and bright, but not at all cozy or joyful, and certainly not “them.”
I wanted to create a cozy space functional for everyday curling up with puppies and watching TV after dinner, yet chic enough for hosting the pre-dinner kitchen overflow and cocktails during parties.
I went looking for contrasting textures and materials. I wanted to balance patterns and scale, and use non-traditional colors as neutrals to create an overall sense of “BAM!”
Dennis and Joe loved the nod to the classics juxtaposed with new and different globally-inspired pieces. For this project our design aesthetic can be described as Middle Eastern/tribal meets mid-century modern. We played to their sensible side with proportion and balance, and stayed as far away from boring/bleh as we could.
You could say this room was pretty successful...It was featured in DC Modern Luxury. (#nobigdeal, right?)
From there we moved on to other spaces.. We added colorful pillows and sheer drapery to finish off their formal living room. We kept an inherited bedroom set from Dennis’ Mom and added color, draperies, and pillows to overhaul the guest bedroom.
Their project was not a rip-and-replace, we weren’t starting from scratch with a blank piece of paper.
Rather, our goal was to take what was already there and make it better, more like them. Using functionality first, we focused on giving the house a soothing, joyful aesthetic. We upped the chic factor by a gajillion and helped them find their ‘happy’ at home. See more Safferstone stuff at www.safferstone.com. Connect with us on Facebook, get inspired on Pinterest, and share modern musings on life & design on Instagram. Or, send us a love note at hello@safferstone.com.
Photo: Angie Seckinger
 Potter Construction Inc

Cozy up with a good book in the stunning floor-to-ceiling built-in library. Enjoy the serene window seat or curl up on the sofa in front of the fireplace. This warm and inviting space is perfect for relaxing and unwinding.

 Dianne Davant and Associates
Master Bedroom with Red Bed Frame and custom drapery and bedding.
Bedroom - traditional master light wood floor bedroom idea in Charlotte
Bedroom - traditional master light wood floor bedroom idea in Charlotte


 Zelaya Properties LLC
We used: Custom cherry cabinetry in Arts & Crafts Shaker style by Kabinart in Boulder and Espresso stains. Liberty Hardware Venetian bronze 1-1/2" cabinet knobs. KitchenAid Architect II Series 22 CF counter-depth French door refrigerator. KitchenAid Architect Series II 27" convection single wall oven. KitchenAid 36" 6-burner dual fuel freestanding commercial-style range. KitchenAid Architect II Series 24" dishwasher. Sharp Insight Pro Series 24" built-in microwave drawer (Model #KB6524PS). Crystorama Solaris 12" wide pendant lights in English bronze. Granite countertops in Brown Fantasy. 3"x6" polished marble backsplash.
Paint colors:
Walls: Glidden Silver Cloud 30YY 63/024
Ceilings/Trims/Doors: Glidden Swan White GLC23
Robert B. Narod Photography

 Miller-Roodell Architects Ltd
Set in Montana's tranquil Shields River Valley, the Shilo Ranch Compound is a collection of structures that were specifically built on a relatively smaller scale, to maximize efficiency. The main house has two bedrooms, a living area, dining and kitchen, bath and adjacent greenhouse, while two guest homes within the compound can sleep a total of 12 friends and family. There's also a common gathering hall, for dinners, games, and time together. The overall feel here is of sophisticated simplicity, with plaster walls, concrete and wood floors, and weathered boards for exteriors. The placement of each building was considered closely when envisioning how people would move through the property, based on anticipated needs and interests. Sustainability and consumption was also taken into consideration, as evidenced by the photovoltaic panels on roof of the garage, and the capability to shut down any of the compound's buildings when not in use.
21