
Search results for "Riser" in Home Design Ideas


 Michael Hospelt Photography
Architect and Interior Design : Kurt Melander, Photo: Michael Hospelt
Alcove shower - scandinavian white tile and subway tile alcove shower idea in San Francisco with a wall-mount sink and white walls
Alcove shower - scandinavian white tile and subway tile alcove shower idea in San Francisco with a wall-mount sink and white walls

 Alloy Homes Incorporated
Open riser staircase is at the centre of the floor plan and is backstopped by a 16' wall of glass.
Staircase - mid-sized modern wooden u-shaped open staircase idea in Calgary
Staircase - mid-sized modern wooden u-shaped open staircase idea in Calgary
Find the right local pro for your project

 Century Stair Company
This staircase makes a bold design statement through restraint and precision. Thick squared-off white oak treads appear to float between dramatic, black-painted stringers, while horizontal 1/2" round bars create an open, minimal balustrade. The uniform open risers allow natural light to cascade down to the basement level, transforming the stairwell into a light-transmitting vertical shaft.
The design thoughtfully responds to the surrounding spaces, connecting levels without interrupting sightlines or blocking light flow. The result is a staircase that feels almost sculptural in its simplicity, proving that sometimes less truly is more.
1976-2026 © Century Stair Company
 Addison Grace Design
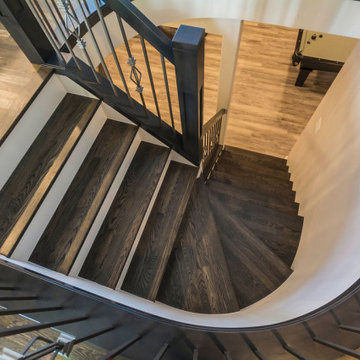
Stairwell - featuring curved railings on the main floor, white painted risers, stained wood treads with square nosings.
Staircase - mid-sized transitional wooden curved metal railing staircase idea in Edmonton with painted risers
Staircase - mid-sized transitional wooden curved metal railing staircase idea in Edmonton with painted risers


 Winder Woodworks Inc.
Solid maple open riser stairs with maple and glass railing system. The wood creates warmth in the space while the glass and open risers allow light to penetrate through the staircase, creating an open concept



 Century Stair Company
This staircase makes a bold design statement through restraint and precision. Thick squared-off white oak treads appear to float between dramatic, black-painted stringers, while horizontal 1/2" round bars create an open, minimal balustrade. The uniform open risers allow natural light to cascade down to the basement level, transforming the stairwell into a light-transmitting vertical shaft.
The design thoughtfully responds to the surrounding spaces, connecting levels without interrupting sightlines or blocking light flow. The result is a staircase that feels almost sculptural in its simplicity, proving that sometimes less truly is more.
1976-2026 © Century Stair Company

 DesRosiers Architects
Inspiration for a transitional enclosed carpeted home theater remodel in Detroit

 Menlo Flooring & Design
White stair risers with wood treads. Taupe hardwood floors with metal railings.
Inspiration for a mid-sized timeless wooden u-shaped metal railing staircase remodel with wooden risers
Inspiration for a mid-sized timeless wooden u-shaped metal railing staircase remodel with wooden risers

 PDX Living, LLC
Open-tread glulam stairs are illuminated from behind by LED rope lights
Garrett Downen
Staircase - small modern wooden u-shaped open staircase idea in Portland
Staircase - small modern wooden u-shaped open staircase idea in Portland

Sponsored
Columbus, OH

Hope Restoration & General Contracting
Columbus Design-Build, Kitchen & Bath Remodeling, Historic Renovations

 Titan Stairs, Utah!
Titan Architectural Products, LLC dba Titan Stairs of Utah
Large elegant wooden curved dark wood floor and open staircase photo in Salt Lake City
Large elegant wooden curved dark wood floor and open staircase photo in Salt Lake City

 Studio H Landscape Architecture
Single front door - mid-sized mediterranean front yard partial sun single front door idea in Orange County with a black front door
Single front door - mid-sized mediterranean front yard partial sun single front door idea in Orange County with a black front door

 Collaborative Architecture
Custom industrial metal stair with blocky walnut treads and coodinating hand rail. Three piece floor-to-ceiling glass guard, rift cut white oak flooring.

 Markoff / Fullerton Architects
photo credit: Paul Dyer
Staircase - contemporary wooden floating open staircase idea in San Francisco
Staircase - contemporary wooden floating open staircase idea in San Francisco

 Coats Homes
Description: Interior Design by Neal Stewart Designs ( http://nealstewartdesigns.com/). Architecture by Stocker Hoesterey Montenegro Architects ( http://www.shmarchitects.com/david-stocker-1/). Built by Coats Homes (www.coatshomes.com). Photography by Costa Christ Media ( https://www.costachrist.com/).
Others who worked on this project: Stocker Hoesterey Montenegro


 Pinnacle Mountain Homes
Inspiration for a rustic wooden open staircase remodel in Denver
Inspiration for a rustic wooden open staircase remodel in Denver
137