
Search results for "Riser" in Home Design Ideas

 Charisma, the design experience
Example of a large minimalist wooden curved open and glass railing staircase design

 Chelsea & Meade Chippendale Railings
D. Johnson
Inspiration for a timeless home design remodel in Denver
Inspiration for a timeless home design remodel in Denver

 Accurate Stairs and Railings
White Oak stair constructed with closed risers, closed stringer both sides
Railing system constructed with 2'' square handrail, 3'' square plain posts and 1/2'' square black metal spindles
Stained and finished to clients selected colour
Find the right local pro for your project

 Looney Ricks Kiss
Example of a mid-sized transitional wooden staircase design in Nashville with wooden risers


 Ven Studio Architects
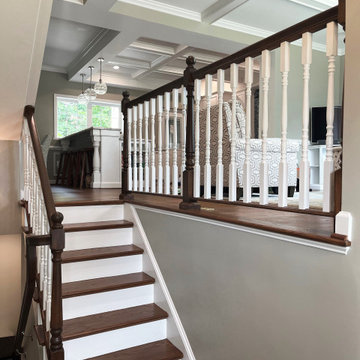
grand staircase with dark stained wood stair treads and painted white risers
Inspiration for a transitional wooden straight wood railing staircase remodel in DC Metro with painted risers
Inspiration for a transitional wooden straight wood railing staircase remodel in DC Metro with painted risers

 Tutto Interiors
The dramatic contrast of the very dark espresso finish against the white millwork adds to the sophistication of this space. Full design of all Architectural details and finishes which includes custom designed Millwork and styling throughout. Also shown here is the entrance to the Library.
Photography by Carlson Productions LLC

Sponsored
Columbus, OH

Hope Restoration & General Contracting
Columbus Design-Build, Kitchen & Bath Remodeling, Historic Renovations


 Iron Point Construction
Staircase - mid-sized transitional wooden straight metal railing staircase idea in Jackson with wooden risers

 C.Y. Painting inc.
Staircase - mid-sized rustic wooden l-shaped staircase idea in Chicago with painted risers

 WERK | Building Modern
New open riser architectural stair celebrates hand-made craft and material with a touch of modern - Architecture/Interior Design/Renderings/Photography: HAUS | Architecture - Construction Management: WERK | Building Modern

 BTLContracting
Emily Thurston Photography
Inspiration for a modern wooden straight wood railing staircase remodel in Toronto with painted risers
Inspiration for a modern wooden straight wood railing staircase remodel in Toronto with painted risers

 Honor Homes
We removed decades old carpet and refinished the wood stairs, posts, and railing and painted the risers. The large window in the landing completed the beautiful space.
Sponsored
Columbus, OH
Hope Restoration & General Contracting
Columbus Design-Build, Kitchen & Bath Remodeling, Historic Renovations

 Apartment 46 for the Home
A vaulted ceiling with a skylight was created above the bath tub to provide natural light during the day and a view of the stars at night.
Small transitional 3/4 beige tile and stone tile alcove bathtub photo in San Francisco with an undermount sink, furniture-like cabinets, medium tone wood cabinets, granite countertops, a two-piece toilet and gray walls
Small transitional 3/4 beige tile and stone tile alcove bathtub photo in San Francisco with an undermount sink, furniture-like cabinets, medium tone wood cabinets, granite countertops, a two-piece toilet and gray walls

 Tim Barber Architects
Karyn Millet Photography
Example of a beach style staircase design in Los Angeles
Example of a beach style staircase design in Los Angeles

 Gutierrez Studios
Clear finished hot rolled steel stair chassis and guardrails with black stained red oak tread.
Inspiration for a mid-sized contemporary wooden floating open staircase remodel in DC Metro
Inspiration for a mid-sized contemporary wooden floating open staircase remodel in DC Metro

 Christopher Hall Architect, Inc.
Detail of the back stair.
Photography: Greg Premru
Example of a large classic wooden u-shaped wood railing staircase design in Boston with painted risers
Example of a large classic wooden u-shaped wood railing staircase design in Boston with painted risers



 Claude C. Lapp Architects, LLC
Example of a large arts and crafts wooden l-shaped staircase design in DC Metro with wooden risers

 Edgewater Design Group
Our clients already had the beautiful lot on Burt Lake, all they needed was the home. We were hired to create an inviting home that had a "craftsman" style of the exterior and a "cottage" style for the interior. They desired to capture a casual, warm, and inviting feeling. The home was to have as much natural light and to take advantage of the amazing lake views. The open concept plan was desired to facilitate lots of family and visitors. The finished design and home is exactly what they hoped for. To quote the owner "Thanks to the expertise and creativity of the design team at Edgewater, we were able to get exactly what we wanted."
-Jacqueline Southby Photography

 Brent Hyland
Elizabeth Steiner
Example of a large classic carpeted l-shaped staircase design in Chicago with carpeted risers
Example of a large classic carpeted l-shaped staircase design in Chicago with carpeted risers
225