
Search results for "Riser" in Home Design Ideas


 Sunnyside Builders
Staircase - large contemporary wooden spiral open and metal railing staircase idea in Denver

 Mattera Construction Co., LLC
Example of a transitional wooden l-shaped dark wood floor staircase design in New York
Find the right local pro for your project

 Specialized Stair and Rail
Ryan Patrick Kelly Photographs
Minimalist concrete floating open and cable railing staircase photo in Edmonton
Minimalist concrete floating open and cable railing staircase photo in Edmonton



 Ready 2 Remodel
Large L-shape size Kitchen with Open Floor Plan. Salinas White Granite with Denim Glass Mosaic Tile Backsplash. Island includes Double Sink and Raised Tier Riser for dining or socializing. Plenty of Storage with Large Soft Close Drawers, Rollout Spice Racks and Roll Out Trash. Raised Panel Cabinets with Custom Crown Molding. A Gas Range with Range Hood and Custom Fridge Surrounding cabinets.

 Garden Architecture
wood treads with steel risers
Photo of a modern full sun backyard walkway in San Francisco with decking.
Photo of a modern full sun backyard walkway in San Francisco with decking.

Sponsored
Columbus, OH

Hope Restoration & General Contracting
Columbus Design-Build, Kitchen & Bath Remodeling, Historic Renovations

 Historic Flooring LLC
This gorgeous wide plank antique Oak is our most requested floor! With dramatic widths ranging from 6 to 12 inches (14 inches in some cases), you can easily bring an old-world charm into your home. This product comes to you completely pre-finished and ready to install.
We start by hand sanding the surface, beveling the edges ever so slightly, and being careful to preserve the historical integrity of the planks. Typically, about 80% of your flooring will be "Smooth" with the remaining 20% having a slight texture from the original saw kerfs. This material will also have nail holes, knots, and checks which only adds to the unique character.
Next, we apply Waterlox, a tung oil based sealant with or without stain added. Finally, 3 coats of Vermont Polywhey finish are added with a hand buffing between coats. The result is a luxurious satiny finish that you can only get from Historic Flooring!
Photos by Steven Dolinsky
 L.W. Designs
Flow Photography
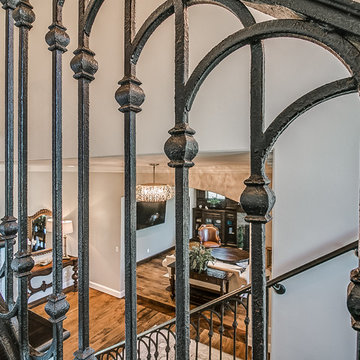
Home design - large traditional wooden l-shaped metal railing home design idea in Oklahoma City with travertine risers
Home design - large traditional wooden l-shaped metal railing home design idea in Oklahoma City with travertine risers


 GF Woodworks
New newel posts, rail (LJ 6010), metal balusters, wainscoting, and ledge band. Treads and risers were left original. Shadow boxes were added to landing and stairwell.

 Melissa Renee
This modern, contemporary, glossy, underwater resin on wood panel is layered with aqua, aquamarine, Aruba blue pigments, white epoxy paste, and hints of sparkle. A cool toned color palette was used to create this multi-layered dimensional seascape.

 Timothy M. Giguere, AIA - TMS Architects
Architectrure by TMS Architects
Rob Karosis Photography
Staircase - coastal wooden u-shaped wood railing staircase idea in Boston with painted risers
Staircase - coastal wooden u-shaped wood railing staircase idea in Boston with painted risers
Sponsored
Columbus, OH
Hope Restoration & General Contracting
Columbus Design-Build, Kitchen & Bath Remodeling, Historic Renovations

 Morgan Mural Studios
Baseball Wall Mural by Morgan Mural Studios
Bedroom trendy boy kids' bedroom photo in Los Angeles with multicolored walls
Bedroom trendy boy kids' bedroom photo in Los Angeles with multicolored walls

 Rosenfeld Construction
Reclaimed Wood, Vinyl Landing, Glue Lamb Wood Stairs, Metal Risers
Inspiration for a mid-sized contemporary wooden l-shaped staircase remodel with metal risers
Inspiration for a mid-sized contemporary wooden l-shaped staircase remodel with metal risers

 PKPG Companies
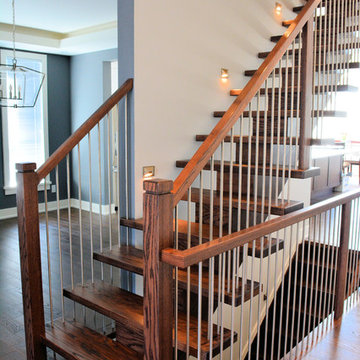
Staircase - transitional wooden wood railing staircase idea in Chicago with painted risers
 Accurate Stairs and Railings
Alexandra Randell
Staircase - modern wooden straight open and metal railing staircase idea in Ottawa
Staircase - modern wooden straight open and metal railing staircase idea in Ottawa



 Century Stair Company
This dramatic open-riser staircase serves as the architectural centerpiece of this ultramodern home. Floating between crisp white stringers, the thick solid oak treads create bold visual contrast with their rich black stain. The natural metal balustrade adds an ultramodern touch to the staircase, while the open risers allow natural light to cascade through the multiple levels of the home. The interplay of contrasting colors and textures establishes the modern character of the home, proving that a staircase can define the spaces around it rather than just simply connecting them.
1976-2026 © Century Stair Company

 3D Builders
Inspiration for a contemporary wooden u-shaped open and mixed material railing staircase remodel


223