
Search results for "Riser" in Home Design Ideas

 SF Modern
This industrial staircase connects the entry level with the basement and top floor. The staircase has a floor-to-ceiling glass guard rail and open-riser stair steps. These elements allow light to come through from the skylights above

 J Weir Masterworks, Inc.
Staircase - small modern wooden u-shaped dark wood floor staircase idea in Santa Barbara with gray walls and wooden risers

 Charisma, the design experience
Staircase - large modern wooden curved open and glass railing staircase idea
Find the right local pro for your project

 Edward R James Homes
Example of a wooden u-shaped wood railing staircase design in Chicago with wooden risers

 Century Stair Company
This dramatic open-riser staircase serves as the architectural centerpiece of this ultramodern home. Floating between crisp white stringers, the thick solid oak treads create bold visual contrast with their rich black stain. The natural metal balustrade adds an ultramodern touch to the staircase, while the open risers allow natural light to cascade through the multiple levels of the home. The interplay of contrasting colors and textures establishes the modern character of the home, proving that a staircase can define the spaces around it rather than just simply connecting them.
1976-2026 © Century Stair Company
 Charisma, the design experience
Staircase - large modern wooden curved open and glass railing staircase idea

 Gordon Tobey Developments
Another view of the stairway
Example of a mid-sized beach style wooden u-shaped staircase design in Toronto with painted risers
Example of a mid-sized beach style wooden u-shaped staircase design in Toronto with painted risers

Sponsored
Columbus, OH

Hope Restoration & General Contracting
Columbus Design-Build, Kitchen & Bath Remodeling, Historic Renovations

 Ready 2 Remodel
Large L-shape size Kitchen with Open Floor Plan. Salinas White Granite with Denim Glass Mosaic Tile Backsplash. Island includes Double Sink and Raised Tier Riser for dining or socializing. Plenty of Storage with Large Soft Close Drawers, Rollout Spice Racks and Roll Out Trash. Raised Panel Cabinets with Custom Crown Molding. A Gas Range with Range Hood and Custom Fridge Surrounding cabinets.

 DRT Custom Homes & Renovations Inc.
Stephen King Photography
Staircase - mid-sized transitional wooden floating open and wood railing staircase idea in Toronto
Staircase - mid-sized transitional wooden floating open and wood railing staircase idea in Toronto

 Attraction Lights
Fixtures designed and photographed by Attraction Lights, Lyle Braund
Design ideas for a craftsman landscaping in Minneapolis.
Design ideas for a craftsman landscaping in Minneapolis.
 Ready 2 Remodel
Large L-shape size Kitchen with Open Floor Plan. Salinas White Granite with Denim Glass Mosaic Tile Backsplash. Island includes Double Sink and Raised Tier Riser for dining or socializing. Plenty of Storage with Large Soft Close Drawers, Rollout Spice Racks and Roll Out Trash. Raised Panel Cabinets with Custom Crown Molding. A Gas Range with Range Hood and Custom Fridge Surrounding cabinets.
 Covenant Construction
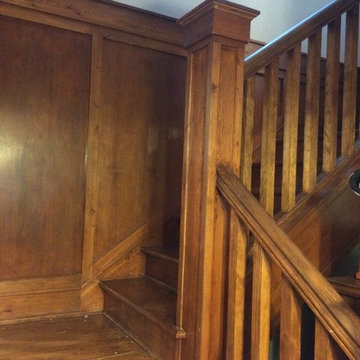
custom Craftsman style stairway
Staircase - large craftsman wooden u-shaped staircase idea with wooden risers
Staircase - large craftsman wooden u-shaped staircase idea with wooden risers

 Palermo Flooring, Inc.
Example of a mid-sized classic guest porcelain tile bedroom design in New York with white walls, a standard fireplace and a plaster fireplace
Sponsored
Columbus, OH
Hope Restoration & General Contracting
Columbus Design-Build, Kitchen & Bath Remodeling, Historic Renovations

 Flooring Creations
Staircase - mid-sized traditional wooden l-shaped staircase idea in San Diego with painted risers
Staircase - mid-sized traditional wooden l-shaped staircase idea in San Diego with painted risers

 Mark Odom Studio Inc
Large trendy wooden straight concrete floor and open staircase photo in Austin with white walls

 Hull Forest Products - Wide Plank Floors
White Oak rift and quartered wood floor by Hull Forest Products, www.hullforest.com. 1-800-928-9602. 4-6 weeks lead time for most orders. Nationwide shipping. Photo by Krawjewski Architect, PLLC

 Stumpff HomeWorks, LLC
Stair caps and risers installed along with new newel posts and spindles. Oak landing tread installed on second story. Handrail gel stained to darken up stain and match entry door. New carpet installed on stairs.



 Chi Renovation & Design
These newly designed stairs include new oak treads, modern square spindles, and a large newel (the end post), dark wooden stained balusters, white stair risers and spindles, soft yellow walls, and a soft cream colored carpet placed throughout the middle of the staircase.
Project designed by Skokie renovation firm, Chi Renovation & Design. They serve the Chicagoland area, and it's surrounding suburbs, with an emphasis on the North Side and North Shore. You'll find their work from the Loop through Lincoln Park, Skokie, Evanston, Wilmette, and all of the way up to Lake Forest.
For more about Chi Renovation & Design, click here: https://www.chirenovation.com/
To learn more about this project, click here: https://www.chirenovation.com/portfolio/lakeview-master-bathroom/

 Classic American Homes, Inc.
The original stairs were carpeted and had a knee wall going up the stairs and at the top of the hallway. We removed the knee wall and installed a maple railing with rod iron balusters and installed new maple risers and treads.

 Southern Staircase
Luxury residential open rise, contemporary stair design featuring an elegant glass and stainless steel handrail system, located in Jensen Beach, FL.
Example of a large minimalist wooden floating open staircase design in Miami
Example of a large minimalist wooden floating open staircase design in Miami
230