
Search results for "Riser" in Home Design Ideas



 Meyer Design
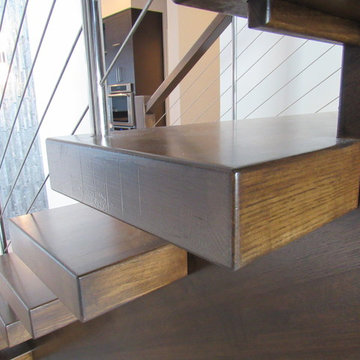
Open staircase with plenty of natural light.
Example of a mid-sized classic wooden u-shaped staircase design in Chicago with wooden risers
Example of a mid-sized classic wooden u-shaped staircase design in Chicago with wooden risers
Find the right local pro for your project

 Ceramic Concepts
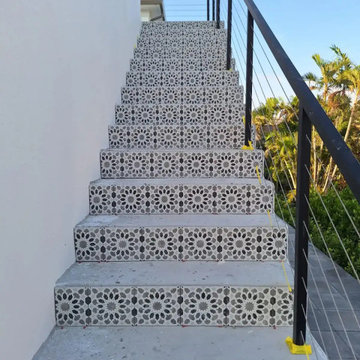
Custom designed tiles
Lewin Wertheimer
Architect
Tuscan entryway photo in Los Angeles
Tuscan entryway photo in Los Angeles

 McCoy Homes, Inc.
This craftsman beauty is decked out in an array of color. This homes boasts character with the mixture of greys, with the very punchy front door, and a hint of pale blue just under the porch ceilings. This home has a side porch instead of a rear porch. The interior offers open floor plan that is great for entertaining guests. Beautiful custom built cabinetry with a farmhouse style sink.
Connie McCoy

Sponsored
Columbus, OH

Hope Restoration & General Contracting
Columbus Design-Build, Kitchen & Bath Remodeling, Historic Renovations

 SHM Architects
Photography: Nathan Schroder
Example of a tuscan wooden staircase design in Dallas with wooden risers
Example of a tuscan wooden staircase design in Dallas with wooden risers

 Ogawa Fisher Architects
The cable railing leading to the second floor feels light and open.
www.marikoreed.com
Example of a mid-sized trendy wooden u-shaped staircase design in San Francisco with wooden risers
Example of a mid-sized trendy wooden u-shaped staircase design in San Francisco with wooden risers

 North Bay Construction, LLC
Staircase - mid-sized eclectic painted straight wood railing staircase idea in San Francisco with painted risers


 Squared Away
Space Organized by Squared Away
Photography by Karen Sachar & Assoc.
Large elegant u-shaped kitchen pantry photo in Houston with recessed-panel cabinets and no island
Large elegant u-shaped kitchen pantry photo in Houston with recessed-panel cabinets and no island


Sponsored
Columbus, OH
Hope Restoration & General Contracting
Columbus Design-Build, Kitchen & Bath Remodeling, Historic Renovations

 MOSS MANOR | Sarah James Moss
The entryway leads into the home with soft muted colors on the walls and original wainscot. The unfinished substrate of the staircase had been built originally
with incorrect measurements. The stairs had to be completely deconstructed and rebuilt from the ground up. New stair risers and treads coordinate with decorative metal spindles and banisters. The dining room was converted to a home office and updated with fresh paint colors, lighting and the elimination of unutilized French doors.
Photo Credit- Sharperphoto

 Novell Design Build & Novella Outdoors
Janis Nicolay
Example of a trendy wooden straight staircase design in Vancouver with wooden risers
Example of a trendy wooden straight staircase design in Vancouver with wooden risers

 Donald Lococo Architects
Paul Warchol Photography
Example of a trendy wooden u-shaped staircase design in DC Metro with painted risers
Example of a trendy wooden u-shaped staircase design in DC Metro with painted risers

 SLATE BUILDERS
Example of a small tuscan wooden straight metal railing staircase design in Sacramento with tile risers



 Searl Lamaster Howe Architects
The stairs leading down to the basement and up to the second floor. The rear wall is the same brick used on the exterior of the house. A series of skylights above flood the space with light. The passage on the lower level at the back leads to a concealed powder room. The staircase consists of a folded plate of metal, open white oak treads, and a winding walnut railing.

 B Street Design
Photo: Ed Gohlich
Large minimalist wooden u-shaped open and glass railing staircase photo
Large minimalist wooden u-shaped open and glass railing staircase photo
82