
Search results for "Riser" in Home Design Ideas

 Titan Homes
Fun teenage bedroom located in the attic. The bedroom has one wall consisting of two twin mattresses end to end creating a "couch like" seating area. The other side has twin dressers and a TV. The bedroom has a large deck off one side. There is also a large walk in closet, bathroom and sitting area.

 Specialized Stair and Rail
Ryan Patrick Kelly Photographs
Staircase - contemporary wooden straight open staircase idea in Edmonton
Staircase - contemporary wooden straight open staircase idea in Edmonton

 Total Solutions Group
Like this Plan? See more of this project on our website http://gokeesee.com/homeplans
HOME PLAN ID: C13-03186-62A
Uneek Image
Find the right local pro for your project

 Pillar Homes
Builder: Pillar Homes
www.pillarhomes.com
Inspiration for a timeless home gym remodel in Minneapolis with beige walls
Inspiration for a timeless home gym remodel in Minneapolis with beige walls

Example of a trendy wooden u-shaped light wood floor staircase design in New York with white walls and wooden risers



Sponsored
Columbus, OH

Hope Restoration & General Contracting
Columbus Design-Build, Kitchen & Bath Remodeling, Historic Renovations

 Orren Pickell Building Group
New poplar balusters were created to match the existing. Balusters a painted poplar.
Example of a large classic wooden l-shaped wood railing staircase design in Chicago with wooden risers
Example of a large classic wooden l-shaped wood railing staircase design in Chicago with wooden risers

 Wiedemann Architects LLC
To create a more open plan, our solution was to replace the current enclosed stair with an open, glass stair and to create a proper dining space where the third bedroom used to be. This allows the light from the large living room windows to cascade down the length of the apartment brightening the front entry. The Venetian plaster wall anchors the new stair case and LED lights illuminate each glass tread.
Photography: Anice Hoachlander, Hopachlander Davis Photography

 Northside Design Collective
Staircase - mid-sized modern wooden u-shaped open and metal railing staircase idea

 Battaglia Homes LLC
Large transitional wooden curved wood railing staircase photo in Baltimore with painted risers

 Patrick Millwork Inc
Large minimalist carpeted u-shaped cable railing staircase photo in Boise with carpeted risers




 POETZL architecture + design
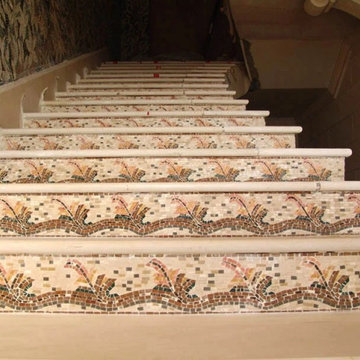
Example of a tuscan wooden curved metal railing staircase design in Phoenix with tile risers
 Julian Flooring And More
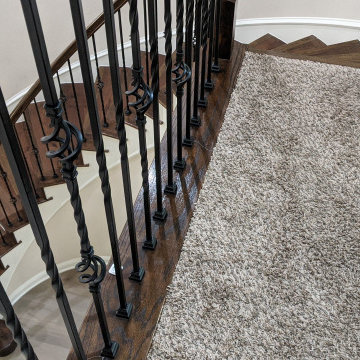
6.5" Wide engineered wood flooring was used on stair treads and large porcelain tile was used on the risers for long lasting durability.
Example of a small transitional home design design in Austin
Example of a small transitional home design design in Austin

 Michael Smith Architects
Jon Wallen
Inspiration for a mid-sized transitional wooden l-shaped staircase remodel in New York with painted risers
Inspiration for a mid-sized transitional wooden l-shaped staircase remodel in New York with painted risers
Sponsored
Columbus, OH
Hope Restoration & General Contracting
Columbus Design-Build, Kitchen & Bath Remodeling, Historic Renovations

 Evergreen Hardwood Floors
Beach style wooden l-shaped staircase photo in San Francisco with tile risers

 McCabe's Theater & Living
This media room, located in Plano, TX, features a rear row with built-in risers. The chairs are covered in a black bonded leather with LED in a chair, loveseat, chair configuration for the first row and two loveseats in the back row. The customer chose a smaller scale chair so she could fit more seats in her media room. Our customer also chose loveseat configurations for her media room to gain even more space and seating in her home theater.

 Great Floors
Inspiration for a large contemporary carpeted straight metal railing staircase remodel in Seattle with wooden risers
78