
Search results for "Rises playing" in Home Design Ideas
 Shuler Architecture

Completed in 2011, this home is designed for a steeply sloping urban lot in Vienna, Virginia. In response to a tight zoning code that limited the building's footprint, we designed a compact plan that rises 3 stories and draws inspiration from the historic character of this small town consistently rated as one of the best places to live and work. Utilizing our favorite Great Room Scheme, the main level is planned with a classic front porch, 2-story entry hall, formal dining room, Kitchen/Breakfast area, large Mud Room with separate entrance and, finally, the Great Room itself. The lower level is the Entertainment hub of the house and contains a guest suite, shop, exercise area, family room and play area with wet bar. Upstairs, 3 kid's bedrooms, 2 full baths, laundry area, Master Suite with large sleeping area and a 5 piece master bath with large walk-in closet are all efficiently arranged to maximize room size.
Our clients were interested in a very expressive exterior formalism while staying within the traditional architectural norm of Vienna. We responded with a series of gable dormers, bay windows and a hexagonal sitting room clad with complimentary siding materials and bold colors. Eventually, the back of the structure will be finished out with a large deck at the main level and elaborate staircase that descends to the rear yard.
 The Cultural Landscape Foundation
Saturday, August 8, 9:00 to 10:30am | Aspen | DBX3 by Sheri Sanzone and Christine Shine of Bluegreen
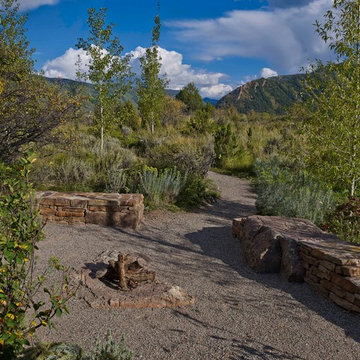
A modern residential community with a storied past, the Double Bar X Ranch is steeped in the rich history of Colorado’s mining and agrarian roots. Today the site of a contemporary, ranch-inspired community, this rustic landscape was once part of the largest silver-producing mining district in the U.S. It later supported an array of intensive, agricultural activities. From the gentle rise of tilled-rubble walls and the patterning of open meadow, to the remnants of sculpted earthworks, evidence of the site’s prior use abounds. Winding foot trails allow visitors to experience panoramic views of the timbered landscape and structural features reminiscent of the historic ranch, including the large, wooden water trough that serves as a central focal point of the property. The design of the current landscape celebrates this juxtaposition of past and present; it revels in its contemporary context while embracing a historically minded design intent and honoring its latent history through selected materials and textures. The result of this mindful effort is an expression of thoughtful transition from the bygone, ranch of yesterday to a modern-day interpretation of the agrarian homestead.
Photo by Jason Dewey Photography, courtesy Bluegreen
 Custom Fiberglass Pools
Hawaiian Overview
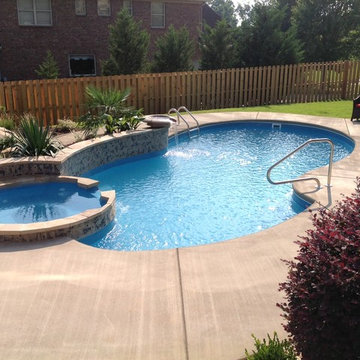
Bring the island to you with our Hawaiian Fiberglass pool featuring a built-in spill over spa! Drift away in a tropical paradise of relaxation and luxury as you go from swimming to soaking in your two in one swimming pool and spa. Designed with built-in water benches you will have no shortage of room to kick back and relax!
Features Include -
Surrounding relaxation water benches
Built-in spill over spa
Spa seating
The Hawaiian Fiberglass pool is 16' x 34' and provides plenty of relaxation with surround seating. The swimming pool plus spa features a 3' 6" shallow end and a 6' deep end.The 510 square feet pool and spa holds 15,500 gallons of water and is backed by a 50-year warranty!
Find the right local pro for your project

 ZeroEnergy Design
ZeroEnergy Design (ZED) created this modern home for a progressive family in the desirable community of Lexington.
Thoughtful Land Connection. The residence is carefully sited on the infill lot so as to create privacy from the road and neighbors, while cultivating a side yard that captures the southern sun. The terraced grade rises to meet the house, allowing for it to maintain a structured connection with the ground while also sitting above the high water table. The elevated outdoor living space maintains a strong connection with the indoor living space, while the stepped edge ties it back to the true ground plane. Siting and outdoor connections were completed by ZED in collaboration with landscape designer Soren Deniord Design Studio.
Exterior Finishes and Solar. The exterior finish materials include a palette of shiplapped wood siding, through-colored fiber cement panels and stucco. A rooftop parapet hides the solar panels above, while a gutter and site drainage system directs rainwater into an irrigation cistern and dry wells that recharge the groundwater.
Cooking, Dining, Living. Inside, the kitchen, fabricated by Henrybuilt, is located between the indoor and outdoor dining areas. The expansive south-facing sliding door opens to seamlessly connect the spaces, using a retractable awning to provide shade during the summer while still admitting the warming winter sun. The indoor living space continues from the dining areas across to the sunken living area, with a view that returns again to the outside through the corner wall of glass.
Accessible Guest Suite. The design of the first level guest suite provides for both aging in place and guests who regularly visit for extended stays. The patio off the north side of the house affords guests their own private outdoor space, and privacy from the neighbor. Similarly, the second level master suite opens to an outdoor private roof deck.
Light and Access. The wide open interior stair with a glass panel rail leads from the top level down to the well insulated basement. The design of the basement, used as an away/play space, addresses the need for both natural light and easy access. In addition to the open stairwell, light is admitted to the north side of the area with a high performance, Passive House (PHI) certified skylight, covering a six by sixteen foot area. On the south side, a unique roof hatch set flush with the deck opens to reveal a glass door at the base of the stairwell which provides additional light and access from the deck above down to the play space.
Energy. Energy consumption is reduced by the high performance building envelope, high efficiency mechanical systems, and then offset with renewable energy. All windows and doors are made of high performance triple paned glass with thermally broken aluminum frames. The exterior wall assembly employs dense pack cellulose in the stud cavity, a continuous air barrier, and four inches exterior rigid foam insulation. The 10kW rooftop solar electric system provides clean energy production. The final air leakage testing yielded 0.6 ACH 50 - an extremely air tight house, a testament to the well-designed details, progress testing and quality construction. When compared to a new house built to code requirements, this home consumes only 19% of the energy.
Architecture & Energy Consulting: ZeroEnergy Design
Landscape Design: Soren Deniord Design
Paintings: Bernd Haussmann Studio
Photos: Eric Roth Photography

 New Style Cabinets
Bret Jelinek - Chicago Home Photos
Example of a trendy galley medium tone wood floor and brown floor open concept kitchen design in Chicago with paneled appliances, an island, an undermount sink, recessed-panel cabinets, white cabinets, gray backsplash and white countertops
Example of a trendy galley medium tone wood floor and brown floor open concept kitchen design in Chicago with paneled appliances, an island, an undermount sink, recessed-panel cabinets, white cabinets, gray backsplash and white countertops

 Goodall Custom Cabinetry
Living room - traditional formal dark wood floor living room idea in Phoenix with beige walls, a standard fireplace and a media wall
 EDC INTERIORS INC

After opening up this lanai space that was previously only screened in and, therefore, only really enjoyable for a few short months here in SouthWest Florida, we had new sliding doors installed around the perimeter and added much sought after square footage to this high rise condo with sweeping views of the bay and the beach. With a custom bar down at one end to service the cozy conversation area, complete with four swivel club chairs around a stone-top conversation table, and the eating area, the area feels both spacious and intimate.



 Luxury Antonovich Design AE
Things you can only dream about become reality in unique interiors by Studio of Elite Interiors Luxury Antonovich Design. Luxury that fascinates with its beautiful appearance, has found its reflection in this stunning design project of the house. A flight of imagination of the designers in tandem with their talent and virtuosity helped them to create such perfection. It is a flight into the future of luxury and comfort. In a stunning elegant interior designers skillfully wove luxurious and noble traits of the classical style. A hall of the building was a fundamental moment from which the whole design concept of the project started. From the first moments of your stay in the house, it feels like you got into a fairy tale, into that magic of the eternal celebration of life, which this elite interior gives. The main role in this festival is played by the stunning staircase. Luxurious marble staircase, curving gracefully rises to the second floor of the building. Each marble stage is lighted with a ribbon of modern led lighting. Brilliant interior design and engineering solutions makes this element of the interior very light and airy, despite the massive structure. The interior of the dining room in the house is full of nobility and aristocracy. Moldings, silk, natural marble and velvet are harmoniously combined in perfect look of the royal and luxurious interior. In the stylish bedroom art deco dominates. Soft wall panel framed with mirror panels became its deserving adorn. Lovely house in OAE has become the pride of its owners.
 Field Architecture
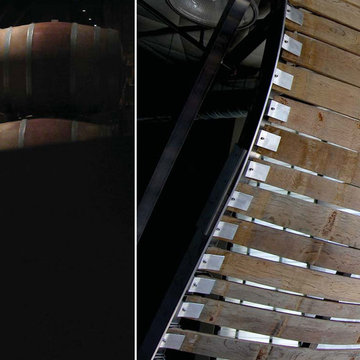
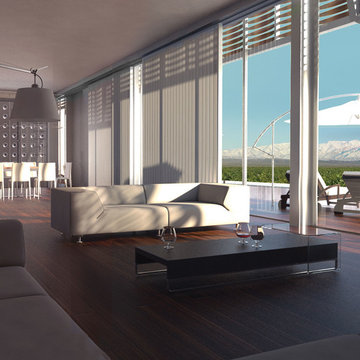

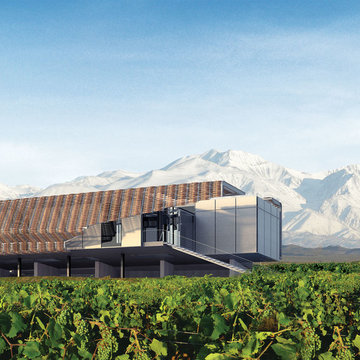
Our ambition for Bodega Bauer was to create an architecture that was informed by the same particularities of the earth which are embodied in the wine of the region. Siting and materiality are guided by the subtleties of sun and wind exposure, climate, the unexpected nuances of each season, and the presence and absence of water and shade.
The Incan irrigation technology that made the region habitable since pre-Columbian times by channeling snow melt from the Andes, was a powerful source of inspiration. Extending this system of ancient waterways, a central channel connects the house to the winery, and becomes a collector for water harvested from the building’s rooftops for irrigation. The new channel guides visitors along a sensuous journey through which one encounters the elements – sun, wind, soil, and water – which make the wine unique. What emerges is an architecture that accentuates its environment, and is at one with the raw, bold spirit of Mendoza.
Along the irrigation channel, two linear forms – one descending, the other rising out of the ground – evoke the correspondence of architecture and wine. The descending structure is the wine-making facility which follows the gravity fed wine making process into the barrel aging vault below. The ascending structure allows the visitor to see how the wine is made, and culminates with a tasting room overlooking the vineyards and landscape. The forms of the winery create a playful interplay of sloping planes that allow the subtle topography of the ground to be perceived.
 Field Architecture
Our ambition for Bodega Bauer was to create an architecture that was informed by the same particularities of the earth which are embodied in the wine of the region. Siting and materiality are guided by the subtleties of sun and wind exposure, climate, the unexpected nuances of each season, and the presence and absence of water and shade.
The Incan irrigation technology that made the region habitable since pre-Columbian times by channeling snow melt from the Andes, was a powerful source of inspiration. Extending this system of ancient waterways, a central channel connects the house to the winery, and becomes a collector for water harvested from the building’s rooftops for irrigation. The new channel guides visitors along a sensuous journey through which one encounters the elements – sun, wind, soil, and water – which make the wine unique. What emerges is an architecture that accentuates its environment, and is at one with the raw, bold spirit of Mendoza.
Along the irrigation channel, two linear forms – one descending, the other rising out of the ground – evoke the correspondence of architecture and wine. The descending structure is the wine-making facility which follows the gravity fed wine making process into the barrel aging vault below. The ascending structure allows the visitor to see how the wine is made, and culminates with a tasting room overlooking the vineyards and landscape. The forms of the winery create a playful interplay of sloping planes that allow the subtle topography of the ground to be perceived.
 Field Architecture
Our ambition for Bodega Bauer was to create an architecture that was informed by the same particularities of the earth which are embodied in the wine of the region. Siting and materiality are guided by the subtleties of sun and wind exposure, climate, the unexpected nuances of each season, and the presence and absence of water and shade.
The Incan irrigation technology that made the region habitable since pre-Columbian times by channeling snow melt from the Andes, was a powerful source of inspiration. Extending this system of ancient waterways, a central channel connects the house to the winery, and becomes a collector for water harvested from the building’s rooftops for irrigation. The new channel guides visitors along a sensuous journey through which one encounters the elements – sun, wind, soil, and water – which make the wine unique. What emerges is an architecture that accentuates its environment, and is at one with the raw, bold spirit of Mendoza.
Along the irrigation channel, two linear forms – one descending, the other rising out of the ground – evoke the correspondence of architecture and wine. The descending structure is the wine-making facility which follows the gravity fed wine making process into the barrel aging vault below. The ascending structure allows the visitor to see how the wine is made, and culminates with a tasting room overlooking the vineyards and landscape. The forms of the winery create a playful interplay of sloping planes that allow the subtle topography of the ground to be perceived.
 Field Architecture
Our ambition for Bodega Bauer was to create an architecture that was informed by the same particularities of the earth which are embodied in the wine of the region. Siting and materiality are guided by the subtleties of sun and wind exposure, climate, the unexpected nuances of each season, and the presence and absence of water and shade.
The Incan irrigation technology that made the region habitable since pre-Columbian times by channeling snow melt from the Andes, was a powerful source of inspiration. Extending this system of ancient waterways, a central channel connects the house to the winery, and becomes a collector for water harvested from the building’s rooftops for irrigation. The new channel guides visitors along a sensuous journey through which one encounters the elements – sun, wind, soil, and water – which make the wine unique. What emerges is an architecture that accentuates its environment, and is at one with the raw, bold spirit of Mendoza.
Along the irrigation channel, two linear forms – one descending, the other rising out of the ground – evoke the correspondence of architecture and wine. The descending structure is the wine-making facility which follows the gravity fed wine making process into the barrel aging vault below. The ascending structure allows the visitor to see how the wine is made, and culminates with a tasting room overlooking the vineyards and landscape. The forms of the winery create a playful interplay of sloping planes that allow the subtle topography of the ground to be perceived.
 Field Architecture
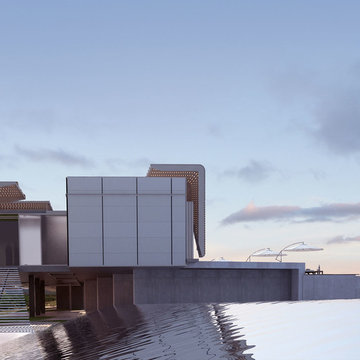
Our ambition for Bodega Bauer was to create an architecture that was informed by the same particularities of the earth which are embodied in the wine of the region. Siting and materiality are guided by the subtleties of sun and wind exposure, climate, the unexpected nuances of each season, and the presence and absence of water and shade.
The Incan irrigation technology that made the region habitable since pre-Columbian times by channeling snow melt from the Andes, was a powerful source of inspiration. Extending this system of ancient waterways, a central channel connects the house to the winery, and becomes a collector for water harvested from the building’s rooftops for irrigation. The new channel guides visitors along a sensuous journey through which one encounters the elements – sun, wind, soil, and water – which make the wine unique. What emerges is an architecture that accentuates its environment, and is at one with the raw, bold spirit of Mendoza.
Along the irrigation channel, two linear forms – one descending, the other rising out of the ground – evoke the correspondence of architecture and wine. The descending structure is the wine-making facility which follows the gravity fed wine making process into the barrel aging vault below. The ascending structure allows the visitor to see how the wine is made, and culminates with a tasting room overlooking the vineyards and landscape. The forms of the winery create a playful interplay of sloping planes that allow the subtle topography of the ground to be perceived.

 Field Architecture
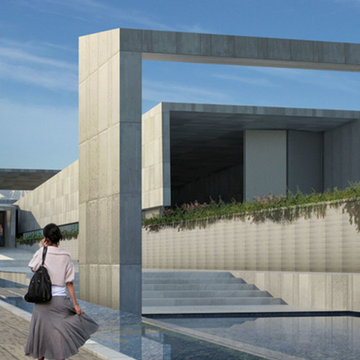
Our ambition for Bodega Bauer was to create an architecture that was informed by the same particularities of the earth which are embodied in the wine of the region. Siting and materiality are guided by the subtleties of sun and wind exposure, climate, the unexpected nuances of each season, and the presence and absence of water and shade.
The Incan irrigation technology that made the region habitable since pre-Columbian times by channeling snow melt from the Andes, was a powerful source of inspiration. Extending this system of ancient waterways, a central channel connects the house to the winery, and becomes a collector for water harvested from the building’s rooftops for irrigation. The new channel guides visitors along a sensuous journey through which one encounters the elements – sun, wind, soil, and water – which make the wine unique. What emerges is an architecture that accentuates its environment, and is at one with the raw, bold spirit of Mendoza.
Along the irrigation channel, two linear forms – one descending, the other rising out of the ground – evoke the correspondence of architecture and wine. The descending structure is the wine-making facility which follows the gravity fed wine making process into the barrel aging vault below. The ascending structure allows the visitor to see how the wine is made, and culminates with a tasting room overlooking the vineyards and landscape. The forms of the winery create a playful interplay of sloping planes that allow the subtle topography of the ground to be perceived.
 Field Architecture
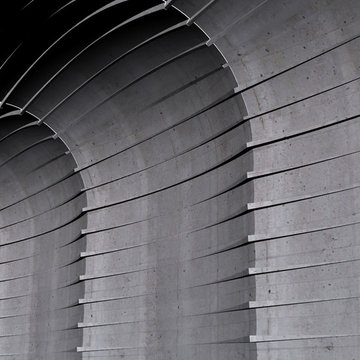
Our ambition for Bodega Bauer was to create an architecture that was informed by the same particularities of the earth which are embodied in the wine of the region. Siting and materiality are guided by the subtleties of sun and wind exposure, climate, the unexpected nuances of each season, and the presence and absence of water and shade.
The Incan irrigation technology that made the region habitable since pre-Columbian times by channeling snow melt from the Andes, was a powerful source of inspiration. Extending this system of ancient waterways, a central channel connects the house to the winery, and becomes a collector for water harvested from the building’s rooftops for irrigation. The new channel guides visitors along a sensuous journey through which one encounters the elements – sun, wind, soil, and water – which make the wine unique. What emerges is an architecture that accentuates its environment, and is at one with the raw, bold spirit of Mendoza.
Along the irrigation channel, two linear forms – one descending, the other rising out of the ground – evoke the correspondence of architecture and wine. The descending structure is the wine-making facility which follows the gravity fed wine making process into the barrel aging vault below. The ascending structure allows the visitor to see how the wine is made, and culminates with a tasting room overlooking the vineyards and landscape. The forms of the winery create a playful interplay of sloping planes that allow the subtle topography of the ground to be perceived.
 ZeroEnergy Design
ZeroEnergy Design (ZED) created this modern home for a progressive family in the desirable community of Lexington.
Thoughtful Land Connection. The residence is carefully sited on the infill lot so as to create privacy from the road and neighbors, while cultivating a side yard that captures the southern sun. The terraced grade rises to meet the house, allowing for it to maintain a structured connection with the ground while also sitting above the high water table. The elevated outdoor living space maintains a strong connection with the indoor living space, while the stepped edge ties it back to the true ground plane. Siting and outdoor connections were completed by ZED in collaboration with landscape designer Soren Deniord Design Studio.
Exterior Finishes and Solar. The exterior finish materials include a palette of shiplapped wood siding, through-colored fiber cement panels and stucco. A rooftop parapet hides the solar panels above, while a gutter and site drainage system directs rainwater into an irrigation cistern and dry wells that recharge the groundwater.
Cooking, Dining, Living. Inside, the kitchen, fabricated by Henrybuilt, is located between the indoor and outdoor dining areas. The expansive south-facing sliding door opens to seamlessly connect the spaces, using a retractable awning to provide shade during the summer while still admitting the warming winter sun. The indoor living space continues from the dining areas across to the sunken living area, with a view that returns again to the outside through the corner wall of glass.
Accessible Guest Suite. The design of the first level guest suite provides for both aging in place and guests who regularly visit for extended stays. The patio off the north side of the house affords guests their own private outdoor space, and privacy from the neighbor. Similarly, the second level master suite opens to an outdoor private roof deck.
Light and Access. The wide open interior stair with a glass panel rail leads from the top level down to the well insulated basement. The design of the basement, used as an away/play space, addresses the need for both natural light and easy access. In addition to the open stairwell, light is admitted to the north side of the area with a high performance, Passive House (PHI) certified skylight, covering a six by sixteen foot area. On the south side, a unique roof hatch set flush with the deck opens to reveal a glass door at the base of the stairwell which provides additional light and access from the deck above down to the play space.
Energy. Energy consumption is reduced by the high performance building envelope, high efficiency mechanical systems, and then offset with renewable energy. All windows and doors are made of high performance triple paned glass with thermally broken aluminum frames. The exterior wall assembly employs dense pack cellulose in the stud cavity, a continuous air barrier, and four inches exterior rigid foam insulation. The 10kW rooftop solar electric system provides clean energy production. The final air leakage testing yielded 0.6 ACH 50 - an extremely air tight house, a testament to the well-designed details, progress testing and quality construction. When compared to a new house built to code requirements, this home consumes only 19% of the energy.
Architecture & Energy Consulting: ZeroEnergy Design
Landscape Design: Soren Deniord Design
Paintings: Bernd Haussmann Studio
Photos: Eric Roth Photography
 Strey Architects and Associates
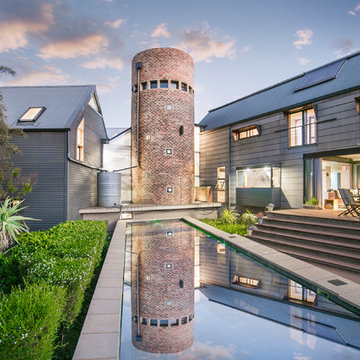
It is a contemporary ‘farm style compound’ with the main house accommodated in a ‘barn’ structure, the garages & workshops (steel- & woodworking workshops for the tinkering owner) in adjoining ‘sheds’ and the entrance & staircase housed in a semi-klinker ‘silo’ structure. A lap pool to the North of the barn act as a passive cooling device in summer, by cooling the warm summer winds from the North-East down through the evaporation of the pool water, and drawing the hot air from the ‘barn’ through large apertures facing the pool to the North & the pasture to the South. Triangular windows in the gables can be opened to draw out further hot air rising to the ceiling level inside the house. Proper insulation materials & methods for the roof, walls & floors, together with double glazing results in a cosy & warm interior. The lap pool is also an analogy of a drinking trough for the cows which used to roam the land and found on the farm before it was developed, hankering to its past, but off course also is just a swimming pool, in which the kids can play or train in for swimming galas.
This house is designed to self-sufficient and ‘off-the-grid’ in the end, through the incorporation of many ideas & systems. Sustainable elements include items like a rain water harvesting system with galvanized tanks on the outside in feeling with the farm style vernacular, grey water recycling for garden irrigation, solar water heating- & photo voltaic (electricity generation) on the roof, the use of recycled materials obtained from demolished buildings & bridges at the time, and low-water-low maintenance gardens, indigenous to the area.

 Furnitureland South
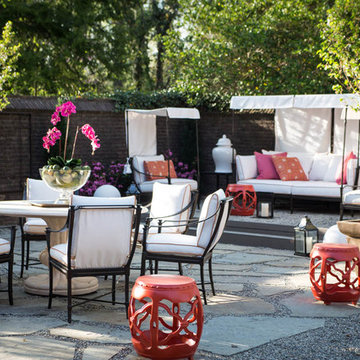
“Greensboro’s Grandest House” was recently selected as the 2013 ShowHouse presented by the Junior League of Greensboro and national media sponsor Traditional Home. Among the local and national design talent featured in this special fundraising event was design duo Patti Allen and Stephanie James of Furnitureland South, who transformed the estate’s patio into a classic, colorful and cozy space.
Built in the early 1920s, the Adamsleigh estate is more than 15,000 square feet and covers 13.5 acres that include pools, a lake, tennis courts, a stone gazebo and a five-car garage. The 30×60 patio presented a special design challenge – the space was in disrepair and sat unevenly on a downward slope. Rising to the challenge, Patti and Stephanie partnered with Outer Space Landscapes to change the elevation of the patio in order to draw attention to the focal point and inspiration of the project: a beautiful canopy sofa by Century Furniture.
The addition of 6 tons of landscaping material included Pennsylvania blue stone, pebbles, sand, cherry trees, azaleas and geraniums all blooming in the colors of the latest Sunbrella fabrics featured in the outdoor furnishings: crisp, sandy white, fuchsia and tangerine. Patti and Stephanie wanted to showcase clean and classic outdoor style with an edge of color and unexpected elements. Playful ottomans by Baker float in the space for multiple functions, adding an extra pop of color to the sophisticated setting which includes a dining table by Oscar de la Renta, organic spot tables from Phillips Collection, and daybeds and seating from Century Furniture.
Combining their passion for interior spaces with signature designs, Allen and James Designs gave this outdoor space the comfort, color and style it deserved.
Patti and Stephanie, co-founders of Allen and James Designs, are committed to inspire and influence unique spaces for home, work, play and relaxation. With over 25 years of experience and a dedication to client relationships, their infusion of international inspiration with style, color, texture and vision make Patti and Stephanie a creative duo capable of exceeding the expectations of any client’s design project. By forming over 400 connections with key manufactures such as Henredon, Century, Lillian August, Dovetail, Maitland Smith and Huntington House, Allen and James Designs can provide a broad range of options that virtually meet any need a client has to create their dream home.
 Century Stair Company
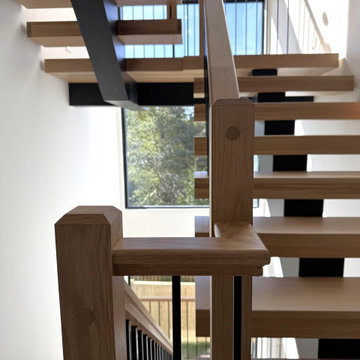
Four stories is a long way to travel, and this staircase makes every level count. Seattle-style steel stringers from the Prestige Metal line carry the structure with industrial honesty, not hidden behind walls but celebrated as part of the design. Vertical metal bars reinforce that rhythm, while riserless white oak treads appear to float as they rise, light and shadow playing beneath them at every turn.
The oak elements do more than add warmth, they add an organic balance. A white oak handrail caps the metal balustrade, and the shift from steel to wood under your hand transforms the daily climb into something quietly pleasant. Four stories of steel and oak, working in concert to create something architecturally bold and comfortable for daily life.
1976-2026 © Century Stair Company
 Century Stair Company
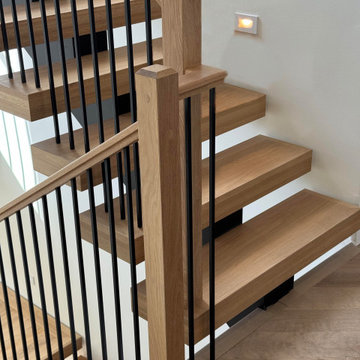
Four stories is a long way to travel, and this staircase makes every level count. Seattle-style steel stringers from the Prestige Metal line carry the structure with industrial honesty, not hidden behind walls but celebrated as part of the design. Vertical metal bars reinforce that rhythm, while riserless white oak treads appear to float as they rise, light and shadow playing beneath them at every turn.
The oak elements do more than add warmth, they add an organic balance. A white oak handrail caps the metal balustrade, and the shift from steel to wood under your hand transforms the daily climb into something quietly pleasant. Four stories of steel and oak, working in concert to create something architecturally bold and comfortable for daily life.
1976-2026 © Century Stair Company
13