
Search results for "Rises playing" in Home Design Ideas
 Signature Floors, Inc.
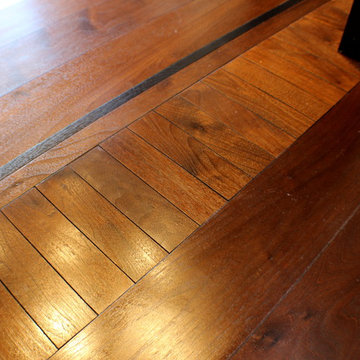
 These individual plank, key and ebony feature elements play beautifully against one another as they wrap the home office perimeter.
Photo: Michael Price
 Tree Top Builders
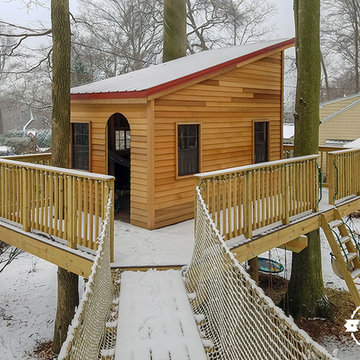
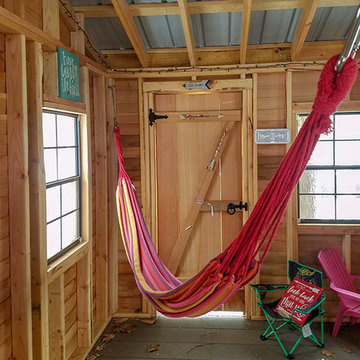
This Modern Treehouse has it all! 14' x 22' deck with a 8' x 14' house with a sloped ceiling rising up to 11 feet. Exterior materials include bamboo decking, cedar bevel lapped siding and brick red metal roof. Take the tube slide down to the ground or cross the rope bridge to the 10' octagonal deck. From the octagonal deck you can ride on your very own 130' zipline!
 Hickox Williams Architects, Inc.
Photography by Peter Vanderwarker
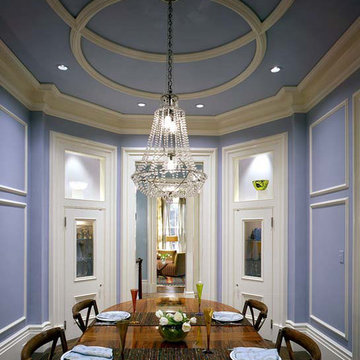
This Second Empire house is a narrative woven about its circulation. At the street, a quietly fanciful stoop reaches to greet one's arrival. Inside and out, Victorian details are playfully reinterpreted and celebrated in fabulous and whimsical spaces for a growing family -
Double story kitchen with open cylindrical breakfast room
Parents' and Children's libraries
Secret playspaces
Top floor sky-lit courtyard
Writing room and hidden library
Basement parking
Media Room
Landscape of exterior rooms: The site is conceived as a string of rooms: a landscaped drive-way court, a lawn for play, a sunken court, a serene shade garden, a New England flower garden.
The stair grows out of the garden level ordering the surrounding rooms as it rises to a light filled courtyard at the Master suite on the top floor. On each level the rooms are arranged in a circuit around the stair core, making a series of distinct suites for the children, for the parents, and for their common activities.
Find the right local pro for your project
 Robyn Huether Architect Inc.
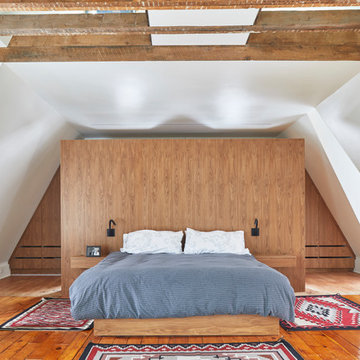
Large trendy master medium tone wood floor and brown floor bedroom photo in Toronto with white walls and no fireplace
 Divine Design Center
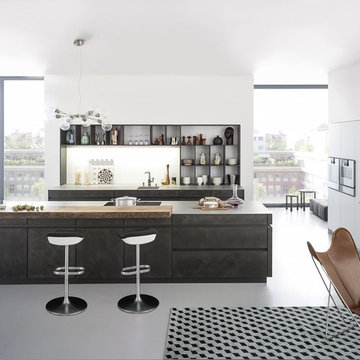
Concrete – New ideas for Kitchens.
In a minimalist setting, “concrete” always presents a strong presences in the room. In the handle-less CONCRETE-A kitchens
from LEICHT , the dark grey furniture with a surface of genuine concrete (brasilia), provide an impressive visual centre. Island
unit and cupboard run are offset by white tall units, integrated in the wall. The island unit rises freely into the room between the
generous window surfaces, almost floating above the light floor. An asymmetric, almost playful, wall shelf unit loosens the calm arrangement of the handle-less floor units. The 5 mm thick worktop of hot-rolled steel provides an extremely elegant contrast to the concrete surfaces of the kitchen fronts.
 Hickox Williams Architects, Inc.
Photography by Peter Vanderwarker
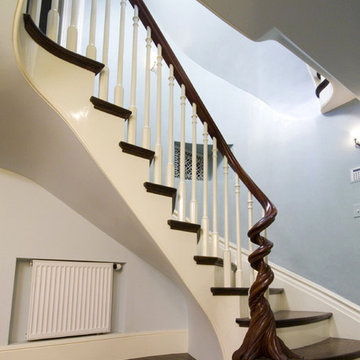
This Second Empire house is a narrative woven about its circulation. At the street, a quietly fanciful stoop reaches to greet one's arrival. Inside and out, Victorian details are playfully reinterpreted and celebrated in fabulous and whimsical spaces for a growing family -
Double story kitchen with open cylindrical breakfast room
Parents' and Children's libraries
Secret playspaces
Top floor sky-lit courtyard
Writing room and hidden library
Basement parking
Media Room
Landscape of exterior rooms: The site is conceived as a string of rooms: a landscaped drive-way court, a lawn for play, a sunken court, a serene shade garden, a New England flower garden.
The stair grows out of the garden level ordering the surrounding rooms as it rises to a light filled courtyard at the Master suite on the top floor. On each level the rooms are arranged in a circuit around the stair core, making a series of distinct suites for the children, for the parents, and for their common activities.
 Tree Top Builders
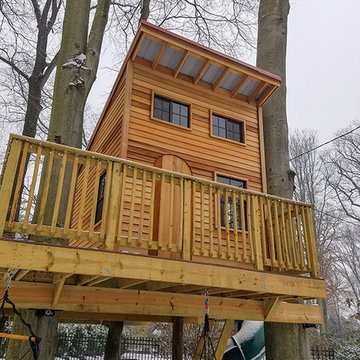
This Modern Treehouse has it all! 14' x 22' deck with a 8' x 14' house with a sloped ceiling rising up to 11 feet. Exterior materials include bamboo decking, cedar bevel lapped siding and brick red metal roof. Take the tube slide down to the ground or cross the rope bridge to the 10' octagonal deck. From the octagonal deck you can ride on your very own 130' zipline!


 Hickox Williams Architects, Inc.
Photography by Peter Vanderwarker
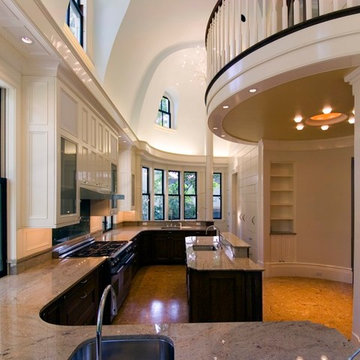
This Second Empire house is a narrative woven about its circulation. At the street, a quietly fanciful stoop reaches to greet one's arrival. Inside and out, Victorian details are playfully reinterpreted and celebrated in fabulous and whimsical spaces for a growing family -
Double story kitchen with open cylindrical breakfast room
Parents' and Children's libraries
Secret playspaces
Top floor sky-lit courtyard
Writing room and hidden library
Basement parking
Media Room
Landscape of exterior rooms: The site is conceived as a string of rooms: a landscaped drive-way court, a lawn for play, a sunken court, a serene shade garden, a New England flower garden.
The stair grows out of the garden level ordering the surrounding rooms as it rises to a light filled courtyard at the Master suite on the top floor. On each level the rooms are arranged in a circuit around the stair core, making a series of distinct suites for the children, for the parents, and for their common activities.

 Nar Design Studio
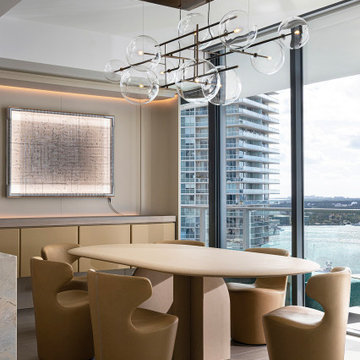
Dining room with handblown glass globe chandelier on bronze structure, oval mineral stone table, and custom sideboard with cove lighting. Dining room with Bolle Orizzontale chandelier by Gallotti&Radice, Selce-T table, and Mini Papilio chairs by B&B Italia. Artwork: In Play (Hopscotch) by Rosa Barba.
 repp + mclain design and construction
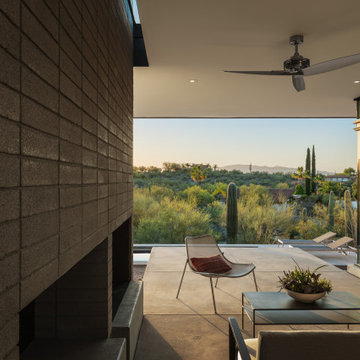
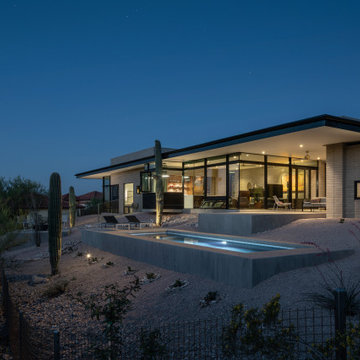
The Siegel Residence intentionally embraces the natural cycle of energy and rest needed to thrive in the Sonoran desert. Designed to rise with the sun, the home and its residents embrace each day starting with the warm light and breeze of the early morning sunrise. Shielded by protective overhangs, the home marks the passage of time with changing light and shadow play. At day’s end, the spectacular desert views make way for the vast starry sky and the home envelops the occupants with environment of rest, relaxation, and reflection.
 repp + mclain design and construction
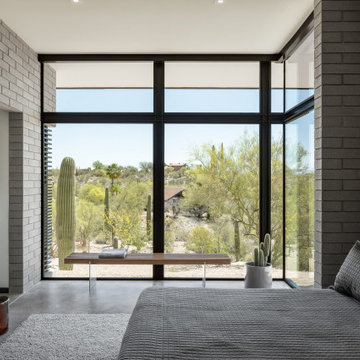
The Siegel Residence intentionally embraces the natural cycle of energy and rest needed to thrive in the Sonoran desert. Designed to rise with the sun, the home and its residents embrace each day starting with the warm light and breeze of the early morning sunrise. Shielded by protective overhangs, the home marks the passage of time with changing light and shadow play. At day’s end, the spectacular desert views make way for the vast starry sky and the home envelops the occupants with environment of rest, relaxation, and reflection.
 Tree Top Builders
This Modern Treehouse has it all! 14' x 22' deck with a 8' x 14' house with a sloped ceiling rising up to 11 feet. Exterior materials include bamboo decking, cedar bevel lapped siding and brick red metal roof. Take the tube slide down to the ground or cross the rope bridge to the 10' octagonal deck. From the octagonal deck you can ride on your very own 130' zipline!

 repp + mclain design and construction
The Siegel Residence intentionally embraces the natural cycle of energy and rest needed to thrive in the Sonoran desert. Designed to rise with the sun, the home and its residents embrace each day starting with the warm light and breeze of the early morning sunrise. Shielded by protective overhangs, the home marks the passage of time with changing light and shadow play. At day’s end, the spectacular desert views make way for the vast starry sky and the home envelops the occupants with environment of rest, relaxation, and reflection.
 CG&S Design-Build

modified library ladder • oak floors • Brighton Rock Candy paint by Benjamin Moore • Picture Perfect paint by Benjamin Moore at ceiling • Photography by Tre Dunham
 Rising Architects
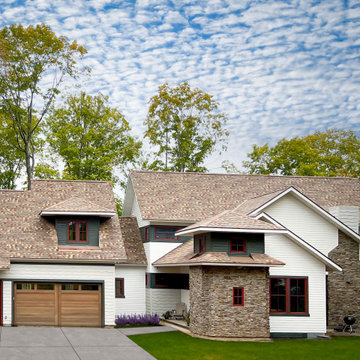
This home blends a Scandinavian vibe with an English heritage. A 'tower' like boot room anchors the corner of the home and hides an exciting play area for the grandchildren.
 repp + mclain design and construction
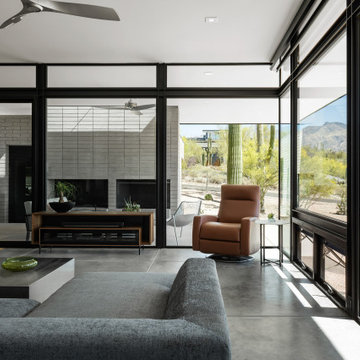
The Siegel Residence intentionally embraces the natural cycle of energy and rest needed to thrive in the Sonoran desert. Designed to rise with the sun, the home and its residents embrace each day starting with the warm light and breeze of the early morning sunrise. Shielded by protective overhangs, the home marks the passage of time with changing light and shadow play. At day’s end, the spectacular desert views make way for the vast starry sky and the home envelops the occupants with environment of rest, relaxation, and reflection.

 repp + mclain design and construction
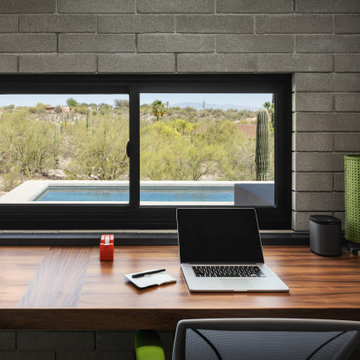
The Siegel Residence intentionally embraces the natural cycle of energy and rest needed to thrive in the Sonoran desert. Designed to rise with the sun, the home and its residents embrace each day starting with the warm light and breeze of the early morning sunrise. Shielded by protective overhangs, the home marks the passage of time with changing light and shadow play. At day’s end, the spectacular desert views make way for the vast starry sky and the home envelops the occupants with environment of rest, relaxation, and reflection.
 repp + mclain design and construction
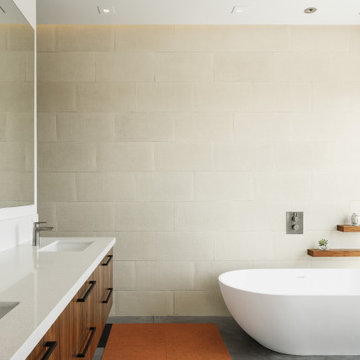
The Siegel Residence intentionally embraces the natural cycle of energy and rest needed to thrive in the Sonoran desert. Designed to rise with the sun, the home and its residents embrace each day starting with the warm light and breeze of the early morning sunrise. Shielded by protective overhangs, the home marks the passage of time with changing light and shadow play. At day’s end, the spectacular desert views make way for the vast starry sky and the home envelops the occupants with environment of rest, relaxation, and reflection.
 repp + mclain design and construction
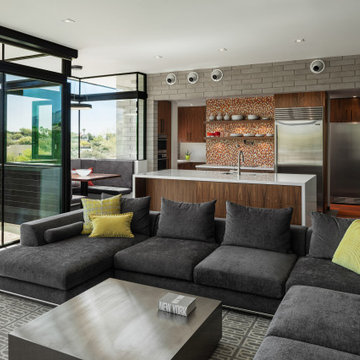
The Siegel Residence intentionally embraces the natural cycle of energy and rest needed to thrive in the Sonoran desert. Designed to rise with the sun, the home and its residents embrace each day starting with the warm light and breeze of the early morning sunrise. Shielded by protective overhangs, the home marks the passage of time with changing light and shadow play. At day’s end, the spectacular desert views make way for the vast starry sky and the home envelops the occupants with environment of rest, relaxation, and reflection.
6