
Search results for "Rises playing" in Home Design Ideas
 New England Design & Construction


This beautiful rear entrance to this split-level home opens out into a recently remodeled basement. Warm oak treads and flooring bring in light and warmth. Built in shelving and cabinets help store kids play area toys away.

 DANIELLE Interior Design & Decor
White and Bright! This beach bathroom is clean and airy.
using wood vinyl planks on the floor it will stand up to water and sand. the hand shower shower head was added for easy rise after playing at the beach. the granite extends over the toilet for more counter space and medicine cabinets are great storage for everything from sunscreen to hairspray.
the shower walls are pure white cultured marble for easy cleaning. maximize the space you live in with storage, style Function.
Designed by Space consultant Danielle Perkins @ DANIELLE Interior Design & Decor.
Photographed by Taylor Abeel Photography.
 Thompson Raissis Architects

Inspiration for a large rustic loft-style dark wood floor and brown floor bedroom remodel in New York with white walls and no fireplace
Find the right local pro for your project
 Landscape Aesthetics, Inc
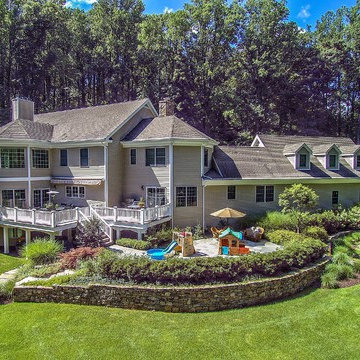
This aerial view depicts the raised bluestone patio which is designed as a play area for the young family. Beyond the deck, to the left, a gently rising set of natural stone steps lead to an additional stone patio with a fieldstone fireplace.
 Walker Home Design

Large elegant open concept light wood floor and brown floor family room photo in Salt Lake City with brown walls and a wall-mounted tv
 Elms Interior Design
Photography by Michael J. Lee

Example of a small trendy gray tile and glass tile powder room design in Boston with flat-panel cabinets, gray cabinets, gray walls and a vessel sink
Example of a small trendy gray tile and glass tile powder room design in Boston with flat-panel cabinets, gray cabinets, gray walls and a vessel sink
 Shelby Construction Inc.

Outside play time has never looked this good! The patio doors open completely across to give ample inclusion whether the kids are swimming, dad is grilling, or mom is laughing with friends. Coffee watching the sun rise or fall is made so much better in this unique sunroom.


 Shelby Construction Inc.

Outside play time has never looked this good! The patio doors open completely across to give ample inclusion whether the kids are swimming, dad is grilling, or mom is laughing with friends. Coffee watching the sun rise or fall is made so much better in this unique sunroom.

 Furnitureland South
“Greensboro’s Grandest House” was recently selected as the 2013 ShowHouse presented by the Junior League of Greensboro and national media sponsor Traditional Home. Among the local and national design talent featured in this special fundraising event was design duo Patti Allen and Stephanie James of Furnitureland South, who transformed the estate’s patio into a classic, colorful and cozy space.
Built in the early 1920s, the Adamsleigh estate is more than 15,000 square feet and covers 13.5 acres that include pools, a lake, tennis courts, a stone gazebo and a five-car garage. The 30×60 patio presented a special design challenge – the space was in disrepair and sat unevenly on a downward slope. Rising to the challenge, Patti and Stephanie partnered with Outer Space Landscapes to change the elevation of the patio in order to draw attention to the focal point and inspiration of the project: a beautiful canopy sofa by Century Furniture.
The addition of 6 tons of landscaping material included Pennsylvania blue stone, pebbles, sand, cherry trees, azaleas and geraniums all blooming in the colors of the latest Sunbrella fabrics featured in the outdoor furnishings: crisp, sandy white, fuchsia and tangerine. Patti and Stephanie wanted to showcase clean and classic outdoor style with an edge of color and unexpected elements. Playful ottomans by Baker float in the space for multiple functions, adding an extra pop of color to the sophisticated setting which includes a dining table by Oscar de la Renta, organic spot tables from Phillips Collection, and daybeds and seating from Century Furniture.
Combining their passion for interior spaces with signature designs, Allen and James Designs gave this outdoor space the comfort, color and style it deserved.
Patti and Stephanie, co-founders of Allen and James Designs, are committed to inspire and influence unique spaces for home, work, play and relaxation. With over 25 years of experience and a dedication to client relationships, their infusion of international inspiration with style, color, texture and vision make Patti and Stephanie a creative duo capable of exceeding the expectations of any client’s design project. By forming over 400 connections with key manufactures such as Henredon, Century, Lillian August, Dovetail, Maitland Smith and Huntington House, Allen and James Designs can provide a broad range of options that virtually meet any need a client has to create their dream home.
 Leigh Designs
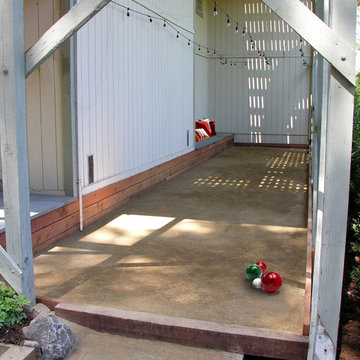
This Lafayette client had longed for a bocci ball court. They also had several-story deck with unused empty space below -- perfect for a cool play area in the summer! We took advantage of the rise in grade to create two built-in seating areas.
 New England Design & Construction
This basement remodel includes an area for excercise machines tucked away in the corner.
Mid-sized transitional carpeted and gray floor multiuse home gym photo in Boston with white walls
Mid-sized transitional carpeted and gray floor multiuse home gym photo in Boston with white walls
 Johnson + McLeod Design Consultants
John Sinal
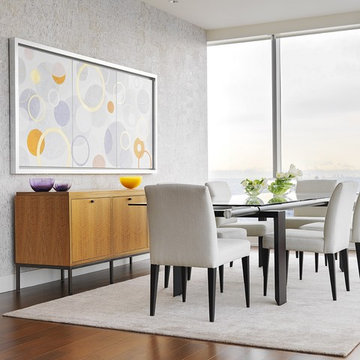
Dining room - contemporary dark wood floor dining room idea in Vancouver with gray walls
Dining room - contemporary dark wood floor dining room idea in Vancouver with gray walls
 Anthology Interiors

For the Designer's own retreat, the master bathroom and closet areas were gutted and reworked to create an elegant double-sink vanity space, a spacious and relaxing steam shower and a walk-in closet. Rustic barn doors create extra space.


 Triangle Billiards, Inc
Watch the video at http://www.tribilliards.com/blog/ultimate-game-table-video/
Triangle Billiards is proud to present the new California House Ultimate Game Table. The Ultimate Game Table is designed to be the center of the universe at parties and gatherings of all types.
The Ultimate Game Table is a magnet for gathering friends together for poker night, then sitting around and relaxing while sipping your favorite beverages after the game.
Beneath the luxurious poker top, your Ultimate Game Table features a whiskey and spirit bar that rises from the center of the table with the push of a button.
The bar rotates 360’ for easy sampling among friends and features discreet and secure storage for your favorite collection of whiskey and glasses.
A poker vault and card storage area also sits beneath the card playing surface to further enhance functionality.
The Ultimate Game Table is made from your choice of the finest hardwood and premium materials and features a virtually silent ultra-durable lift mechanism.
Customize your Ultimate Game Table to fit your room with your choice of finishes, fabrics, and options.
The Ultimate Game Table offered by Triangle Billiards is the pinnacle of luxury gameplay and entertainment.
For more information about the Ultimate Game Table contact the Triangle Stores at 866 941-2564 or visit triangle on the web at www.trianglebilliards.com
Order your Ultimate Game Table from Triangle Billiards Today and “Start Having Real Fun Now”
 Shreem Brzee Greenwalls
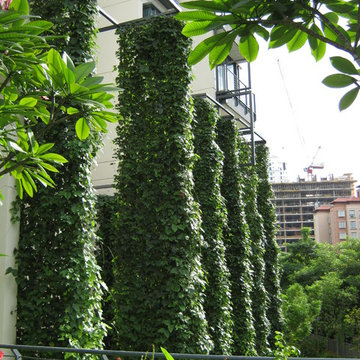
Aimed at maximizing the amount of green space on site through vertical greening, multi-storey veils of vines come into play at this residential development, resulting in lush towering gardens that stand in stunning contrast to the otherwise monochromic building façade.
Spanning over building columns and into sky terraces, the vine systems illuminate their space-saving advantage as they facilitate the growth of climber species in various high rise integrations.
 RCL Development

Example of a large transitional open concept light wood floor and brown floor living room design in Miami with white walls and a wall-mounted tv



 Blue Thumb

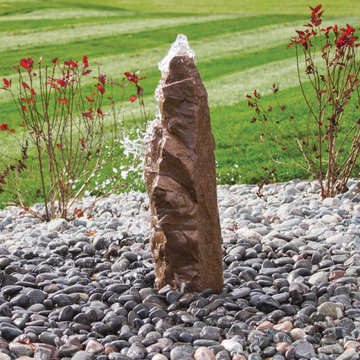
Rising majestically, the Haven Falls Boulder Fountain gushes forth a plume of water that playfully runs down its multi-textured surface. With the natural beauty of real rock and the added durability and lighter weight of glass reinforced concrete, this boulder fountain fills your landscape with the harmonious sound of running water.

 ZeroEnergy Design
ZeroEnergy Design (ZED) created this modern home for a progressive family in the desirable community of Lexington.
Thoughtful Land Connection. The residence is carefully sited on the infill lot so as to create privacy from the road and neighbors, while cultivating a side yard that captures the southern sun. The terraced grade rises to meet the house, allowing for it to maintain a structured connection with the ground while also sitting above the high water table. The elevated outdoor living space maintains a strong connection with the indoor living space, while the stepped edge ties it back to the true ground plane. Siting and outdoor connections were completed by ZED in collaboration with landscape designer Soren Deniord Design Studio.
Exterior Finishes and Solar. The exterior finish materials include a palette of shiplapped wood siding, through-colored fiber cement panels and stucco. A rooftop parapet hides the solar panels above, while a gutter and site drainage system directs rainwater into an irrigation cistern and dry wells that recharge the groundwater.
Cooking, Dining, Living. Inside, the kitchen, fabricated by Henrybuilt, is located between the indoor and outdoor dining areas. The expansive south-facing sliding door opens to seamlessly connect the spaces, using a retractable awning to provide shade during the summer while still admitting the warming winter sun. The indoor living space continues from the dining areas across to the sunken living area, with a view that returns again to the outside through the corner wall of glass.
Accessible Guest Suite. The design of the first level guest suite provides for both aging in place and guests who regularly visit for extended stays. The patio off the north side of the house affords guests their own private outdoor space, and privacy from the neighbor. Similarly, the second level master suite opens to an outdoor private roof deck.
Light and Access. The wide open interior stair with a glass panel rail leads from the top level down to the well insulated basement. The design of the basement, used as an away/play space, addresses the need for both natural light and easy access. In addition to the open stairwell, light is admitted to the north side of the area with a high performance, Passive House (PHI) certified skylight, covering a six by sixteen foot area. On the south side, a unique roof hatch set flush with the deck opens to reveal a glass door at the base of the stairwell which provides additional light and access from the deck above down to the play space.
Energy. Energy consumption is reduced by the high performance building envelope, high efficiency mechanical systems, and then offset with renewable energy. All windows and doors are made of high performance triple paned glass with thermally broken aluminum frames. The exterior wall assembly employs dense pack cellulose in the stud cavity, a continuous air barrier, and four inches exterior rigid foam insulation. The 10kW rooftop solar electric system provides clean energy production. The final air leakage testing yielded 0.6 ACH 50 - an extremely air tight house, a testament to the well-designed details, progress testing and quality construction. When compared to a new house built to code requirements, this home consumes only 19% of the energy.
Architecture & Energy Consulting: ZeroEnergy Design
Landscape Design: Soren Deniord Design
Paintings: Bernd Haussmann Studio
Photos: Eric Roth Photography
 Elevation Architects

View of ipe wood deck, full view of new climbing wall garden. Photo by Jason Wells.
Deck - contemporary deck idea in San Francisco with decking
Deck - contemporary deck idea in San Francisco with decking
4