
Search results for "River stone" in Home Design Ideas

 Drake's 7 Dees Landscaping & Garden Center
This backyard space used to effectively be half this size. In an earlier stage of the properties ownership... a large garden space was fenced in and lay fallow. Now, this large lawn is well used by a Boxer puppy and its owner. Photography by: Joe Hollowell


 Platinum Poolcare
Request Free Quote
This amazing home features a backyard patio and pool area with a spectacular custom pool with many features including island which feature sitting areas and fire pit a spa as well as incredible slide which goes into the swimming pool. The pool measures roughly 2300 square feet, and has a deep end of 10'0". The spa is raised and has 12 therapy heads. There is LED colored lighting throughout the project. There is a 300 square foot zero depth beach entry into the pool with agitator jets to keep the water moving. There is also a sunshelf within the pool. The lazy river wraps around the sunken island, and the current in the lazy river is propelled by a commercial waterpark quality pumping system. The sunken island has lighting, a fire pit, and a bridge connecting it to the decking area. There is an infinity edge on one edge of the pool. The pool also has an in-floor cleaning system to keep it clean and sanitary. The swimming pool also has the ability to change colors at night utilizing the amazing LED lighting system. The pool and spa exposed aggregate finish is French Gray color. The slide that cascades down the grotto is custom built. The waterfall grotto also provide a thrilling jump off point into the deepest part of the pool. This amazing backyard was designed and built for a home in Bull Valley Illinois.
Find the right local pro for your project
 STUDIO CATHERINE ROSE
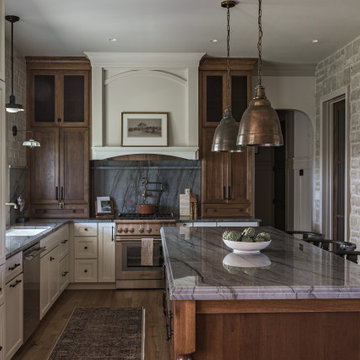
This charming home sits on a 500-acre horse farm in Lexington, KY, providing a peaceful retreat for a family of four and their two dogs. The homeowner not only lives here but also manages the property on behalf of the horse farm owner’s. The farm owner wanted to ensure that the family had a comfortable, welcoming space to unwind after a day’s hard work. To bring this vision to life, we collaborated with Ayers Custom Homes to design an abode full of thoughtful, beautiful details.
Every aspect, from the custom floors to the ceiling details, was carefully planned. We handpicked every feature in this home, resulting in a space filled with intricate, custom touches that make it stand out. The goal was to create a home that feels cozy, comfortable, and ready to be lived in from day one. The more time you spend here, the more you’ll notice the fine details—like the stone arches, coffered ceilings in the living room, detailed trim work, hickory floors, wood beams, and more. This home was crafted with love and precision, ensuring it’s a perfect fit for this wonderful family.

 Dwell Interiors, LLC
Starr Homes
Inspiration for a timeless gray two-story mixed siding house exterior remodel in Dallas with a hip roof and a shingle roof
Inspiration for a timeless gray two-story mixed siding house exterior remodel in Dallas with a hip roof and a shingle roof

 Jagoe Homes Inc.
Jagoe Homes, Inc. Project: Lake Forest, Custom Home. Location: Owensboro, Kentucky. Parade of Homes, Owensboro.
Example of a mid-sized arts and crafts master beige tile and porcelain tile porcelain tile and beige floor freestanding bathtub design with flat-panel cabinets, white cabinets, gray walls, an undermount sink, granite countertops and a hinged shower door
Example of a mid-sized arts and crafts master beige tile and porcelain tile porcelain tile and beige floor freestanding bathtub design with flat-panel cabinets, white cabinets, gray walls, an undermount sink, granite countertops and a hinged shower door
 Blue River Cabinetry Kitchen & Bath
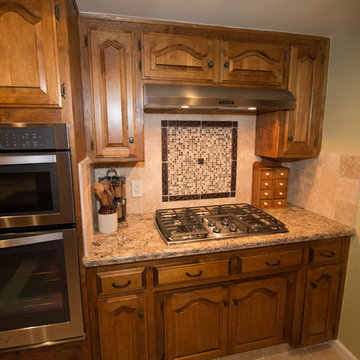
This kitchen was spruced up by adding Cambria Bradshaw quartz with waterfall edge, Durango cream tumbled stone backsplash with oil rubbed bronze metal accents, oil rubbed bronze faucet and handles, stainless steel appliances, with new lighting, crown molding and fresh paint.

Sponsored
Columbus, OH
Free consultation for landscape design!

Peabody Landscape Group
Franklin County's Reliable Landscape Design & Contracting

 Isla Homes
Pool area with sunken spa and reflecting pond, outdoor fireplace, polished concrete covered patio, cypress ceiling, cypress rain screen, polished concrete coping and etched concrete pads.
Ryan Gamma Photography

 Lancaster County Timber Frames, Inc.
This area joins the gym area with the stairway with the sitting area and comes complete with a swing for the lofted area. The project was timber framed from the repurposed timbers of a tobacco barn and utilizes the stone and plank flooring throughout with aluminum ceiling sheets under Structural Insulated Panels. Timer Framer: Lancaster County Timber Frames /General Contractor: Historic Restorations

 B.O.B. - Beyond Ordinary Boundaries Architecture
Terry Wyllie
Example of a mid-sized arts and crafts gray two-story stucco gable roof design with a metal roof
Example of a mid-sized arts and crafts gray two-story stucco gable roof design with a metal roof

 User
Patio - large contemporary backyard concrete paver patio idea in Tampa with a fire pit and no cover

 Cook Designs
View of front elevation
Example of a huge classic beige two-story stone gable roof design in Austin
Example of a huge classic beige two-story stone gable roof design in Austin

 River Oak Cabinetry & Design
Counterspace galore! Painted maple cabinets in shaker style. New hardwood floors throughout. Blue Flower granite works magically with grey & beige accent tile and marble back splash tile.



Freestanding bathtub - large traditional master white tile and stone tile marble floor and white floor freestanding bathtub idea in Miami with blue walls, a hinged shower door, raised-panel cabinets, white cabinets and marble countertops

 Spaces Landscape Architecture
Inspiration for a mid-sized asian partial sun side yard landscaping in New York with decking.

 Miller-Roodell Architects Ltd
Example of a mountain style open concept living room design with a standard fireplace, a stone fireplace and beige walls

 Hoi Ning Wong
Photo: Hoi Ning Wong © 2014 Houzz
Architect: square three design studios
Interior designer: GoGo Creations
Builder: Clarum Homes
Bathroom - contemporary bathroom idea in San Francisco
Bathroom - contemporary bathroom idea in San Francisco

Sponsored
Fredericksburg, OH

High Point Cabinets
Columbus' Experienced Custom Cabinet Builder | 4x Best of Houzz Winner
 Blue River Cabinetry Kitchen & Bath
KraftMaid maple cabinetry in cognac with Cambria Bradshaw quartz, Philadelphia light 4 x 4 tumbled stone backsplash on the diagonal, black appliances, wood plank tile flooring.

 Sarah Berghorst, Birch & Sable Interiors
Sarah Berghorst
Example of a small mountain style 3/4 gray tile and pebble tile ceramic tile corner shower design with an undermount sink, furniture-like cabinets, dark wood cabinets, quartz countertops, a one-piece toilet and beige walls
Example of a small mountain style 3/4 gray tile and pebble tile ceramic tile corner shower design with an undermount sink, furniture-like cabinets, dark wood cabinets, quartz countertops, a one-piece toilet and beige walls


154