
Search results for "River stone" in Home Design Ideas

 American Beauty Landscaping Inc.
Backyard Oasis with kitchen, fire pit, pond and waterfall, pergola and lighting.
Inspiration for a large asian partial sun backyard stone water fountain landscape with a pergola.
Inspiration for a large asian partial sun backyard stone water fountain landscape with a pergola.


 TailorCraft Builders, Inc.
Here is a luxury master bathroom with white cabinets, white tile and white countertops, clean lines, and bright white. The houseplant in the center adds a touch of nature to an otherwise pristine look. There is also a very spacious, spa-like master bathtub.
Remodeled by TailorCraft house builders in Maryland
Find the right local pro for your project

 Blue River Cabinetry Kitchen & Bath
StarMark maple cabinetry with marshmallow cream finish, Silestone Quasar with ogee flat edge, tumbled stone backsplash, vinyl plank flooring, grey walls, KitchenAid appliances, Dacor cooktop, Vent-a-hood, and wine fridge, Kohler apron front sink and Parq faucet.

 McCall Design & Planning
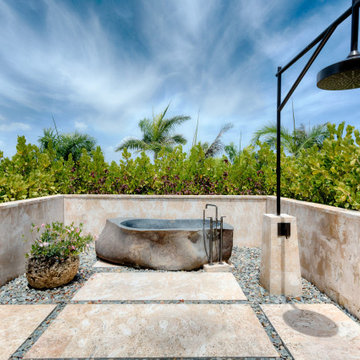
This project is truly one of those designed by setbacks. The owners fell in love with the setting, sitting on a bank above the river, but a sewer easement through the center of the property, parallel to the road, cut the building envelope in half. Our goal was a 1,400 sq ft home with outside space on the river side of the home.
We started with an attached garage concept, which is very desirable in our snowy climate, but it was forcing a compromise with no patio on the back of the house. We negotiated an agreement with the city staff to allow us to build a breezeway over the 25’ sewer easement. The breezeway was designed and constructed to be removable by forklift in 3 pieces, if it ever becomes necessary to work on the sewer line, buried about 20’ below grade.
The owners had varying taste in the style of home they wanted, one on the more traditional end and one on a more contemporary bent. They also wanted low maintenance materials. The result is a simple gable form with over-sized knee braces and gable end vents for function as well as character. The home is finished with cedar shingle siding with a horizontal corrugated metal wainscot below. We opened the back of the house up with windows and sliding doors, giving great views into the trees and down to the river below. The greatest feature is the back patio perched on the bank with the sound of the river rising up from below.


 Marker Construction Group
Inspiration for a large mediterranean open concept living room remodel in Miami with a stone fireplace

Sponsored
Delaware, OH

Buckeye Basements, Inc.
Central Ohio's Basement Finishing ExpertsBest Of Houzz '13-'21


 Harwood Design Builders Ltd.
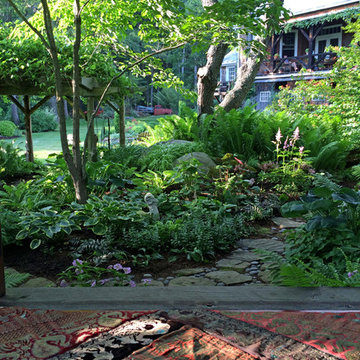
A riverfront property is a desirable piece of property duet to its proximity to a waterway and parklike setting. The value in this renovation to the customer was creating a home that allowed for maximum appreciation of the outside environment and integrating the outside with the inside, and this design achieved this goal completely.
To eliminate the fishbowl effect and sight-lines from the street the kitchen was strategically designed with a higher counter top space, wall areas were added and sinks and appliances were intentional placement. Open shelving in the kitchen and wine display area in the dining room was incorporated to display customer's pottery. Seating on two sides of the island maximize river views and conversation potential. Overall kitchen/dining/great room layout designed for parties, etc. - lots of gathering spots for people to hang out without cluttering the work triangle.
Eliminating walls in the ensuite provided a larger footprint for the area allowing for the freestanding tub and larger walk-in closet. Hardwoods, wood cabinets and the light grey colour pallet were carried through the entire home to integrate the space.
 Blue River Cabinetry Kitchen & Bath
StarMark maple cabinetry with marshmallow cream finish, Silestone Quasar with ogee flat edge, tumbled stone backsplash, vinyl plank flooring, grey walls, KitchenAid appliances, Dacor cooktop, Vent-a-hood, and wine fridge, Kohler apron front sink and Parq faucet.

 Miriam's River House Designs, LLC
Interior designed art glass window depicting metaphysical and mathematical principles. We copyright all our art glass designs. A number of different types of materials were used. The Axis Mundi pole is from a native tree. A book comes with each of our designed art glass windows detailing the metaphysical meanings involved . Each art glass designe is signed and the pattern in never repeated.
Photo credits: Dan Drobnick

 Landscape Design Associates
This is an example of a mid-sized transitional full sun front yard water fountain landscape in Tampa for spring.

 Valley Rock Landscape Material Inc.
One of our ceramic bowl fountains with mexican pebble rock.
Design ideas for a small mediterranean gravel water fountain landscape in Sacramento.
Design ideas for a small mediterranean gravel water fountain landscape in Sacramento.

Sponsored
Plain City, OH

The Creative Kitchen Company
Columbus Area Kitchen Remodeling and Refacing Professional

 Keegan Designs
Example of a huge minimalist master brown tile and stone slab pebble tile floor double shower design in Las Vegas with medium tone wood cabinets, brown walls, flat-panel cabinets, a one-piece toilet, an integrated sink and quartz countertops

 River Town Rustics
Example of a farmhouse medium tone wood floor and brown floor living room design with white walls and a standard fireplace

 Belknap Landscape Company
BLC
Photo of a large rustic partial sun hillside stone garden path in Boston for summer.
Photo of a large rustic partial sun hillside stone garden path in Boston for summer.



Sponsored
Westerville, OH

Custom Home Works
Franklin County's Award-Winning Design, Build and Remodeling Expert

 Choice Landscapes LLC
Inspiration for a mid-sized rustic full sun backyard stone water fountain landscape in Seattle for spring.
Inspiration for a mid-sized rustic full sun backyard stone water fountain landscape in Seattle for spring.

 CK Architects
Enclosed kitchen - mid-sized cottage l-shaped medium tone wood floor and brown floor enclosed kitchen idea in Bridgeport with a farmhouse sink, shaker cabinets, beige cabinets, quartz countertops, beige backsplash, stone slab backsplash, stainless steel appliances, an island and beige countertops

214