
Search results for "Riverside" in Home Design Ideas
 User

UserHome Office in the Delta 299 at Riverside Estate, Killara from the Alpha Collection by JG King Homes
Example of an urban freestanding desk carpeted and gray floor study room design in Melbourne with gray walls
Example of an urban freestanding desk carpeted and gray floor study room design in Melbourne with gray walls

Find the right local pro for your project
 Metzger Real Estate Group

Kitchen/dining room combo - huge mediterranean kitchen/dining room combo idea in Los Angeles
 Kurco Construction, Inc
Addition to historic home in Riverside
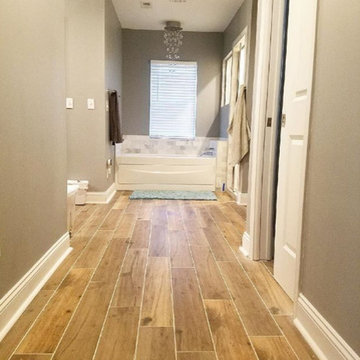
Example of a mid-sized trendy master white tile and ceramic tile ceramic tile and brown floor alcove bathtub design in Jacksonville with gray walls and a hinged shower door
Example of a mid-sized trendy master white tile and ceramic tile ceramic tile and brown floor alcove bathtub design in Jacksonville with gray walls and a hinged shower door


 Lillian August
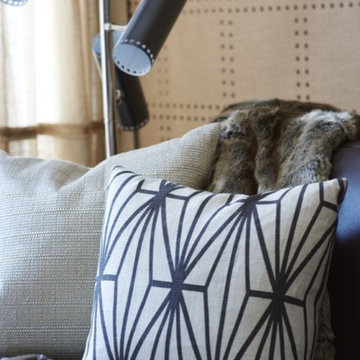
One Riverside Park with Interior Design by the Lillian August Design Team
Transitional home office photo in New York
Transitional home office photo in New York
 Rosenberg Kolb Architects

Our client came to us with the idea of renovating some of the rooms for their three growing children, twin boys and a girl, in this apartment on Riverside Drive with breath-taking views of the Hudson River. The original bedrooms were crowded with built-in pieces and the boys used to share one room. As their needs are changing as they grow, our clients wanted to renovate their childish bedrooms and give them new bedrooms for each one of them that would still feel ‘updated’ and ‘grown up’ for many more years to come. A previously room used as a Den, was transformed into a bedroom for one of the boys, while the other one kept the original bedroom. Both spaces have similar materials and fabrics, but each has a color scheme that was developed from the kids’ favorite colors, the built-in desk, shelving and platform bed in dark mahogany gives the rooms a more masculine and grown up feel. The girl’s room was a very small and odd space with angled walls; to make the room more square and symmetrical, a new desk with shelves, built-in closet, night-stand and platform bed were installed around the perimeter of the room. This layout allowed for additional space for a reading chair, floor lamp and side table. The color palette for this bedroom was also based on the girl’s favorite colors: purple and green, which were wisely used over a background of cream color used throughout the cabinetry and carpet to avoid feeling overwhelming in the small space. Most of the vertical surfaces in all three rooms were covered in a tackable material so they could display posters and school work, yet the textile wall covering gives the walls a very elegant feel when the posters come off.
 HomeClick
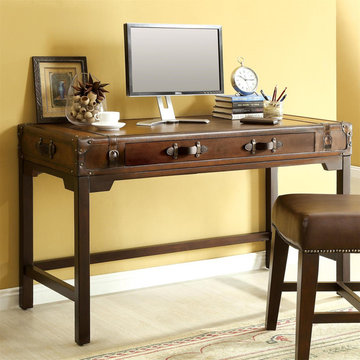
Riverside Latitudes Suitcase Writing Desk in Aged Cognac Wood
This well traveled collection is sure to spark conversation and curiosity. The latitudes Collection by Riverside Furniture features a trunk theme that continues all the way to the hardware. Complete with leather and hardwood textures, this collection is sure to bring whimsy to your home.

 Riverside Custom Homes
Photo credit: Laurey W. Glenn/Southern Living
Sunroom - coastal sunroom idea in Jacksonville
Sunroom - coastal sunroom idea in Jacksonville
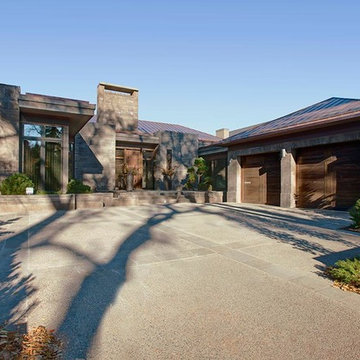
 Mckinley Burkart Architects
A tribute to McKinley Burkart’s diverse style, this riverside home feels both classic and current simultaneously. McKinley Burkart ensured that the architecture and interior design were perfectly coordinated, capitalizing on the oversized lot backing directly onto the river and providing stunning views and indoor-outdoor living spaces. The home boasts extensive custom millwork and a collection of modern furniture and collectibles.
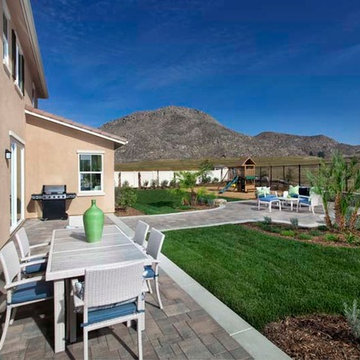
 Westlake Royal Roofing Solutions
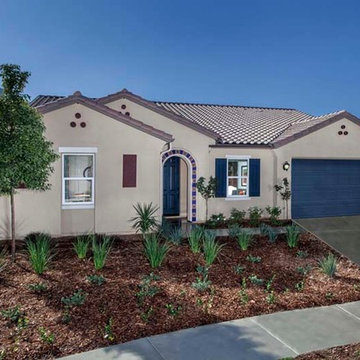
Situated just four miles from restaurants, shops and historic downtown Riverside, Spring Mountain Ranch is a community of distinctive new homes that feature wide-open spaces and spectacular mountain views in a tranquil setting. This is a new place to live, and an ideal setting for active families and everyone who loves outdoor recreation, open space and natural scenery.
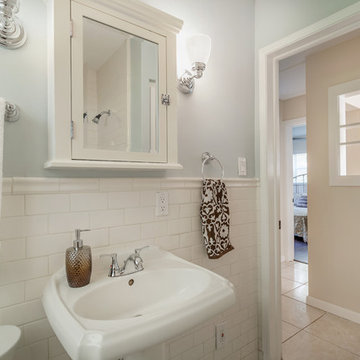
 Cardinal Designs Home Staging
David Sibbett
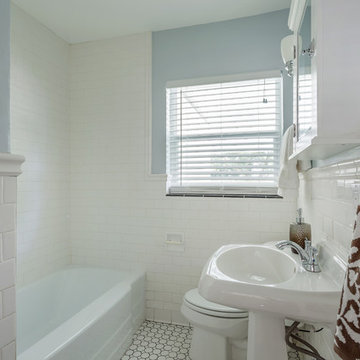
Alcove bathtub - mid-sized eclectic master white tile and porcelain tile porcelain tile alcove bathtub idea in Tampa with a pedestal sink, glass-front cabinets, white cabinets, a one-piece toilet and white walls
Alcove bathtub - mid-sized eclectic master white tile and porcelain tile porcelain tile alcove bathtub idea in Tampa with a pedestal sink, glass-front cabinets, white cabinets, a one-piece toilet and white walls
 Westlake Royal Roofing Solutions
Situated just four miles from restaurants, shops and historic downtown Riverside, Spring Mountain Ranch is a community of distinctive new homes that feature wide-open spaces and spectacular mountain views in a tranquil setting. This is a new place to live, and an ideal setting for active families and everyone who loves outdoor recreation, open space and natural scenery.
 Walcott Adams Verneuille Architects
English Tudor Riverside Remodel With Elegant Details

Inspiration for a huge eclectic women's medium tone wood floor and brown floor dressing room remodel with shaker cabinets, white cabinets, white walls and marble countertops
Inspiration for a huge eclectic women's medium tone wood floor and brown floor dressing room remodel with shaker cabinets, white cabinets, white walls and marble countertops
 LORNA GROSS Interior Design
Angie Seckinger
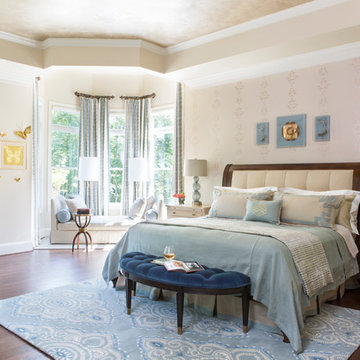
Large elegant master medium tone wood floor and brown floor bedroom photo in DC Metro with beige walls and no fireplace
Large elegant master medium tone wood floor and brown floor bedroom photo in DC Metro with beige walls and no fireplace
 Cardinal Designs Home Staging
David Sibbett
Inspiration for a mid-sized eclectic master white tile and porcelain tile porcelain tile alcove bathtub remodel in Tampa with a pedestal sink, glass-front cabinets, white cabinets, a one-piece toilet and white walls
Inspiration for a mid-sized eclectic master white tile and porcelain tile porcelain tile alcove bathtub remodel in Tampa with a pedestal sink, glass-front cabinets, white cabinets, a one-piece toilet and white walls
30