
Search results for "Riverside" in Home Design Ideas
 Walcott Adams Verneuille Architects
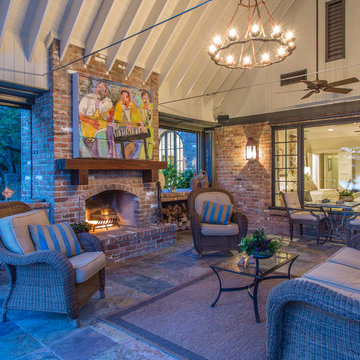
English Tudor Riverside Remodel With Elegant Details
This is an example of a large eclectic stone back porch design with a fire pit.
This is an example of a large eclectic stone back porch design with a fire pit.
 Asbury Moulding & Millwork

Example of a classic master bedroom design in New York with a standard fireplace and a wood fireplace surround
 User
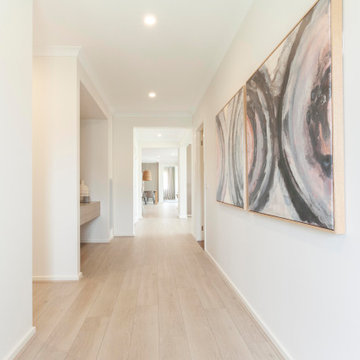
UserHallway in the Delta 299 at Riverside Estate, Killara from the Alpha Collection by JG King Homes
Inspiration for an industrial light wood floor and beige floor hallway remodel in Melbourne with white walls
Inspiration for an industrial light wood floor and beige floor hallway remodel in Melbourne with white walls
Find the right local pro for your project
 DeRosa Builders LLC
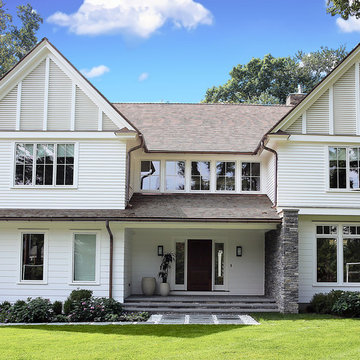
Transitional New England style colonial. Elements
Inspiration for a transitional exterior home remodel in New York
Inspiration for a transitional exterior home remodel in New York

 Timberlake Custom Homes
This gorgeous modern home sits along a rushing river and includes a separate enclosed pavilion. Distinguishing features include the mixture of metal, wood and stone textures throughout the home in hues of brown, grey and black.

 Blackband Design
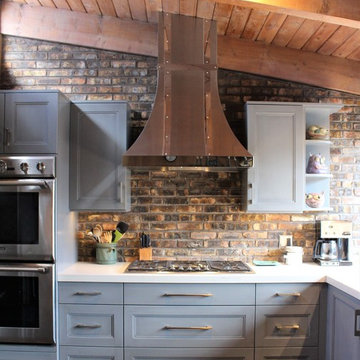
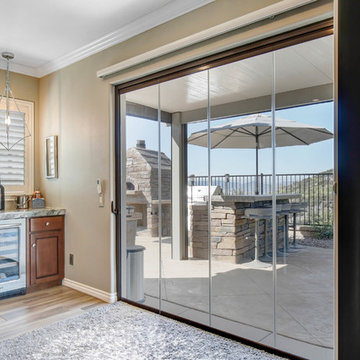
Interior Design by Blackband Design 949.872.2234 www.blackbanddesign.com
Home Build & Design by: Graystone Custom Builders, Inc. Newport Beach, CA (949) 466-0900


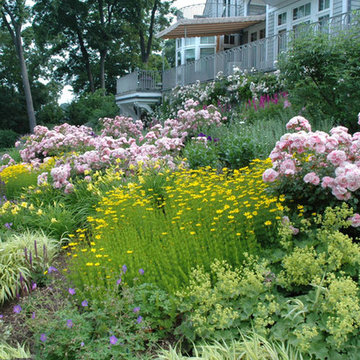
 The Cultural Landscape Foundation
Saturday June 27, 10:00 to 11:30am | Riverside
Riverside Waterfront Residence by Susan Cohen of Susan Cohen Landscape Architect
A stately grove of white birches greets visitors at the entry to this hilltop home – a nod to the birch forests of the owner’s native Sweden. The house and gardens of this riverfront estate were carefully placed to take full advantage of the site’s spectacular waterfront panorama. A long bluestone terrace runs along the back of the house, providing ample seating areas from which to enjoy the views. Spring-flowering trees are planted throughout the landscape and a large country garden overflows with old-fashioned roses, perennials, and annuals. The lush flower border here, blooming in shades of pink, purple, blue, and yellow throughout the summer season, can also be seen from passing sailboats. At one end of this garden is a small spa, surrounded by flowers. The landscape, like the gracious house, was designed to be a welcoming place for gatherings of family and friends, and it serves this purpose well. Photo courtesy Susan Cohen


 Bruns Architecture
Tricia Shay Photography
Inspiration for a mid-sized contemporary gray two-story mixed siding house exterior remodel in Milwaukee with a shed roof
Inspiration for a mid-sized contemporary gray two-story mixed siding house exterior remodel in Milwaukee with a shed roof
 StudioLAB
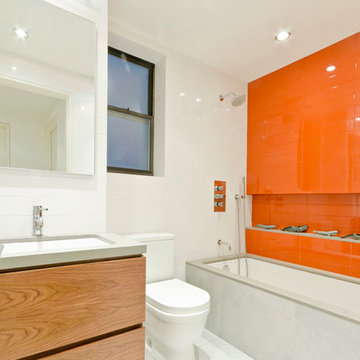
Steps from Riverside Park, the existing apartment had previously not been renovated for 30 years and was in dire need of a complete overhaul. StudioLAB was presented with the challenge of re-designing the space to fit a modern family’s lifestyle today with the flexibility to adjust as they evolve into their tomorrow. The existing formal closed kitchen and dining room were combined and opened up to allow the owners to entertain in an open living environment and allow natural light to permeate throughout different exposures of the apartment. Bathrooms were gutted, enlarged and reconfigured. Central air conditioning was added with minimal ducting as to be hidden and not seem clunky. Built-in bookshelves run the length of the perimeter walls below windows, concealing radiators and providing extra valuable storage in every room. A neutral color palette, minimalist details, and refined materials create a warm, modern atmosphere. Light brown oak veneered archways as well as LED cove ceilings are used to separate programmatic spaces visually without the use of physical partitions. A charcoal stained cube built-in was designed with in the foyer to create deep storage while continuing into the kitchen to hide the built-in refrigerator and pantry visually connecting the two spaces. The family’s two children share one large bedroom in order to create a playroom in the other which can also serves as a guest room when needed. The master bedroom features a full height grey stained ash veneered wall unit that serves as the predominant clothes storage. A panel housing the TV slides to reveal more clothes storage behind. To utilize the exiting formal maid’s room behind the kitchen, a small study and powder room were created that house laundry machines as well.
 User
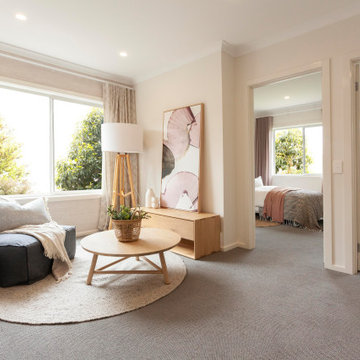
UserLiving Room in the Delta 299 at Riverside Estate, Killara from the Alpha Collection by JG King Homes
Urban carpeted and gray floor living room photo in Melbourne with beige walls
Urban carpeted and gray floor living room photo in Melbourne with beige walls
 The Cultural Landscape Foundation
Saturday June 27, 10:00 to 11:30am | Riverside
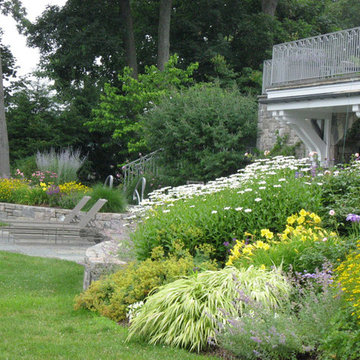
Riverside Waterfront Residence by Susan Cohen of Susan Cohen Landscape Architect
A stately grove of white birches greets visitors at the entry to this hilltop home – a nod to the birch forests of the owner’s native Sweden. The house and gardens of this riverfront estate were carefully placed to take full advantage of the site’s spectacular waterfront panorama. A long bluestone terrace runs along the back of the house, providing ample seating areas from which to enjoy the views. Spring-flowering trees are planted throughout the landscape and a large country garden overflows with old-fashioned roses, perennials, and annuals. The lush flower border here, blooming in shades of pink, purple, blue, and yellow throughout the summer season, can also be seen from passing sailboats. At one end of this garden is a small spa, surrounded by flowers. The landscape, like the gracious house, was designed to be a welcoming place for gatherings of family and friends, and it serves this purpose well. Photo courtesy Susan Cohen

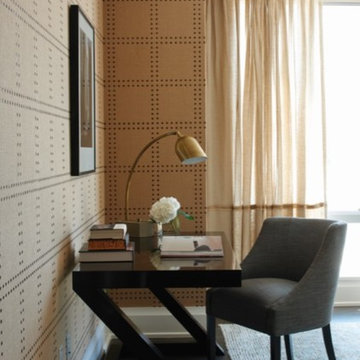
 Lillian August
One Riverside Park with Interior Design by the Lillian August Design Team
Inspiration for a transitional home office remodel in New York
Inspiration for a transitional home office remodel in New York
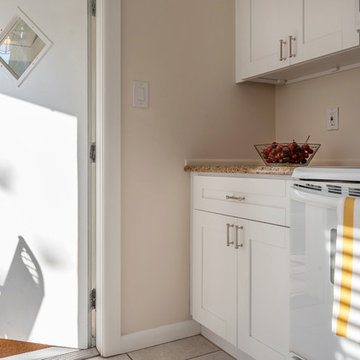
 Cardinal Designs Home Staging
David Sibbett
Eat-in kitchen - mid-sized eclectic galley porcelain tile eat-in kitchen idea in Tampa with recessed-panel cabinets, white cabinets, granite countertops, beige backsplash and a peninsula
Eat-in kitchen - mid-sized eclectic galley porcelain tile eat-in kitchen idea in Tampa with recessed-panel cabinets, white cabinets, granite countertops, beige backsplash and a peninsula

 ELITE REMODELING GROUP INC.
Southwestern landscaping services in the backyard of Riverside, CA home. New grass, plants, and patio construction.
Design ideas for a large southwestern drought-tolerant, desert and full sun backyard concrete paver landscaping in Los Angeles for summer.
Design ideas for a large southwestern drought-tolerant, desert and full sun backyard concrete paver landscaping in Los Angeles for summer.


 LORNA GROSS Interior Design
Angie Seckinger

Inspiration for a huge timeless indoor stone and rectangular lap pool remodel in DC Metro
Inspiration for a huge timeless indoor stone and rectangular lap pool remodel in DC Metro
26