
Search results for "Rize stairs" in Home Design Ideas

 Suburban Steel Supply Company
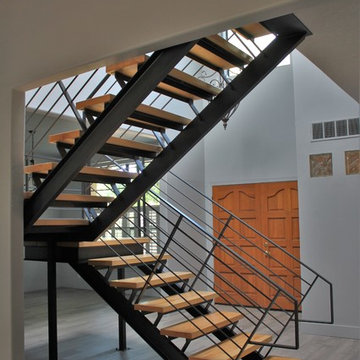
Large minimalist wooden l-shaped staircase photo in Indianapolis with metal risers
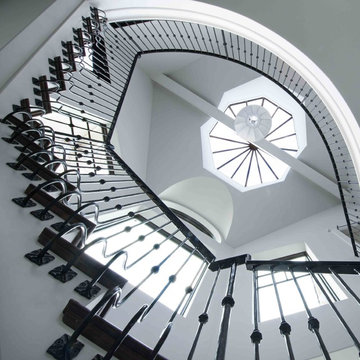
 Bickford And Company
Built by Cunningham Custom Homes
Interiors by Amber Gardner
Photography by Matt Kocourek
Transitional staircase photo in Kansas City
Transitional staircase photo in Kansas City
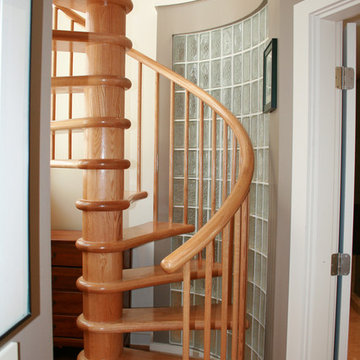
 JFF Design Architects
Custom Staircase
This project provided the opportunity to work primarily within the context of the inner environment. Staggering views to a local Canton pond provided the inspiration to this loft style design. We wanted to focus on this view and provide an open experience within a narrow space on a multi-level while providing necessary privacy from the guest suite.
The unique feature of this project is the stair. We were approached to provide a stair devoid of a railing, so we responded with a glass railing that cantilevers from the tread upward. The support of this stair comes from the spine at the top and bottom only and completely detached from the wall. The tree house like design mixes well with the tree house type open loft design.
-JFF Design Architects
Find the right local pro for your project
 Louis Devereux Landscapes
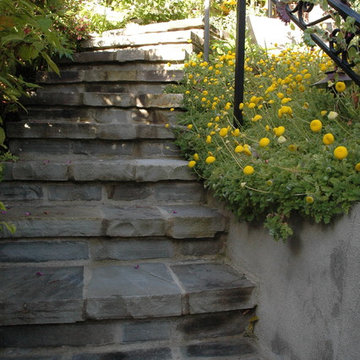
Hillside in Seacliff with emphasis on stone work
This is an example of a traditional landscaping in San Francisco.
This is an example of a traditional landscaping in San Francisco.

 Pink Elephant LLC
pinkelephantpros@gmail.com
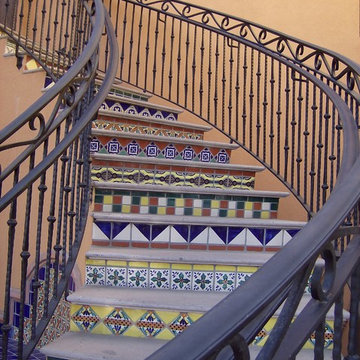
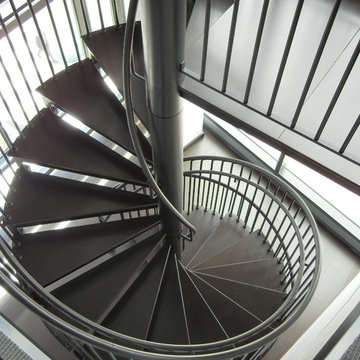
Example of a mid-sized trendy metal spiral open staircase design in Boston
Example of a mid-sized trendy metal spiral open staircase design in Boston



 LEE'S WELDING
Shawn McCroskey
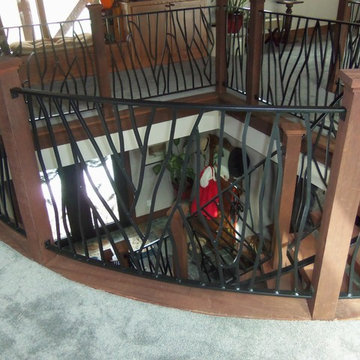
Inspiration for a mid-sized rustic wooden curved staircase remodel with wooden risers
Inspiration for a mid-sized rustic wooden curved staircase remodel with wooden risers

 Pascetti Steel Design, Inc.
This elegant new stairway transformed the main entry of this residential remodel. The original adobe wall and wooden stair was completely removed and a self-supporting steel stair was put in its place. Transparency of the new system opened up the entire home and brought a modern touch into the once traditional architecture. The steel stair was framed with 6 inch channel and custom tread supports. The railing matched the industrial look with solid flat bar and half inch solid round bar. The treads were finished with a clear polyurethane to complement the raw steel finish of the stair. Contact Pascetti steel to help transform your outdated home or office with new modern metal fabrication.
At Pascetti Steel we specialize in custom and pre-fabricated, ready-to-assemble stair units. From formed steel plate and channel stringers to stair units with aluminum ADA compliant treads. We can ship complete pre-finished stairs directly to the job site with all necessary hardware. Custom railings can always be added to match the style of stair.
Working with architects and designers at the initial design stage or directly with homeowners, Pascetti Steel will make the entire process from drawings to installation seamless and hassle free. We plan safety and stability into every design we make, the railings and hardware are fabricated to be strong, durable and visually appealing. Choose from a variety of styles including cable railing, glass railing, hand forged and custom railing. We also offer pre-finished aluminum balcony railing for hotels, resorts and other commercial buildings.
 Bella B Home Designs
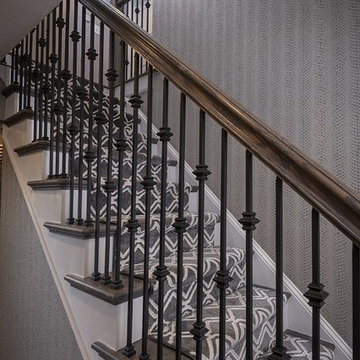
This entry way was full gutted and brought up to code! The stairs were completely redone and wrought iron metal was added to give the entry way some character. The runner and wallpaper were added to bring dimension to this space!



Sponsored
Columbus, OH

Hope Restoration & General Contracting
Columbus Design-Build, Kitchen & Bath Remodeling, Historic Renovations
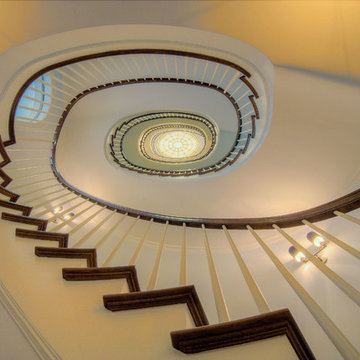
 Arcways, Inc.
Curved Staircase for Brownstone Drama in New York City
Staircase - traditional staircase idea in New York
Staircase - traditional staircase idea in New York
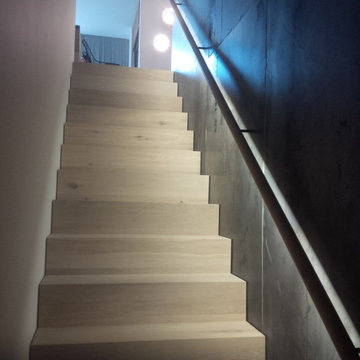
 Cypress Hardwood Flooring Ltd.
Jeanette
Staircase - mid-sized industrial wooden straight staircase idea in Vancouver with wooden risers
Staircase - mid-sized industrial wooden straight staircase idea in Vancouver with wooden risers
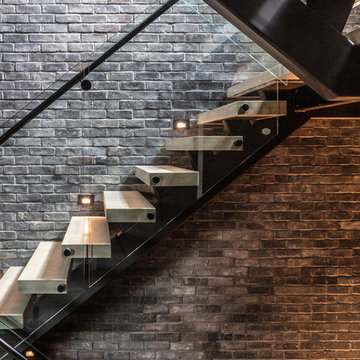
 Berman Stairs
Inspiration for a large industrial wooden u-shaped open and glass railing staircase remodel in Toronto

 Bella Stairs, LLC
When faced with different design elements, a clean aesthetic can be accomplished by complementing various components throughout the home. This project features glass railings, bronze elements, and old world design elements.

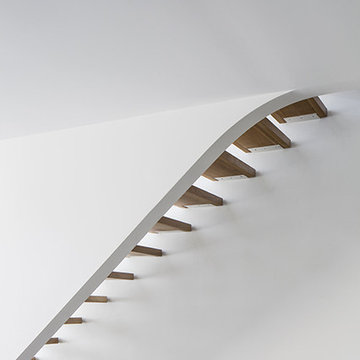
 Cuppett Kilpatrick Architecture + Interior Design
Open stair risers pass additional daylight to basement playroom.
Staircase - modern staircase idea in Austin
Staircase - modern staircase idea in Austin

 US Cellar Systems
On this residential wine cellar refrigeration project, Wine Cellar Specialists utilized the room under the stairs. The slant ceiling and the tiny space were a challenge to them.
In order to achieve the optimum conditions needed by wine to age gracefully, Wine Cellar Specialists installed a reliable wine cooling unit by US Cellar Systems.
Learn more about the project: http://www.winecellarrefrigerationsystems.com/wine-cellar-specialist-us-cellar-systems-dealer-texas/
US Cellar Systems
2470 Brayton Ave.
Signal Hill, California 90755
(562) 513-3017
dan@uscellarsystems.com
Follow us on Facebook: https://www.facebook.com/USCellarSystems/

 HP Metal Fabrication
Single Stringer, Glass and Stainless Steel Staircase
Example of a mid-sized minimalist metal curved staircase design in DC Metro with wooden risers
Example of a mid-sized minimalist metal curved staircase design in DC Metro with wooden risers
12