
Search results for "Rize stairs" in Home Design Ideas

 Aspen Homes NW
Example of a large trendy glass l-shaped staircase design in Seattle with metal risers

 CAB Architects
A skylight at the top of the stairs allows for natural light to flood down below.
Example of a mid-sized minimalist light wood floor and brown floor hallway design in Toronto with white walls
Example of a mid-sized minimalist light wood floor and brown floor hallway design in Toronto with white walls

 IDS Metals / Ar2 Design Studios Inc.
Mid-sized wooden floating staircase photo in DC Metro with wooden risers
Find the right local pro for your project

 Damian Farrell Design Group
The single long, narrow window that runs up the side of the "silo" creates dramatic and beautiful lighting.
Interior Design: Megan at M Design and Interiors
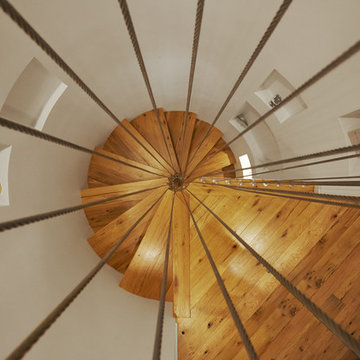
 Reverse Architecture
New photos are in!
Sprial stair with open center. Reclaimed white oak flooring and treads. Carl Stahl cable guard rail.
Photo copyright Timothy Bell


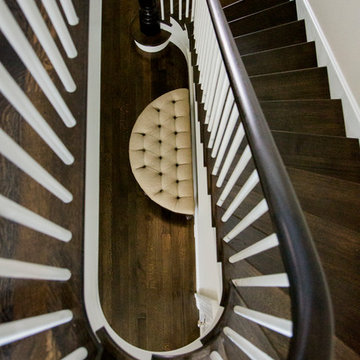
 Adams + Beasley Associates
Photo by Eric Roth
A traditional home in Beacon Hill, Boston is completely gutted and rehabbed, yet still retains its old-world charm.
Here, a brand new elliptical staircase opens up the 5-story rowhome to air and light while connecting circulation.


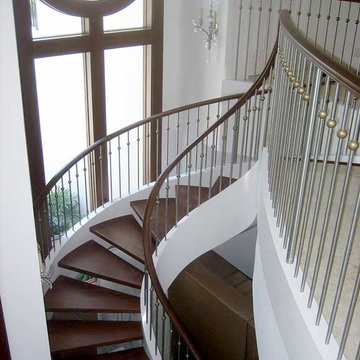
 Trimcraft of Fort Myers, Inc.
Mid-sized transitional wooden curved open and wood railing staircase photo in Miami

 Lake Shore Stair Company
Example of a mid-sized classic wooden straight staircase design in Chicago with wooden risers



 FINNE Architects
The Deschutes House is located on an urban site facing the Deschutes River in Bend, Oregon. The architectural massing of the house has been wrapped around a south-facing, grassy courtyard, with dramatic 2nd story spaces cantilevered toward the river. The main living space is completely transparent to the river on one side and to the courtyard on the other side, providing two entirely different views from the room. The living ceiling plane has enlivened by CNC-milled wood-strip ceiling panels, with variegated shapes inspired by landscape morphology.
The house is clad with a two different types of siding: tightly spaced Western red cedar and corrugated metal siding. The warm tones of the wood contrast nicely with the cool tones of the metal siding and metal roofing. The fireplace chimney is clad in Montana ledgestone with a combination of earth tones and grey-blue colors.
The house has a number of sustainable or “green” building features, including 2x8 construction (40% greater insulation value); generous glass areas to provide natural lighting and ventilation; large overhangs for sun and snow protection; metal siding for maximum durability; and radiant floor heating. The house also has solar hot water panels for domestic hot water.

 Vandamm Interiors
Staircase with wainscoting and runner.
Vandamm Interiors by Victoria Vandamm
Example of a small arts and crafts painted straight wood railing staircase design in New York with painted risers
Example of a small arts and crafts painted straight wood railing staircase design in New York with painted risers
 Lauren Coburn LLC
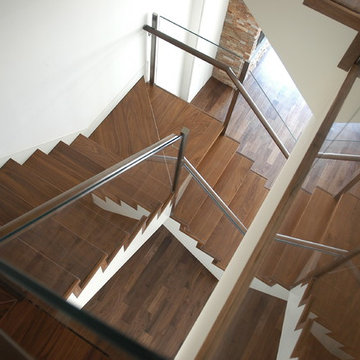
Example of a large minimalist wooden floating staircase design in Chicago with wooden risers


 Arcways, Inc.
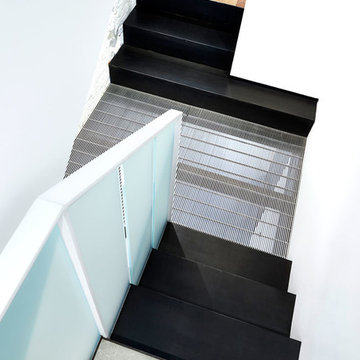
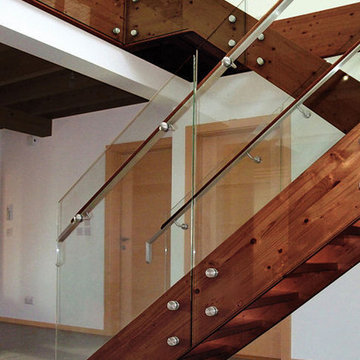
Open riser straight staircase with glass railings in Denver, CO
Example of a large minimalist wooden u-shaped glass railing staircase design in Denver
Example of a large minimalist wooden u-shaped glass railing staircase design in Denver

 Story Barns
Inspiration for a mid-sized rustic carpeted straight cable railing staircase remodel in Denver with carpeted risers
 Oasis Contracting

Staircase - mid-sized modern carpeted u-shaped mixed material railing staircase idea in Vancouver with carpeted risers

Sponsored
Columbus, OH

Hope Restoration & General Contracting
Columbus Design-Build, Kitchen & Bath Remodeling, Historic Renovations

 Art of Stone Gardening
Milled Crab Orchard stone with hand-chiseled beveled edge
This is an example of a traditional shade front yard stone garden path in Atlanta.
This is an example of a traditional shade front yard stone garden path in Atlanta.
 Kenny Carpets & Floors
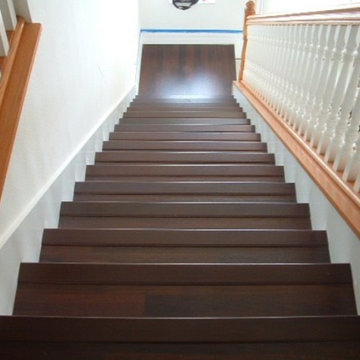
Mid-sized elegant wooden straight staircase photo in New York with painted risers
 Kelle Contine Interior Design, LLC
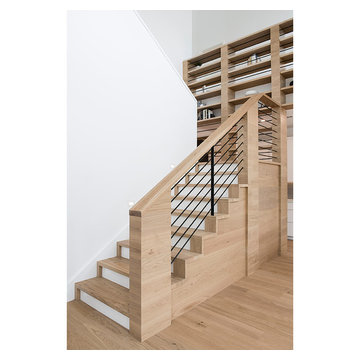
Example of a minimalist wooden u-shaped mixed material railing staircase design in Austin with painted risers
5