
Search results for "Road bicycles" in Home Design Ideas
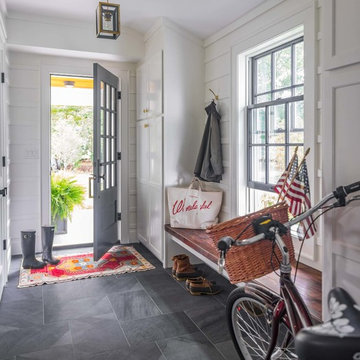


 Living Stone Design + Build
Garage workshop - huge industrial detached four-car garage workshop idea in Other

 Backyard Buildings
The 10x16 Sentry is extremely tough and spacious! This vinyl shed is 10 ft. wide with 6'6" ft. sidewalls and an 9'4" ft. high peak. The 16-ft. depth allows you to store off-road vehicles or mowing equipment and garden/lawn tools. Thanks to the vinyl siding, this is one low maintenance shed.
Our sheds are designed to be easily customized online by you. Our vinyl sided sheds include vinyl siding with 8 colors to choose from. In addition, you can choose from 5 different shingle colors.
The Sentry also features a flexible door location so that you can choose whether to place the door on the eave or gable side. Next, you can add a window to invite extra light inside. If you plan on storing ATV's, bicycles or lawn tractors, be sure to add a wood ramp too. Let your inspirations set sail and we can handle the rest!
We have other sizes available: 10x8, 10x12 and 10x16.
Find the right local pro for your project

 Closet Factory
Embarking on a garage remodeling project is a transformative endeavor that can significantly enhance both the functionality and aesthetics of the space.
By investing in tailored storage solutions such as cabinets, wall-mounted organizers, and overhead racks, one can efficiently declutter the area and create a more organized storage system. Flooring upgrades, such as epoxy coatings or durable tiles, not only improve the garage's appearance but also provide a resilient surface.
Adding custom workbenches or tool storage solutions contributes to a more efficient and user-friendly workspace. Additionally, incorporating proper lighting and ventilation ensures a well-lit and comfortable environment.
A remodeled garage not only increases property value but also opens up possibilities for alternative uses, such as a home gym, workshop, or hobby space, making it a worthwhile investment for both practicality and lifestyle improvement.

 Turek Interiors
Photos by Sean Litchfield for Homepolish
Inspiration for an industrial family room library remodel in Other with red walls
Inspiration for an industrial family room library remodel in Other with red walls
 Deborah Cerbone Associates, Inc.
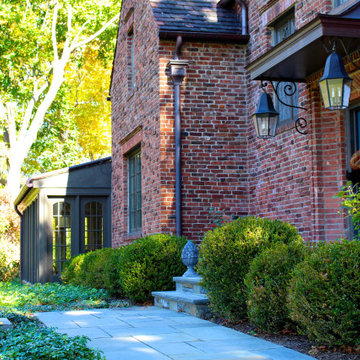
While a house on a hill can be quite grand, it can also present some extreme design challenges. Prior to our landscape renovation, there were serious drainage issues, dangerous grade transitions and no real “usable” spaces on the property. As part of our entire overhaul, a circular level lawn area for playing was carved into the slope with a stone retaining wall and a wall fountain as a central feature. A shorter wall framed the steps down to a bluestone patio with a dining area and a custom fireplace with a copper seamed hood. A shed for bicycle storage was tucked into the slope and detailed to mimic the house. A woodland walk connects the back to the front where another retaining wall allows the expansion of the front entry landing. The sidewalk from the street to this landing was redesigned as a series of bluestone slab stairs with level bluestone walkways between them. A brick pier with a copper hood to match the fireplace was designed for the street to display the house number and is illuminated by a wall sconce to match those on the house, while the street entry from the upper road to the garage was adorned with a custom lantern and house number plaque. The owners now entertain friends outdoors on a regular basis, which they were never able to do previously.

 Coldwell Banker Vanguard Team Knapp
Pace Island is located in the heart of Fleming Island. It is rich with natural beauty, and is located off of Highway 17 and Doctor's Lake just north of County Road 220.
This gated community contains 685 homes, 2 pools, one of which is an olympic-size competition pool, lighted tennis courts, lighted basketball courts, community clubhouse, park and playground, and community dock on Doctors Lake.
Pace Island has direct access to the Black Creek Trail Bicycle Path that begins in Orange Park and continues to Black Creek.
Within the community are nature trails that parallels a secured wildlife refuge.
 Rain Garden Nursery LandscapeMakeoverDesignStaging
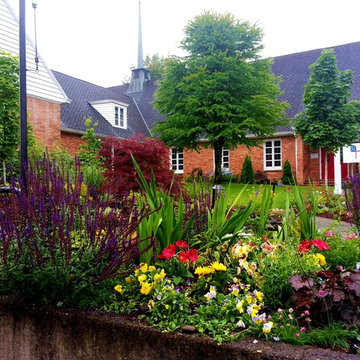
Catherine Buley, Rain Garden Nursery. Look closely and you'll see the two "corners" of this partially hidden path that serpentines from the lower sidewalk by the building on the left, through the Rain Garden to the far right retainer wall and continues back up up to the building entrance. This element of our design was by far the favorite feature of our Landscape Makeover. Everyone from children to seniors use this constantly. It seems to be a magnet for visitors and church members alike. It's "heart warming" to see people with walkers and kids carrying skateboards or walking bicycles sharing it daily. Church members tell us that our design transformed the site from a static space that almost no one used, to a new welcoming entry that invites everyone in. This and the new patio area it affords is Exactly what the clients wanted.
 Deborah Cerbone Associates, Inc.
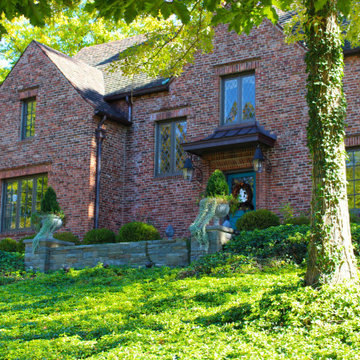
While a house on a hill can be quite grand, it can also present some extreme design challenges. Prior to our landscape renovation, there were serious drainage issues, dangerous grade transitions and no real “usable” spaces on the property. As part of our entire overhaul, a circular level lawn area for playing was carved into the slope with a stone retaining wall and a wall fountain as a central feature. A shorter wall framed the steps down to a bluestone patio with a dining area and a custom fireplace with a copper seamed hood. A shed for bicycle storage was tucked into the slope and detailed to mimic the house. A woodland walk connects the back to the front where another retaining wall allows the expansion of the front entry landing. The sidewalk from the street to this landing was redesigned as a series of bluestone slab stairs with level bluestone walkways between them. A brick pier with a copper hood to match the fireplace was designed for the street to display the house number and is illuminated by a wall sconce to match those on the house, while the street entry from the upper road to the garage was adorned with a custom lantern and house number plaque. The owners now entertain friends outdoors on a regular basis, which they were never able to do previously.
 Grandin Road
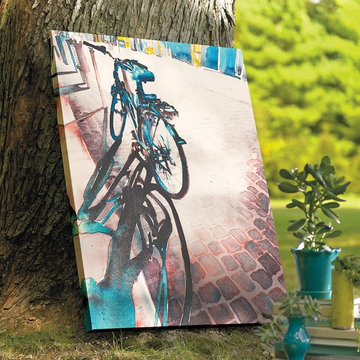
Revel in a fleeting moment in time with a cool-hued work of outdoor art; "Midnight Bike" captures a view of a bicycle parked on the side of a cobblestone road. The wash of blue and aqua hues are giclée printed on canvas and stretched over a solid wood frame that's easy to hang and perfect for a family room, child's room, or playroom.

 Yantram Animation Studio - Interior Designer
Project 196:- Residential Street View & Pool view ideas
Client: - 527. Desi
Location: - Toronto – Canada
https://yantramstudio.com/3d-architectural-exterior-rendering-cgi-animation.html

Classic ornamental landscaping help screen the parking area wile framing the view from the street. Residential front house Architectural Rendering Studio & backyard pool view of 3d exterior rendering services with walkway places, decent atmosphere, road view, trees, garage area, car, bicycle, roof house, garden, people, modelling visualization firms by 3D Architectural Design
 Yantram Animation Studio
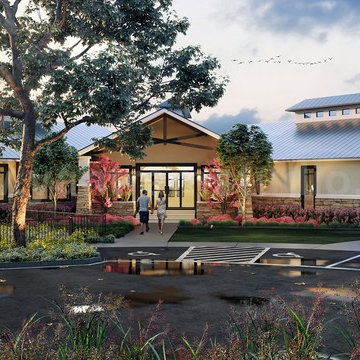
Classic ornamental landscaping help screen the parking area while framing the view from the street. Residential front house 3d exterior walkthrough & backyard pool view of 3D Exterior Modeling Company with walkway places, decent atmosphere, road view, trees, garage area, car, bicycle, roof house, garden, people, modelling visualization firms by Architectural Visualisation Studio
 User
UserProject 196:- Residential Street View & Pool view ideas
Client: - 527. Desi
Location: - Toronto – Canada
https://yantramstudio.com/3d-architectural-exterior-rendering-cgi-animation.html
Classic ornamental landscaping help screen the parking area wile framing the view from the street. Residential front house 3d exterior walkthrough & backyard pool view of 3D Exterior Modeling Company with walkway places, decent atmosphere, road view, trees, garage area, car, bicycle, roof house, garden, people, modelling visualization firms by Architectural Visualisation Studio
 Dale Sheppard
$305,800.00
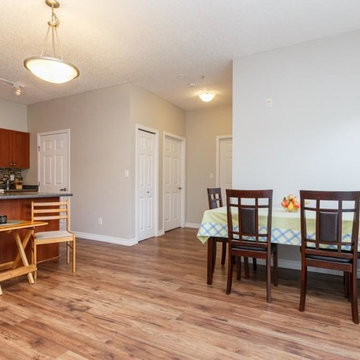
Well priced 2 bedroom condo in a great Colwood location within walking distance to shops, groceries, bank, rec centre, restaurant, and on bus route. Top floor corner unit with West Exposure. Features a bright, open floor-plan with an updated washroom. Includes in-suite laundry, secure underground parking, storage, and bicycle storage allowing you to enjoy easy access to the Galloping Goose Trail. Conveniently located near all bus lines, Colwood Shopping Centre, Royal Colwood Golf Course, Royal Roads University, Juan de Fuca Rec Centre. All ages and pets are welcome, plus rentals making this an attractive option for first-time home-buyers and/or investors. Priced below assessment!
 Yantram Animation Studio
Project 196:- Residential Street View & Pool view ideas
Client: - 527. Desi
Location: - Toronto – Canada
https://yantramstudio.com/3d-architectural-exterior-rendering-cgi-animation.html
Classic ornamental landscaping help screen the parking area wile framing the view from the street. Residential front house Architectural Rendering Studio & backyard pool view of 3d exterior rendering services with walkway places, decent atmosphere, road view, trees, garage area, car, bicycle, roof house, garden, people, modelling visualization firms by 3D Architectural Design
1