
Search results for "Roadside aid" in Home Design Ideas

 Flavin Architects
This house is discreetly tucked into its wooded site in the Mad River Valley near the Sugarbush Resort in Vermont. The soaring roof lines complement the slope of the land and open up views though large windows to a meadow planted with native wildflowers. The house was built with natural materials of cedar shingles, fir beams and native stone walls. These materials are complemented with innovative touches including concrete floors, composite exterior wall panels and exposed steel beams. The home is passively heated by the sun, aided by triple pane windows and super-insulated walls.
Photo by: Nat Rea Photography



Find the right local pro for your project


 Moodscapes LLC
Design ideas for a mid-sized traditional partial sun front yard brick formal garden in Boston.

















 Photography by Micah Cooksey
Inspiration for a small contemporary gray one-story metal exterior home remodel in Portland with a shed roof

 Garden Diva Designs
A small family home and garden display,
Design ideas for a modern landscaping in Portland.
Design ideas for a modern landscaping in Portland.
 dp Design Studio+
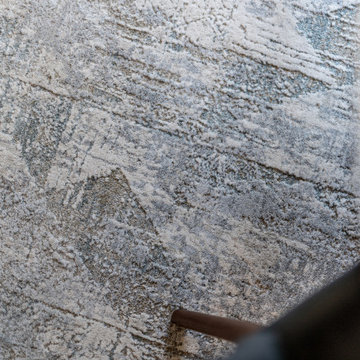
This dining room combines abstract and geometric shapes to create harmony and class.
Mid-sized trendy vinyl floor and gray floor kitchen/dining room combo photo in Toronto with white walls
Mid-sized trendy vinyl floor and gray floor kitchen/dining room combo photo in Toronto with white walls
1