
Search results for "Roasted" in Home Design Ideas

 Cabinet-S-Top
Medallion Cherry Devonshire in French Roast. The countertop is Ventia Cream quartz with two rectangular undermount sinks. Ventia Cream quartz is also installed on the tub deck and shower threshold. Moen Brantford light fixtures in oil rubbed bronze. The Moen Wynford collection in oil rubbed bronze includes the faucets, towel bars and paper holder. In the shower is Moen Rothbury shower system in oil rubbed bronze. On the floor is Cava Bianco 122x24 field tile. The shower walls are SW Lab Natural Gloss 3x12 field tile accented with Crystal Shores Copper Coastal lineal tile. On the shower floor is Cava Bianco 2x2 mosaic tile.
 Cabinet-S-Top
Medallion Cherry Devonshire in French Roast. The countertop is Ventia Cream quartz with two rectangular undermount sinks. Ventia Cream quartz is also installed on the tub deck and shower threshold. Moen Brantford light fixtures in oil rubbed bronze. The Moen Wynford collection in oil rubbed bronze includes the faucets, towel bars and paper holder. In the shower is Moen Rothbury shower system in oil rubbed bronze. On the floor is Cava Bianco 122x24 field tile. The shower walls are SW Lab Natural Gloss 3x12 field tile accented with Crystal Shores Copper Coastal lineal tile. On the shower floor is Cava Bianco 2x2 mosaic tile.
 Cabinet-S-Top
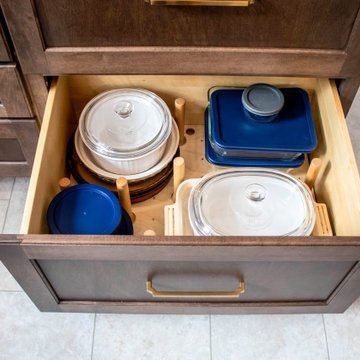
This two-tone kitchen remodel blends warmth and contrast for a refined, custom look. Medallion Gold Dana Pointe flat panel cabinetry features soft Irish Crème painted wall and tall cabinets with a coordinating wood hood, paired with rich Maple French Roast base cabinets. MSI Cashmere Taj quartz countertops are accented with decorative Habitat 2.35” x 5”Leaf Tile with pencil liners for added detail. A brushed bronze six-light 30” chandelier brings a focal point of elegance, while a truffle-colored Blanco Silgranit sink and champagne bronze Delta faucet with matching accessories add cohesive warmth. The space is finished with a Mannington Fresco Adura Max 12x24 floating floor in Dry Plaster color tying the entire design together with comfort and style.
Find the right local pro for your project
 Cabinet-S-Top
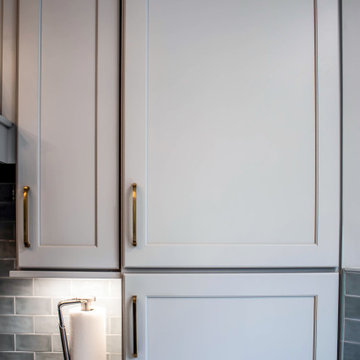
This two-tone kitchen remodel blends warmth and contrast for a refined, custom look. Medallion Gold Dana Pointe flat panel cabinetry features soft Irish Crème painted wall and tall cabinets with a coordinating wood hood, paired with rich Maple French Roast base cabinets. MSI Cashmere Taj quartz countertops are accented with decorative Habitat 2.35” x 5”Leaf Tile with pencil liners for added detail. A brushed bronze six-light 30” chandelier brings a focal point of elegance, while a truffle-colored Blanco Silgranit sink and champagne bronze Delta faucet with matching accessories add cohesive warmth. The space is finished with a Mannington Fresco Adura Max 12x24 floating floor in Dry Plaster color tying the entire design together with comfort and style.

 FA Design Build
Our clients had enjoyed their home for more than 25 years, but little had changed during that time. They were ready for a full main level renovation. We started by working collaboratively to re-envision the kitchen space to ensure we achieved key goals: open sight lines to the eating area and family room; space for an island with seating; new locations for the range and refrigerator; and removal of an awkward pantry and unused desk. The redesigned space called for removing a load bearing wall to allow space for the island and to repurpose the pantry and desk square footage for wall ovens, refrigerator, and pantry. The clients selected a warm white paint for the perimeter cabinetry (Medallion Cabinetry, White Icing) and balanced the design with a stained cherry island and hood (Medallion Cabinetry, French Roast). The dramatic Cambria Helmsley was chosen for the island countertop, with the serene Silestone Eternal Marfil for the perimeter. The simple subway backsplash ensures the bronze metal tile, laid in a herringbone pattern over the range, is the focal point on the perimeter walls. Bronze accents with the sink (Elkay, Mocha), lighting, cabinetry hardware, and furniture reinforce the warm atmosphere. Our clients chose beautiful, yet durable, Armstrong Alterna luxury vinyl tile in Artisan Forge for the kitchen. For the other spaces — living room, dining room, foyer, family room, office, and powder room — we laid Armstrong Paragon Oak hardwood in Countryside Brown. Final touches included a buffet in the eating area, new hardwood staircase with iron balusters, wool stair runner, two custom area rugs, and new powder room vanity and accessories.
 Bellwether Windows, Siding & Doors
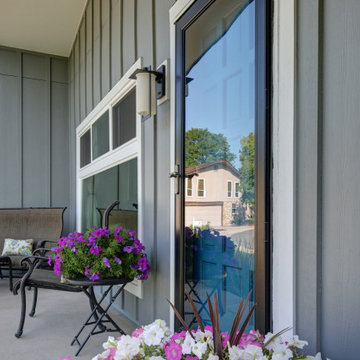
This 1970s ranch home in South East Denver was roasting in the summer and freezing in the winter. It was also time to replace the wood composite siding throughout the home. Since Colorado Siding Repair was planning to remove and replace all the siding, we proposed that we install OSB underlayment and insulation under the new siding to improve it’s heating and cooling throughout the year.
After we addressed the insulation of their home, we installed James Hardie ColorPlus® fiber cement siding in Grey Slate with Arctic White trim. James Hardie offers ColorPlus® Board & Batten. We installed Board & Batten in the front of the home and Cedarmill HardiPlank® in the back of the home. Fiber cement siding also helps improve the insulative value of any home because of the quality of the product and how durable it is against Colorado’s harsh climate.
We also installed James Hardie beaded porch panel for the ceiling above the front porch to complete this home exterior make over. We think that this 1970s ranch home looks like a dream now with the full exterior remodel. What do you think?
 FirePit Outfitter
Customer: Dave Lunt
Location: Evergreen, Colorado
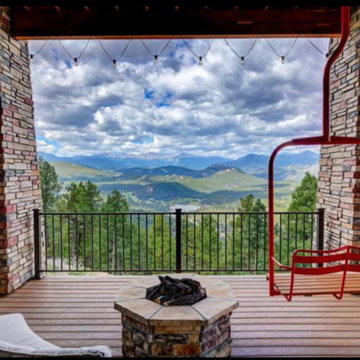
Product: 42″ Octagon Custom Stone Gas Fire Pit
"Wanted the gas firepit to match the stone in our home. Conducted an online search of alternatives and FirePit Outfitter's octagon added warmth and a spot to roast hot dogs and s'mores for our great nieces and nephews that often visit (and hopefully future grandkids).
Have a fireplace on the upper deck and wanted a similar feature on the lower, so we put the custom stone fire pit there. Now we have a gathering spot when we have company or relax as a couple. It is a great investment."
 Archadeck of the Foothills
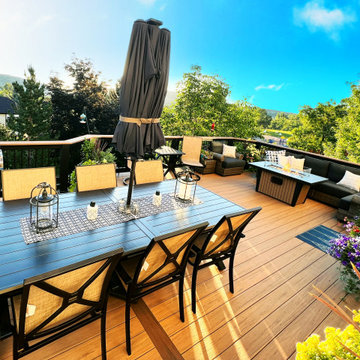
Second story upgraded Timbertech Pro Reserve composite deck in Antique Leather color with picture frame boarder in Dark Roast. Timbertech Evolutions railing in black was used with upgraded 7.5" cocktail rail in Azek English Walnut. Also featured is the "pub table" below the deck to set drinks on while playing yard games or gathering around and admiring the views. This couple wanted a deck where they could entertain, dine, relax, and enjoy the beautiful Colorado weather, and that is what Archadeck of Denver designed and built for them!
 Cabinet-S-Top
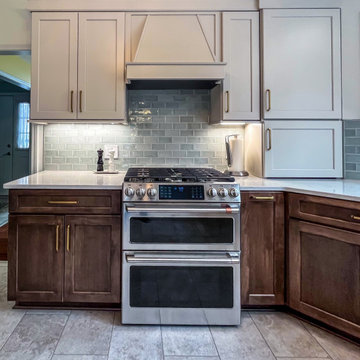
This two-tone kitchen remodel blends warmth and contrast for a refined, custom look. Medallion Gold Dana Pointe flat panel cabinetry features soft Irish Crème painted wall and tall cabinets with a coordinating wood hood, paired with rich Maple French Roast base cabinets. MSI Cashmere Taj quartz countertops are accented with decorative Habitat 2.35” x 5”Leaf Tile with pencil liners for added detail. A brushed bronze six-light 30” chandelier brings a focal point of elegance, while a truffle-colored Blanco Silgranit sink and champagne bronze Delta faucet with matching accessories add cohesive warmth. The space is finished with a Mannington Fresco Adura Max 12x24 floating floor in Dry Plaster color tying the entire design together with comfort and style.
 Cabinet-S-Top
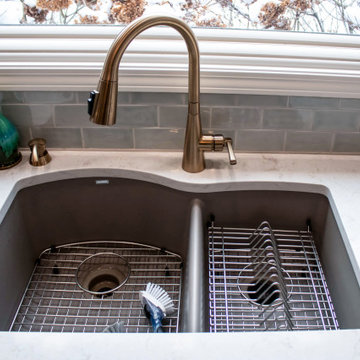
This two-tone kitchen remodel blends warmth and contrast for a refined, custom look. Medallion Gold Dana Pointe flat panel cabinetry features soft Irish Crème painted wall and tall cabinets with a coordinating wood hood, paired with rich Maple French Roast base cabinets. MSI Cashmere Taj quartz countertops are accented with decorative Habitat 2.35” x 5”Leaf Tile with pencil liners for added detail. A brushed bronze six-light 30” chandelier brings a focal point of elegance, while a truffle-colored Blanco Silgranit sink and champagne bronze Delta faucet with matching accessories add cohesive warmth. The space is finished with a Mannington Fresco Adura Max 12x24 floating floor in Dry Plaster color tying the entire design together with comfort and style.
 Cabinet-S-Top
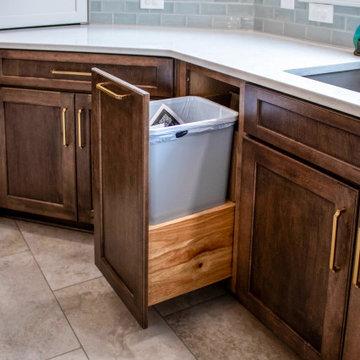
This two-tone kitchen remodel blends warmth and contrast for a refined, custom look. Medallion Gold Dana Pointe flat panel cabinetry features soft Irish Crème painted wall and tall cabinets with a coordinating wood hood, paired with rich Maple French Roast base cabinets. MSI Cashmere Taj quartz countertops are accented with decorative Habitat 2.35” x 5”Leaf Tile with pencil liners for added detail. A brushed bronze six-light 30” chandelier brings a focal point of elegance, while a truffle-colored Blanco Silgranit sink and champagne bronze Delta faucet with matching accessories add cohesive warmth. The space is finished with a Mannington Fresco Adura Max 12x24 floating floor in Dry Plaster color tying the entire design together with comfort and style.
 Cabinet-S-Top
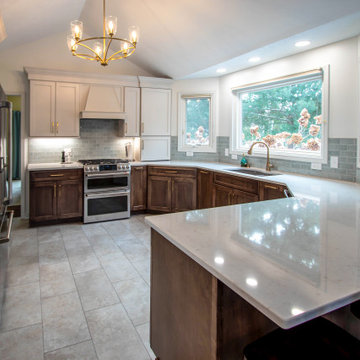
This two-tone kitchen remodel blends warmth and contrast for a refined, custom look. Medallion Gold Dana Pointe flat panel cabinetry features soft Irish Crème painted wall and tall cabinets with a coordinating wood hood, paired with rich Maple French Roast base cabinets. MSI Cashmere Taj quartz countertops are accented with decorative Habitat 2.35” x 5”Leaf Tile with pencil liners for added detail. A brushed bronze six-light 30” chandelier brings a focal point of elegance, while a truffle-colored Blanco Silgranit sink and champagne bronze Delta faucet with matching accessories add cohesive warmth. The space is finished with a Mannington Fresco Adura Max 12x24 floating floor in Dry Plaster color tying the entire design together with comfort and style.
 JBR Designs
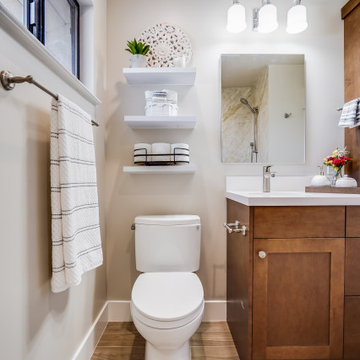
Columbia cabinets, maple, roasted almond color, shaker door style, Floating shelves above the two-piece Toto Drake 2 toilet, pivot toilet paper holder, HansGrohe Metris single hole faucet, Kohler caxton oval white undermount sink, Robern 24x30 recessed medicine cabinet, Casearstone Frosty Carrina countertop.
 Cabinet-S-Top
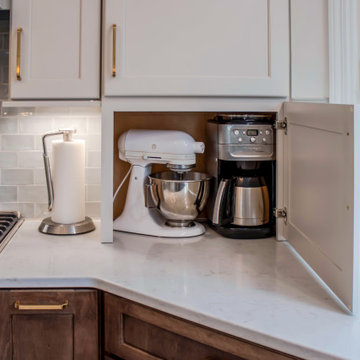
This two-tone kitchen remodel blends warmth and contrast for a refined, custom look. Medallion Gold Dana Pointe flat panel cabinetry features soft Irish Crème painted wall and tall cabinets with a coordinating wood hood, paired with rich Maple French Roast base cabinets. MSI Cashmere Taj quartz countertops are accented with decorative Habitat 2.35” x 5”Leaf Tile with pencil liners for added detail. A brushed bronze six-light 30” chandelier brings a focal point of elegance, while a truffle-colored Blanco Silgranit sink and champagne bronze Delta faucet with matching accessories add cohesive warmth. The space is finished with a Mannington Fresco Adura Max 12x24 floating floor in Dry Plaster color tying the entire design together with comfort and style.
 Cabinet-S-Top
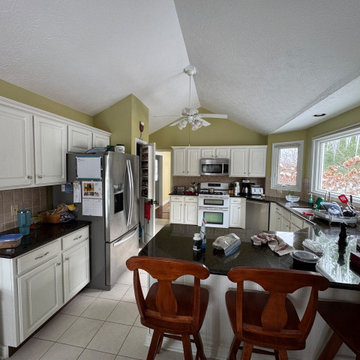
This two-tone kitchen remodel blends warmth and contrast for a refined, custom look. Medallion Gold Dana Pointe flat panel cabinetry features soft Irish Crème painted wall and tall cabinets with a coordinating wood hood, paired with rich Maple French Roast base cabinets. MSI Cashmere Taj quartz countertops are accented with decorative Habitat 2.35” x 5”Leaf Tile with pencil liners for added detail. A brushed bronze six-light 30” chandelier brings a focal point of elegance, while a truffle-colored Blanco Silgranit sink and champagne bronze Delta faucet with matching accessories add cohesive warmth. The space is finished with a Mannington Fresco Adura Max 12x24 floating floor in Dry Plaster color tying the entire design together with comfort and style.
 Cabinet-S-Top
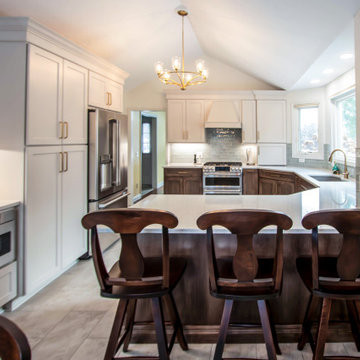
This two-tone kitchen remodel blends warmth and contrast for a refined, custom look. Medallion Gold Dana Pointe flat panel cabinetry features soft Irish Crème painted wall and tall cabinets with a coordinating wood hood, paired with rich Maple French Roast base cabinets. MSI Cashmere Taj quartz countertops are accented with decorative Habitat 2.35” x 5”Leaf Tile with pencil liners for added detail. A brushed bronze six-light 30” chandelier brings a focal point of elegance, while a truffle-colored Blanco Silgranit sink and champagne bronze Delta faucet with matching accessories add cohesive warmth. The space is finished with a Mannington Fresco Adura Max 12x24 floating floor in Dry Plaster color tying the entire design together with comfort and style.
 Decks by Kiefer LLC
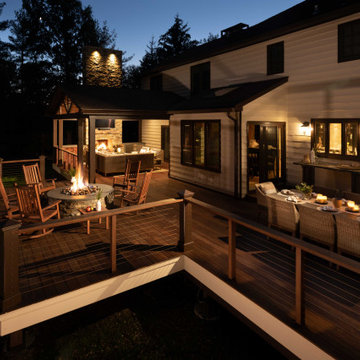
This client’s wish was to entertain outdoors where they could mask up and be a bit more worry-free about COVID, while at the same time enjoying all the comforts and conveniences of indoor amenities.
A covered porch with trusses to complement the Tudor-style home became the new living room complete with a fireplace, couches, wet bar, recessed lights, and paddle fans.
Rocking chairs surrounding a firepit provide a cozy space for engaging in social activities such as roasting marshmallows or smoking cigars.
Al fresco dining is at a long table set to accommodate up to eight people, with meals prepared and served from an adjacent outdoor stone kitchen.
Corner rail posts were enlarged to keep the Tudor theme, while bronze cable rails by Feeney help to soften the contemporary look.

 Geberit
A black glass Geberit Monolith toilet lends a sleek style to this masculine powder room.
Example of a small transitional 3/4 dark wood floor bathroom design in Chicago with a drop-in sink, marble countertops, a one-piece toilet, purple walls, furniture-like cabinets and black cabinets
Example of a small transitional 3/4 dark wood floor bathroom design in Chicago with a drop-in sink, marble countertops, a one-piece toilet, purple walls, furniture-like cabinets and black cabinets
 Archadeck of the Foothills
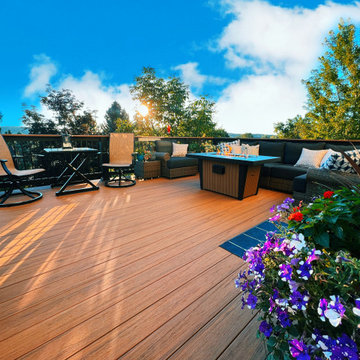
Second story upgraded Timbertech Pro Reserve composite deck in Antique Leather color with picture frame boarder in Dark Roast. Timbertech Evolutions railing in black was used with upgraded 7.5" cocktail rail in Azek English Walnut. Also featured is the "pub table" below the deck to set drinks on while playing yard games or gathering around and admiring the views. This couple wanted an deck where they could entertain, dine, relax, and enjoy the beautiful Colorado weather, and that is what Archadeck of Denver designed and built for them!

 KAZE Interior Design Studio
 designed a home for a family of 5 and their dog.
The space needed to be family friendly with the kitchen at its heart. A small corner was set aside for a computer work area and a play corner created right next to the kitchen so that the kids can do their homework without being alienated in a room upstairs. The kitchen has two ovens so that pizzas and a roast can be cooked at the same time. Sofa style seating is also placed close to the kitchen to provide a relaxed area where the kids can play games and do craft activities.
The dining area is situated at the very end as this is only used when guests are invited to dine. The large TV and playroom and kids’ rooms upstairs are hardly used as all social events take place downstairs. In the parent’s room, a walk in closet and bathroom is made “en-suite” and the shower is pushed out to the terrace so that talking a shower in the morning is like waking up in a resort. Wood is used as a material throughout the entire house and in that sense, it reflects the Nordic touch and idea of our heritage.
77