
Search results for "Robert" in Home Design Ideas
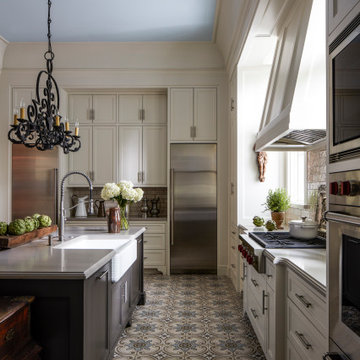

 ROBERT DAME DESIGNS
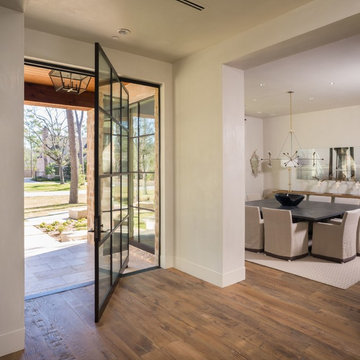
Builder: Thompson Custom Homes
Inspiration for a transitional entryway remodel in Houston
Inspiration for a transitional entryway remodel in Houston
Find the right local pro for your project
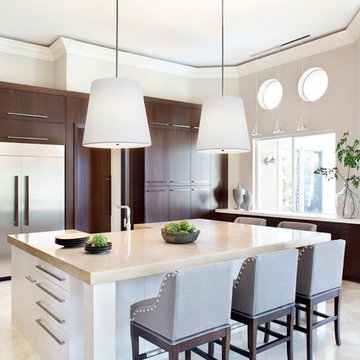
 Cabinets By Design
Trendy kitchen photo in Miami with flat-panel cabinets, dark wood cabinets, stainless steel appliances and an island
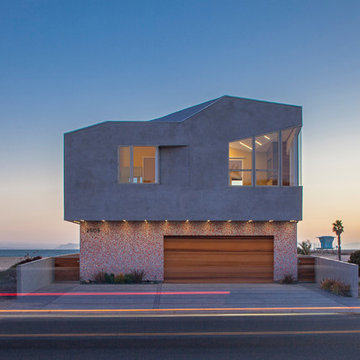
 ROBERT KERR architecture design
Art Gray, Art Gray Photography
Large contemporary gray two-story concrete house exterior idea in Los Angeles with a hip roof
Large contemporary gray two-story concrete house exterior idea in Los Angeles with a hip roof

 Robert J Erdmann Design, LLC
Inspiration for a large rustic medium tone wood floor and brown floor great room remodel in Milwaukee with white walls, a standard fireplace and a stone fireplace
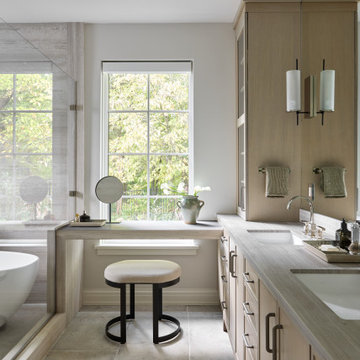
 Michael Robert Construction
vanity
luxury bathroom
luxury home
New Jersey
Inspiration for a transitional bathroom remodel in New York
Inspiration for a transitional bathroom remodel in New York

 Robert Granoff
Willey Design LLC
© Robert Granoff
Transitional kitchen photo in New York with a farmhouse sink, recessed-panel cabinets, blue cabinets and wood countertops
Transitional kitchen photo in New York with a farmhouse sink, recessed-panel cabinets, blue cabinets and wood countertops
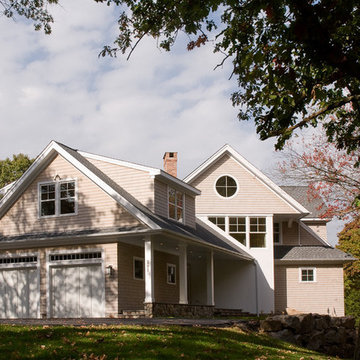
 Robert T. Coolidge, AIA, LEED AP
Street side exterior
Photo by Robert T. Coolidge
Example of a classic gray three-story wood exterior home design in Bridgeport with a shingle roof
Example of a classic gray three-story wood exterior home design in Bridgeport with a shingle roof


 Michael Robert Construction
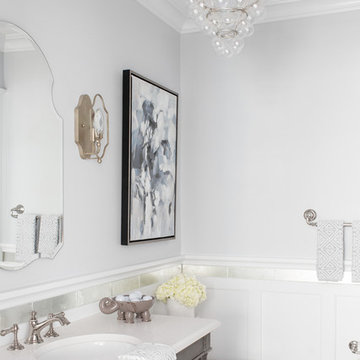
photography: raquel langworthy
Powder room - coastal powder room idea in New York with light wood cabinets, gray walls, an undermount sink and white countertops
Powder room - coastal powder room idea in New York with light wood cabinets, gray walls, an undermount sink and white countertops
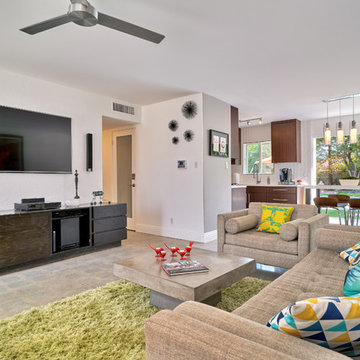
 Robert D. Gentry Photography
Robert D. Gentry
Example of a trendy open concept concrete floor and gray floor living room design in Other with white walls and a wall-mounted tv
Example of a trendy open concept concrete floor and gray floor living room design in Other with white walls and a wall-mounted tv

 Robert Hopson Construction Group
Inspiration for a contemporary backyard landscaping in Dallas with a fire pit.

 Robert Brewster Photography
Master bath, with glass backsplash tile, stone counter, rustic fixtures, fir floor.
Robert Brewster Photography
Bathroom - coastal gray tile and mosaic tile medium tone wood floor bathroom idea in Providence with open cabinets, dark wood cabinets, gray walls, an integrated sink and gray countertops
Bathroom - coastal gray tile and mosaic tile medium tone wood floor bathroom idea in Providence with open cabinets, dark wood cabinets, gray walls, an integrated sink and gray countertops
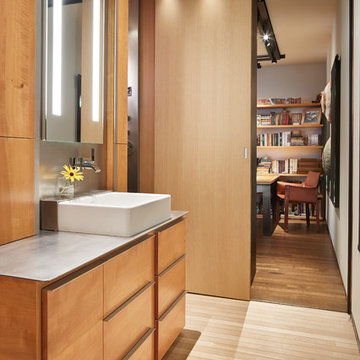
 Robert Edson Swain Architecture and Design
A modern bathroom with warm wood finishes and easy access from the office and master bedroom
Photo: Benjamin Benschneider
Trendy master light wood floor and beige floor bathroom photo in Seattle with stainless steel countertops, flat-panel cabinets, medium tone wood cabinets and a drop-in sink
Trendy master light wood floor and beige floor bathroom photo in Seattle with stainless steel countertops, flat-panel cabinets, medium tone wood cabinets and a drop-in sink

 Allan Edwards Builder Inc.
Inspiration for a mediterranean backyard tile patio remodel in Houston with a gazebo and a fireplace
 Gina Roberts-Wagner

Example of a transitional l-shaped medium tone wood floor and brown floor open concept kitchen design in Boise with an undermount sink, shaker cabinets, white cabinets, quartz countertops, white backsplash, porcelain backsplash, stainless steel appliances, an island and white countertops
 David K. Lowe - Interior Design

Inspiration for a contemporary galley beige floor open concept kitchen remodel in Tampa with flat-panel cabinets, marble countertops, an island and white cabinets
 Robert Brewster Photography

The entry opens the the double height living room, and core of the house.
Robert Brewster Photography
Entryway - traditional dark wood floor and brown floor entryway idea in Providence with blue walls and a dark wood front door
Entryway - traditional dark wood floor and brown floor entryway idea in Providence with blue walls and a dark wood front door
 Natalia Robert Photography
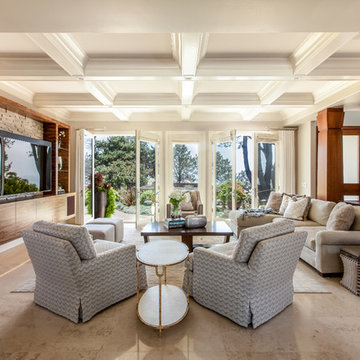
Example of a transitional open concept beige floor living room design in San Diego with gray walls and a wall-mounted tv
32