
Search results for "Robert" in Home Design Ideas
 Robert McArthur Studios
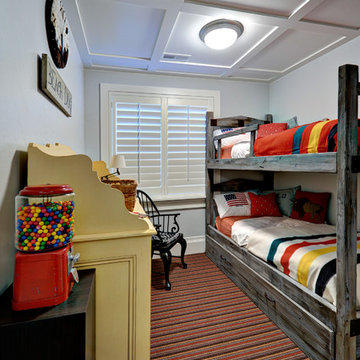
Kids' room - traditional gender-neutral carpeted kids' room idea in Salt Lake City with gray walls
 Robert Raymond Homes, Ltd
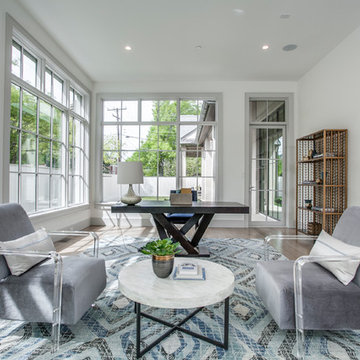
Example of a transitional freestanding desk light wood floor and beige floor home office design in Dallas with white walls

Find the right local pro for your project

 Robert Gill Builder Inc.
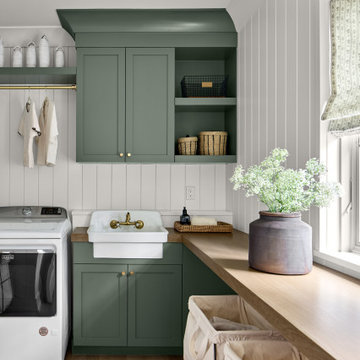

Mid-sized transitional galley light wood floor and beige floor seated home bar photo in Other with an undermount sink, gray cabinets, gray backsplash, wood backsplash and white countertops
 LAS CASITAS DESIGN STUDIO, LLC
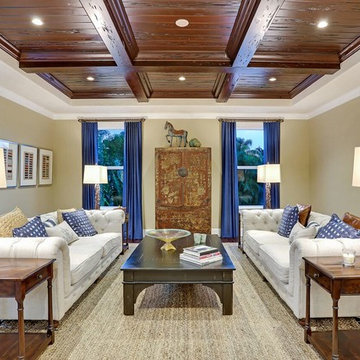
Inspiration for a transitional formal living room remodel in Tampa with beige walls
 Roberts Architects & Construction
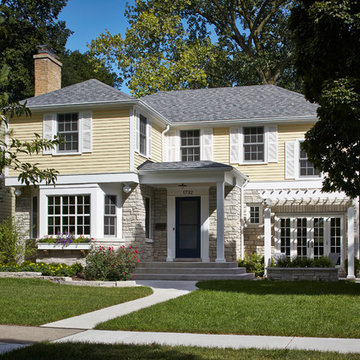
Makeover of the entire exterior of this Wilmette Home.
Addition of a Foyer and front porch / portico.
Converted Garage into a family study / office.
Remodeled mudroom.
Patsy McEnroe Photography
 User
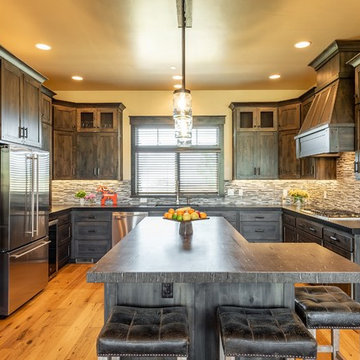
UserKitchen - rustic u-shaped medium tone wood floor kitchen idea in Salt Lake City with shaker cabinets, dark wood cabinets, multicolored backsplash, matchstick tile backsplash, stainless steel appliances, an island, brown countertops and granite countertops

 NR Interiors
We designed this Daughter's Bathroom to be a tranquil and sophisticated space with accents of rose gold on sconces and cabinetry hardware. The rose gold is a lovely accent on the soft green/grey cabinetry. The vanity wall is covered in Ann Sacks glazed porcelain mosaic. The countertops are a beautiful White Macabus Quartzite for both an elegant yet easy care material.

 Robert Mowat Associates
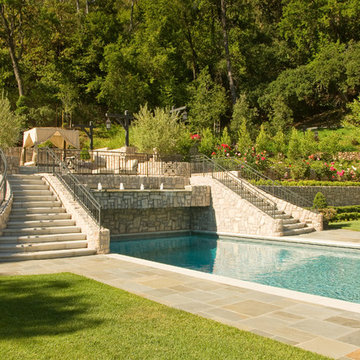
Landscape Architect: Robert Mowat Associates
Example of a tuscan lap pool design in San Francisco
Example of a tuscan lap pool design in San Francisco

 Robert Thomas Homes
Spacecrafting
Inspiration for a timeless enclosed carpeted and beige floor family room remodel in Minneapolis with gray walls and a tv stand
Inspiration for a timeless enclosed carpeted and beige floor family room remodel in Minneapolis with gray walls and a tv stand

 DEMESNE
Eclectic open concept dark wood floor family room photo in Denver with white walls, a standard fireplace, a metal fireplace and a tv stand
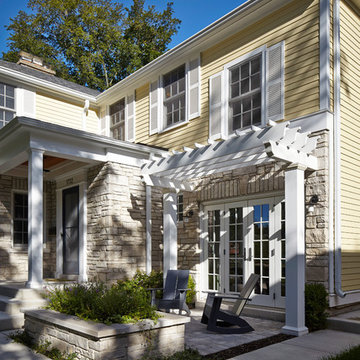 Roberts Architects & Construction
Makeover of the entire exterior of this Wilmette Home.
Addition of a Foyer and front porch / portico.
New James Hardie siding - Woodland Cream color
Converted Garage into a family study / office.
Patsy McEnroe Photography

 Robert A. McGraw Architect
Family Room with Large TV, and stacking glass doors open to back patio.
Photo by Jon Encarnacion
Family room - mid-sized contemporary enclosed dark wood floor and gray floor family room idea in Orange County with white walls, a wall-mounted tv, a bar, a ribbon fireplace and a metal fireplace
Family room - mid-sized contemporary enclosed dark wood floor and gray floor family room idea in Orange County with white walls, a wall-mounted tv, a bar, a ribbon fireplace and a metal fireplace
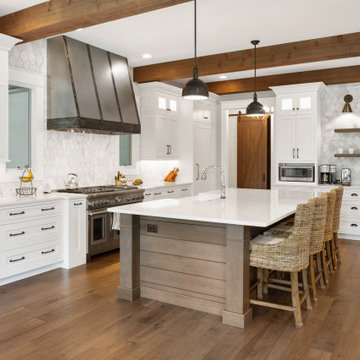

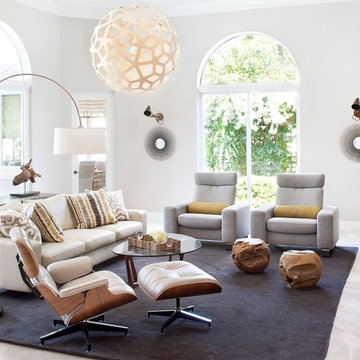
 Cabinets By Design
Inspiration for a contemporary living room remodel in Miami with white walls and a wall-mounted tv

 ROBERT BLACK 5 design
Interior Decoration by SLD Interiors - Washington, DC | © Jim Darling Photography
www.jimdarlingphoto.com
Example of a transitional family room design in DC Metro with gray walls
Example of a transitional family room design in DC Metro with gray walls
31