
Search results for "Robert" in Home Design Ideas

 Laura Roberts Design

Example of a transitional l-shaped medium tone wood floor and brown floor kitchen design in Austin with a farmhouse sink, shaker cabinets, white cabinets, gray backsplash, stainless steel appliances, an island and black countertops
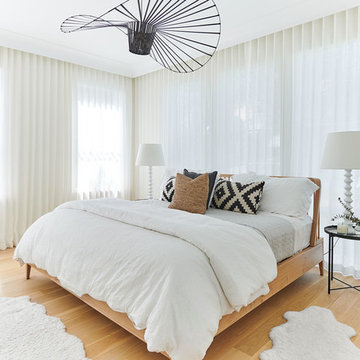
 Michael Robert Construction
photography: Vic Wahby
Bedroom - transitional light wood floor and beige floor bedroom idea in New York
Bedroom - transitional light wood floor and beige floor bedroom idea in New York
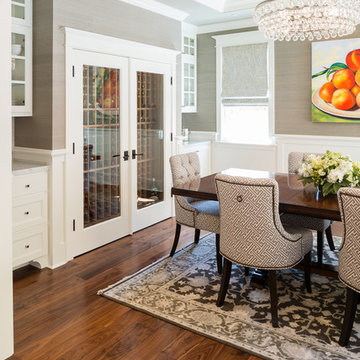
 Surrina Plemons Interiors, Inc
Paul Keitz Photography
Dining room - traditional dark wood floor dining room idea in San Francisco with beige walls
Dining room - traditional dark wood floor dining room idea in San Francisco with beige walls
Find the right local pro for your project
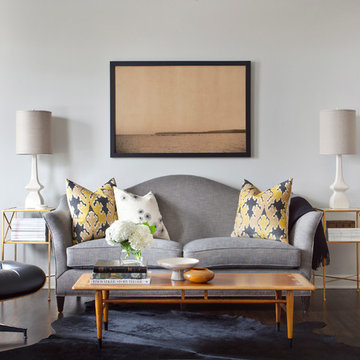
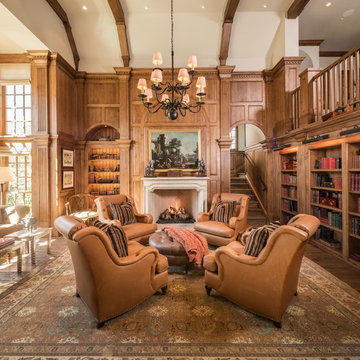
Inspiration for a transitional formal and enclosed dark wood floor living room remodel in Chicago with gray walls

 Robert Brown Interior Design
Acclaimed designer Robert Brown adds excitement to the muted color palette in this space by incorporating gold accents throughout.
Family room - transitional family room idea in Atlanta
Family room - transitional family room idea in Atlanta

 Adrienne DeRosa
In the entry hall, a variety of patterns and finishes play off of one another with a sense of ease, and sets the tone for the rest of the house. Bisazza's Vienna Nero floor mosaics give the decor vintage appeal, while mirrored globe pendants and ornamental wallpaper lend a dash of opulence.
Taking advantage of the hall's length, the Novogratzes installed a series of coat hooks for easy access. With a fast-paced family of nine, keeping organized is crucial, and practical ideas such as this make it possible to minimize clutter.
Pendant lights by Tom Dixon, Y Lighting; Wallpaper, Flavor Paper
Photo: Adrienne DeRosa Photography © 2014 Houzz
Design: Cortney and Robert Novogratz
 Robert Granoff
Willey Design LLC
© Robert Granoff
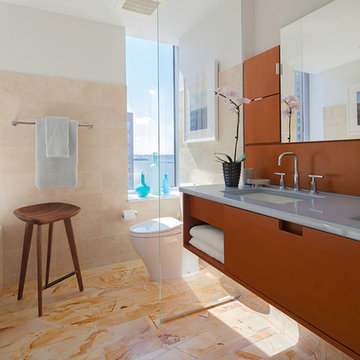
Bathroom - contemporary beige tile bathroom idea in New York with an undermount sink, flat-panel cabinets and medium tone wood cabinets
Bathroom - contemporary beige tile bathroom idea in New York with an undermount sink, flat-panel cabinets and medium tone wood cabinets
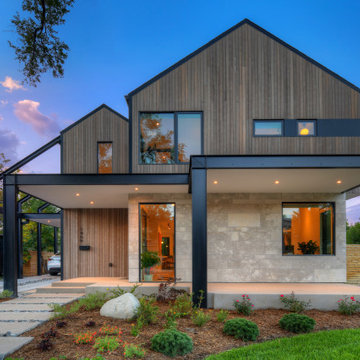
 Roberts Design Ltd
Example of a trendy brown two-story wood exterior home design in Bridgeport with a black roof
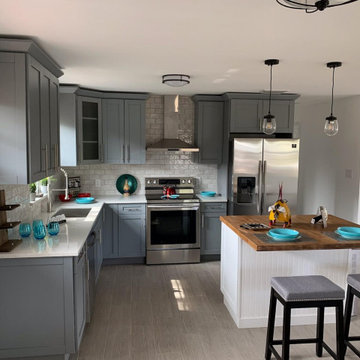

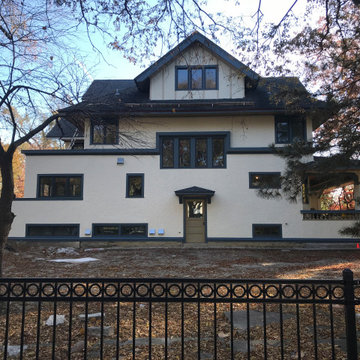
 Tom Bassett-Dilley Architect, Ltd.
The owners of this historic 1906 E.E. Roberts sought to build “the house of the future in the house of the past.” While maintaining the exterior finish and detailing, the interior is a gut remodel, with all woodwork and art glass being carefully restored and replaced. This allows for retrofit insulation, new wiring and plumbing, and a geothermal heating and cooling system with energy recovery ventilation. A small addition on the back allows an enlarged kitchen to connect via mudroom and deck to the beautiful back yard; the addition picks up on the lines and finish of the existing house while feeling unabashedly modern. A future phase coach house will provide roof space for a solar PV array to offset energy use.
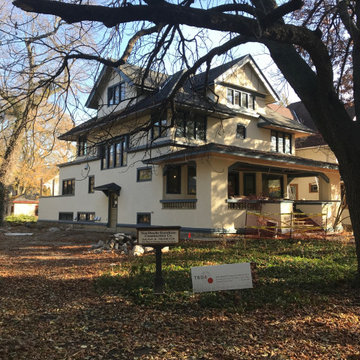 Tom Bassett-Dilley Architect, Ltd.
The owners of this historic 1906 E.E. Roberts sought to build “the house of the future in the house of the past.” While maintaining the exterior finish and detailing, the interior is a gut remodel, with all woodwork and art glass being carefully restored and replaced. This allows for retrofit insulation, new wiring and plumbing, and a geothermal heating and cooling system with energy recovery ventilation. A small addition on the back allows an enlarged kitchen to connect via mudroom and deck to the beautiful back yard; the addition picks up on the lines and finish of the existing house while feeling unabashedly modern. A future phase coach house will provide roof space for a solar PV array to offset energy use.
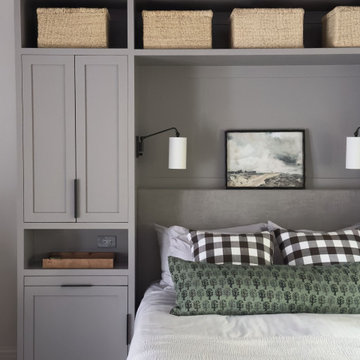
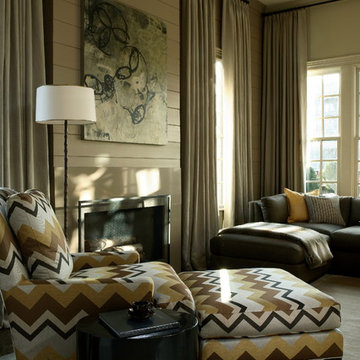 Robert Brown Interior Design
A chevron chair adds a bit of excitement to this stylish space by acclaimed designer Robert Brown.
Transitional living room photo in Atlanta
Transitional living room photo in Atlanta
 Robert Brown Interior Design

A simple yet sophisticated kitchen by acclaimed designer Robert Brown.
Example of a transitional galley open concept kitchen design in Atlanta with an undermount sink, recessed-panel cabinets, medium tone wood cabinets, limestone countertops, brown backsplash, mosaic tile backsplash and stainless steel appliances
Example of a transitional galley open concept kitchen design in Atlanta with an undermount sink, recessed-panel cabinets, medium tone wood cabinets, limestone countertops, brown backsplash, mosaic tile backsplash and stainless steel appliances
 Robert Granoff
ARCHONSTRUCT LLC
© Robert Granoff
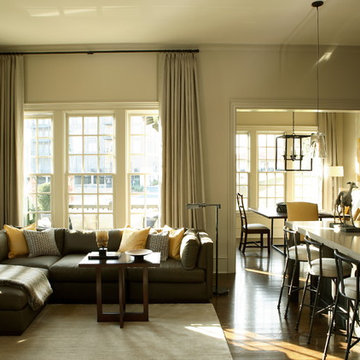

Trendy family room photo in New York with a music area and beige walls
Trendy family room photo in New York with a music area and beige walls
 Robert Brown Interior Design
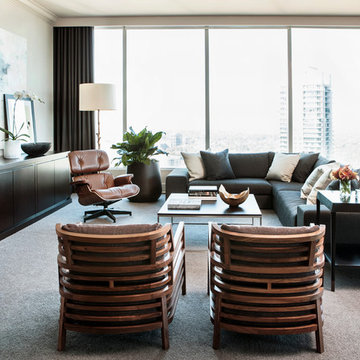
A high style bachelor pad designed by Robert Brown at the Ritz-Carlton Residences.
Photography: Erica George Dines
Living room - contemporary living room idea in Atlanta
Living room - contemporary living room idea in Atlanta
40