
Search results for "Robust mix" in Home Design Ideas
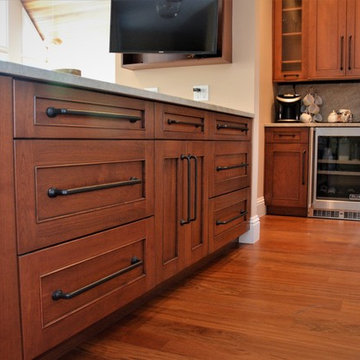
 Zobel & Co. Kitchens
The long cabinet pulls are from Hafele America. Instead of mixing pulls and knobs we when with the same hardware throughout the kithen.
Arthur Zobel
Example of a huge transitional u-shaped medium tone wood floor eat-in kitchen design in New York with recessed-panel cabinets, medium tone wood cabinets, quartzite countertops, beige backsplash, stainless steel appliances, a farmhouse sink and an island
Example of a huge transitional u-shaped medium tone wood floor eat-in kitchen design in New York with recessed-panel cabinets, medium tone wood cabinets, quartzite countertops, beige backsplash, stainless steel appliances, a farmhouse sink and an island
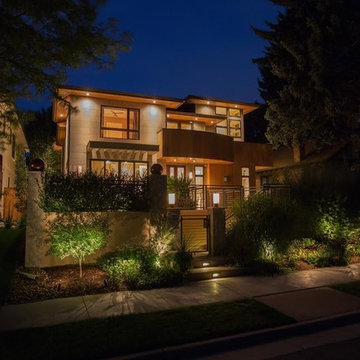
 Automated Lifestyles of Texas, LLC
Inspiration for a large modern brown two-story mixed siding exterior home remodel in Houston with a shingle roof
 Century Stair Company
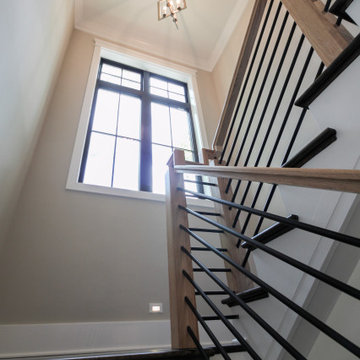
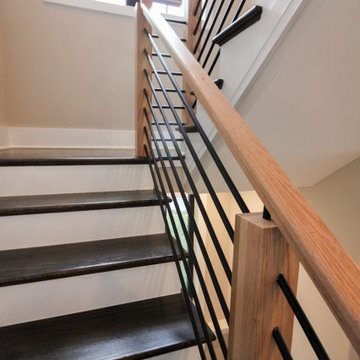
This sleek contemporary staircase features robust natural wood newels supporting jet-black horizontal metal rods that create clean, unobstructed sightlines. A continuous modern handrail flows seamlessly across multiple levels, while stained treads are custom-matched to the home's hardwood flooring for visual continuity throughout the space.
The dark treads complement the metal rods, while the white risers create defining contrast. The combination of railing and steps creates an appealing balance between strength and openness, transforming the staircase into a focal point that anchors the entry without overwhelming it.
1976-2026 © Century Stair Company
Find the right local pro for your project
 Century Stair Company

This sleek contemporary staircase features robust natural wood newels supporting jet-black horizontal metal rods that create clean, unobstructed sightlines. A continuous modern handrail flows seamlessly across multiple levels, while stained treads are custom-matched to the home's hardwood flooring for visual continuity throughout the space.
The dark treads complement the metal rods, while the white risers create defining contrast. The combination of railing and steps creates an appealing balance between strength and openness, transforming the staircase into a focal point that anchors the entry without overwhelming it.
1976-2026 © Century Stair Company
 Century Stair Company
This sleek contemporary staircase features robust natural wood newels supporting jet-black horizontal metal rods that create clean, unobstructed sightlines. A continuous modern handrail flows seamlessly across multiple levels, while stained treads are custom-matched to the home's hardwood flooring for visual continuity throughout the space.
The dark treads complement the metal rods, while the white risers create defining contrast. The combination of railing and steps creates an appealing balance between strength and openness, transforming the staircase into a focal point that anchors the entry without overwhelming it.
1976-2026 © Century Stair Company
 Techo-Bloc
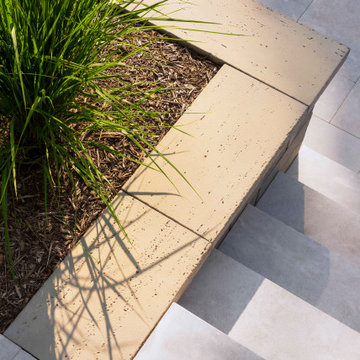
This retaining wall project in inspired by our Travertina Raw stone. The Travertina Raw collection has been extended to a double-sided, segmental retaining wall system. This product mimics the texture of natural travertine in a concrete material for wall blocks. Build outdoor raised planters, outdoor kitchens, seating benches and more with this wall block. This product line has enjoyed huge success and has now been improved with an ultra robust mix design, making it far more durable than the natural alternative. This is a perfect solution in freeze-thaw climates. Check out our website to shop the look! https://www.techo-bloc.com/shop/walls/travertina-raw/
 Century Stair Company
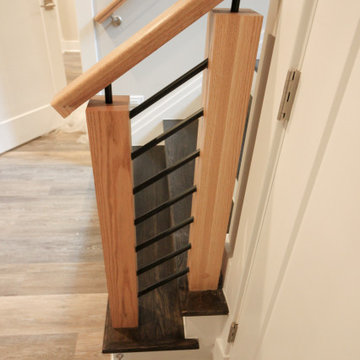
This sleek contemporary staircase features robust natural wood newels supporting jet-black horizontal metal rods that create clean, unobstructed sightlines. A continuous modern handrail flows seamlessly across multiple levels, while stained treads are custom-matched to the home's hardwood flooring for visual continuity throughout the space.
The dark treads complement the metal rods, while the white risers create defining contrast. The combination of railing and steps creates an appealing balance between strength and openness, transforming the staircase into a focal point that anchors the entry without overwhelming it.
1976-2026 © Century Stair Company

Sponsored
Fredericksburg, OH

High Point Cabinets
Columbus' Experienced Custom Cabinet Builder | 4x Best of Houzz Winner
 Century Stair Company
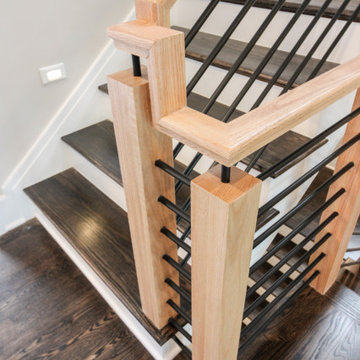
This sleek contemporary staircase features robust natural wood newels supporting jet-black horizontal metal rods that create clean, unobstructed sightlines. A continuous modern handrail flows seamlessly across multiple levels, while stained treads are custom-matched to the home's hardwood flooring for visual continuity throughout the space.
The dark treads complement the metal rods, while the white risers create defining contrast. The combination of railing and steps creates an appealing balance between strength and openness, transforming the staircase into a focal point that anchors the entry without overwhelming it.
1976-2026 © Century Stair Company

 The Renowned Group
Masterfully Crafted 4,200 SF Craftsman Home in Vibrant Community
Welcome to a pinnacle of craftsmanship in the heart of East Dallas. Nestled in the Belmont Addition Conservation District, this stunning 4,200 square foot Craftsman-style residence is a testament to sophisticated living and top-tier workmanship. This home sits on an 8,800 square foot elevated lot, offering not just a house, but a lifestyle.
Community & Lifestyle:
Embark on a life enriched by diversity and neighborhood camaraderie. The Belmont Addition is a tapestry of various cultures, creating a dynamic and inclusive environment. Residents enjoy frequent social events, fostering a uniquely warm and engaging community atmosphere. Positioned in the bustling Lower Greenville section, you’re at the epicenter of local boutiques, exquisite dining, and vibrant nightlife.
Uncompromised Quality:
Experience a home where every detail is a conversation piece, and no expense has been spared. From the foundational to the aesthetic, each aspect has been meticulously selected for quality, durability, and refinement.
Notable Features Include:
Outdoor Excellence: Immerse yourself in the outdoor splendor of a rare elevated lot, offering sweeping views of the meticulously landscaped yard from the vantage point of a generous front porch. Crafted with durable Trex Select Composite Decking, this space is designed for endless seasons of relaxation and social gatherings. Transition to the backyard, a private escape boasting a detached, oversized 2-car garage, providing not just storage but opportunities for a workshop or hobby space. Situated on Palo Pinto, one of the wider avenues in Lower Greenville, residents relish the tranquility afforded by limited through traffic, enhancing the property's peaceful character and creating a serene urban oasis amidst the vibrant city pulse.
Elegant Interiors: Bask in an interior defined by luxurious white oak wood flooring, solid core doors adorned with Baldwin hardware, and custom cabinetry that adds a personal touch to the sophisticated layout. Indulge in the convenience of a state-of-the-art wine cellar, accommodating over 300 bottles, and two stylish wet bars.
Gourmet Kitchen: A culinary enthusiast's dream, featuring high-end Subzero, Wolf, and Cove appliances, set against stunning Cambria Quartz countertops.
Efficient & Comfortable: Comprehensive foam insulation and a Navien gas condensing tankless water heater ensure consistent comfort throughout the seasons. The inclusion of a crawlspace dehumidifier and a whole-home generator provides uninterrupted tranquility.
Smart & Secure: From the motorized gate at the alley entrance to advanced pre-wiring for data and future AV options, security and technology are seamlessly integrated.
Structural Integrity: Geotechnical & Structural engineering anchors the home with a robust pier & beam foundation, safeguarded by a comprehensive 2-10 Home Warranty for ultimate peace of mind.
 Century Stair Company
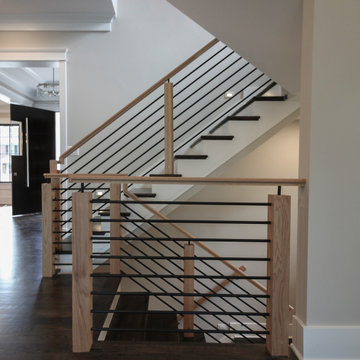
This sleek contemporary staircase features robust natural wood newels supporting jet-black horizontal metal rods that create clean, unobstructed sightlines. A continuous modern handrail flows seamlessly across multiple levels, while stained treads are custom-matched to the home's hardwood flooring for visual continuity throughout the space.
The dark treads complement the metal rods, while the white risers create defining contrast. The combination of railing and steps creates an appealing balance between strength and openness, transforming the staircase into a focal point that anchors the entry without overwhelming it.
1976-2026 © Century Stair Company
 Century Stair Company
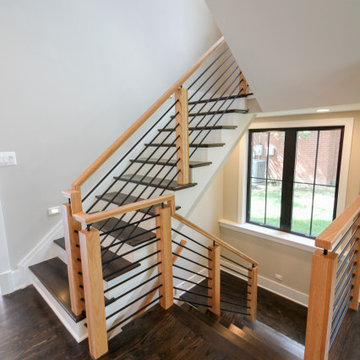
This sleek contemporary staircase features robust natural wood newels supporting jet-black horizontal metal rods that create clean, unobstructed sightlines. A continuous modern handrail flows seamlessly across multiple levels, while stained treads are custom-matched to the home's hardwood flooring for visual continuity throughout the space.
The dark treads complement the metal rods, while the white risers create defining contrast. The combination of railing and steps creates an appealing balance between strength and openness, transforming the staircase into a focal point that anchors the entry without overwhelming it.
1976-2026 © Century Stair Company
 Century Stair Company
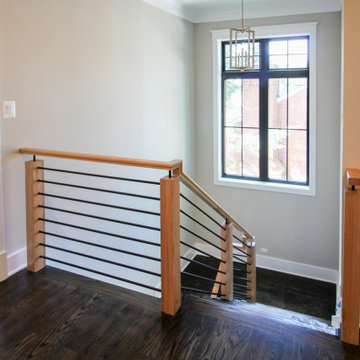
This sleek contemporary staircase features robust natural wood newels supporting jet-black horizontal metal rods that create clean, unobstructed sightlines. A continuous modern handrail flows seamlessly across multiple levels, while stained treads are custom-matched to the home's hardwood flooring for visual continuity throughout the space.
The dark treads complement the metal rods, while the white risers create defining contrast. The combination of railing and steps creates an appealing balance between strength and openness, transforming the staircase into a focal point that anchors the entry without overwhelming it.
1976-2026 © Century Stair Company
 Zobel & Co. Kitchens
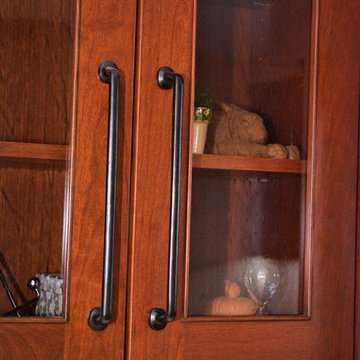
The long cabinet pulls are from Hafele America. Instead of mixing pulls and knobs we when with the same hardware throughout the kithen.
Arthur Zobel
Example of a huge transitional u-shaped medium tone wood floor eat-in kitchen design in New York with recessed-panel cabinets, medium tone wood cabinets, a farmhouse sink, quartzite countertops, beige backsplash, stainless steel appliances and an island
Example of a huge transitional u-shaped medium tone wood floor eat-in kitchen design in New York with recessed-panel cabinets, medium tone wood cabinets, a farmhouse sink, quartzite countertops, beige backsplash, stainless steel appliances and an island

Sponsored
Columbus, OH

Hope Restoration & General Contracting
Columbus Design-Build, Kitchen & Bath Remodeling, Historic Renovations
 Century Stair Company
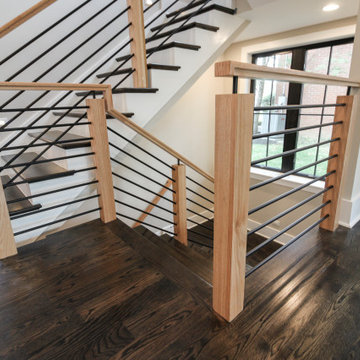
This sleek contemporary staircase features robust natural wood newels supporting jet-black horizontal metal rods that create clean, unobstructed sightlines. A continuous modern handrail flows seamlessly across multiple levels, while stained treads are custom-matched to the home's hardwood flooring for visual continuity throughout the space.
The dark treads complement the metal rods, while the white risers create defining contrast. The combination of railing and steps creates an appealing balance between strength and openness, transforming the staircase into a focal point that anchors the entry without overwhelming it.
1976-2026 © Century Stair Company
 Century Stair Company
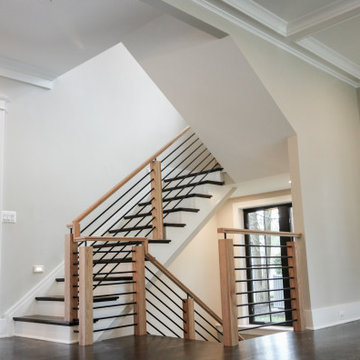
This sleek contemporary staircase features robust natural wood newels supporting jet-black horizontal metal rods that create clean, unobstructed sightlines. A continuous modern handrail flows seamlessly across multiple levels, while stained treads are custom-matched to the home's hardwood flooring for visual continuity throughout the space.
The dark treads complement the metal rods, while the white risers create defining contrast. The combination of railing and steps creates an appealing balance between strength and openness, transforming the staircase into a focal point that anchors the entry without overwhelming it.
1976-2026 © Century Stair Company
 Rodwin Architecture & Skycastle Construction
Rodwin Architecture & Skycastle Homes
Location: Louisville, Colorado, USA
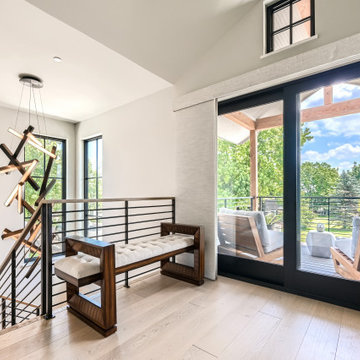
This 3,800 sf. modern farmhouse on Roosevelt Ave. in Louisville is lovingly called "Teddy Homesevelt" (AKA “The Ted”) by its owners. The ground floor is a simple, sunny open concept plan revolving around a gourmet kitchen, featuring a large island with a waterfall edge counter. The dining room is anchored by a bespoke Walnut, stone and raw steel dining room storage and display wall. The Great room is perfect for indoor/outdoor entertaining, and flows out to a large covered porch and firepit.
The homeowner’s love their photogenic pooch and the custom dog wash station in the mudroom makes it a delight to take care of her. In the basement there’s a state-of-the art media room, starring a uniquely stunning celestial ceiling and perfectly tuned acoustics. The rest of the basement includes a modern glass wine room, a large family room and a giant stepped window well to bring the daylight in.
The Ted includes two home offices: one sunny study by the foyer and a second larger one that doubles as a guest suite in the ADU above the detached garage.
The home is filled with custom touches: the wide plank White Oak floors merge artfully with the octagonal slate tile in the mudroom; the fireplace mantel and the Great Room’s center support column are both raw steel I-beams; beautiful Doug Fir solid timbers define the welcoming traditional front porch and delineate the main social spaces; and a cozy built-in Walnut breakfast booth is the perfect spot for a Sunday morning cup of coffee.
The two-story custom floating tread stair wraps sinuously around a signature chandelier, and is flooded with light from the giant windows. It arrives on the second floor at a covered front balcony overlooking a beautiful public park. The master bedroom features a fireplace, coffered ceilings, and its own private balcony. Each of the 3-1/2 bathrooms feature gorgeous finishes, but none shines like the master bathroom. With a vaulted ceiling, a stunningly tiled floor, a clean modern floating double vanity, and a glass enclosed “wet room” for the tub and shower, this room is a private spa paradise.
This near Net-Zero home also features a robust energy-efficiency package with a large solar PV array on the roof, a tight envelope, Energy Star windows, electric heat-pump HVAC and EV car chargers.
 Century Stair Company
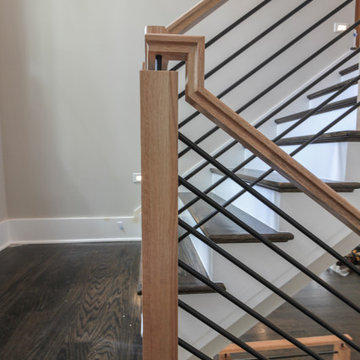
This sleek contemporary staircase features robust natural wood newels supporting jet-black horizontal metal rods that create clean, unobstructed sightlines. A continuous modern handrail flows seamlessly across multiple levels, while stained treads are custom-matched to the home's hardwood flooring for visual continuity throughout the space.
The dark treads complement the metal rods, while the white risers create defining contrast. The combination of railing and steps creates an appealing balance between strength and openness, transforming the staircase into a focal point that anchors the entry without overwhelming it.
1976-2026 © Century Stair Company


 Century Stair Company
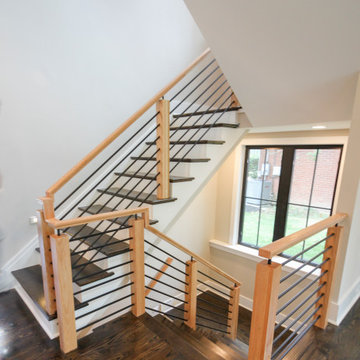
This sleek contemporary staircase features robust natural wood newels supporting jet-black horizontal metal rods that create clean, unobstructed sightlines. A continuous modern handrail flows seamlessly across multiple levels, while stained treads are custom-matched to the home's hardwood flooring for visual continuity throughout the space.
The dark treads complement the metal rods, while the white risers create defining contrast. The combination of railing and steps creates an appealing balance between strength and openness, transforming the staircase into a focal point that anchors the entry without overwhelming it.
1976-2026 © Century Stair Company
 MAKHNO studio

Nestled in a tropical oasis, this residence is a modern sanctuary that blurs the lines between interior comfort and the lush outdoors. Expansive glass panels invite the outside in, creating a dialogue with nature, while the robust stone pillars and wooden beams pay homage to traditional craftsmanship. The poolside area, bathed in natural light, offers a serene retreat, epitomizing laid-back luxury.
 Century Stair Company
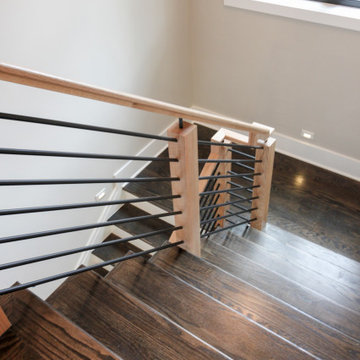
This sleek contemporary staircase features robust natural wood newels supporting jet-black horizontal metal rods that create clean, unobstructed sightlines. A continuous modern handrail flows seamlessly across multiple levels, while stained treads are custom-matched to the home's hardwood flooring for visual continuity throughout the space.
The dark treads complement the metal rods, while the white risers create defining contrast. The combination of railing and steps creates an appealing balance between strength and openness, transforming the staircase into a focal point that anchors the entry without overwhelming it.
1976-2026 © Century Stair Company
5