
Search results for "Robust seo" in Home Design Ideas


 Wicked Builders
Custom composite deck finished in a rich mahogany tone for a warm, timeless look.
This outdoor space blends the durability of modern composite materials with the clean, detailed craftsmanship Wicked Builders is known for. The mahogany‑color boards deliver the depth and character of real hardwood without the maintenance, while the rails, trim, and transitions were installed with precision for a seamless, high‑end finish. Built to handle New England weather and designed for everyday living, this deck adds long‑lasting beauty and function to the home.
 BETWIXTdesign - Landscape & Interior Design
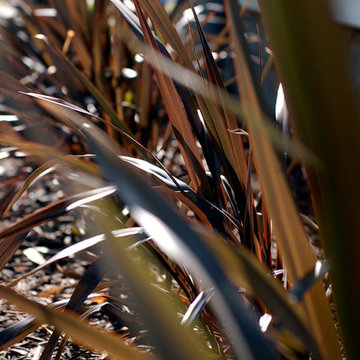
This is an example of a traditional landscaping in Los Angeles.
Find the right local pro for your project








 Kokoro Home LLC
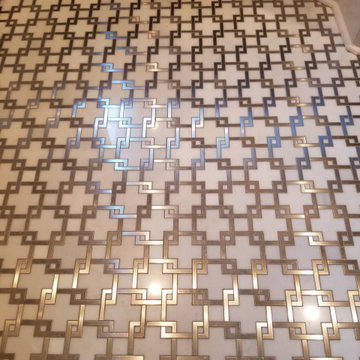
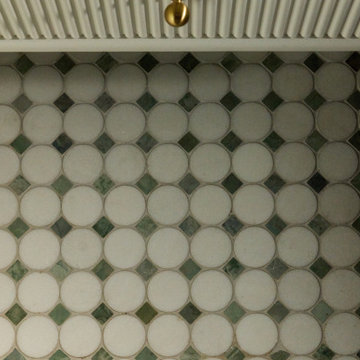
Nestled beneath the stairs, this powder room was designed to surprise and delight. Rich botanical wallpaper transforms the compact space into an immersive retreat, while soft sage tile, warm brushed brass fixtures, and a fluted vanity add texture and timeless character. Thoughtfully layered materials create depth without overwhelming the room, proving that even the smallest spaces can become some of the most memorable. The result is a powder room that feels sophisticated, inviting, and full of personality.
 OnDeck Outdoor Space Builder

We've transformed this outdoor space completely with: Installing aluminum Renson rooftop & fan, Azek composite decking, Feeney cable rail system, outdoor kitchen, and under-deck ZipUp Ceiling & Lighting

 The Wood Floor Company
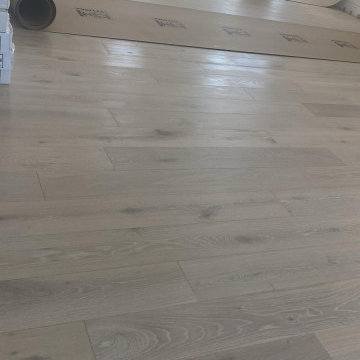
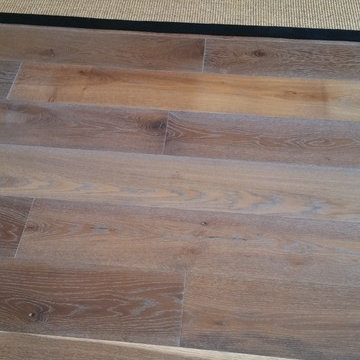
White washed European oak wood floor.
Example of a large eclectic open concept light wood floor, white floor and vaulted ceiling family room design in Miami with white walls and no fireplace
Example of a large eclectic open concept light wood floor, white floor and vaulted ceiling family room design in Miami with white walls and no fireplace

 Humà Design + Architecture
The Chambord Residence was a typical worker’s duplex house in the heart of the patrimonial neighbourhood of the Plateau Mont-Royal. The initial intent of this residential renovation project was to annex a master bedroom that would have a view over the iconic Mount Royal, and at the same time, a rooftop terrace. The new addition’s architecture had to contrast with the existing building which stayed untouched. It consisted of a simple volume laid gently over the duplex. We recessed the facade of the new construction to keep the initial alignment of the street.
The client’s love for natural materials and bright colors made it easy for us to choose copper as the siding finish for the extension. The idea of seeing his house change color and evolve through time and natural oxidation made it clear for him that it was the most interesting material. We chose a diamond shaped tile to cover the new add-on construction, as it refers to the vernacular false-mansard found in the city, and adds a texture that will make the copper age unevenly.
Our goal was to create a contemporary jewel that celebrates the patrimonial gem it sits on.
© Lorelei L'Affeter






45