
Search results for "Robust visualization" in Home Design Ideas

 Home System Solutions
This home office is geared towards the amateur photography buff, with a robust home network, photo storage, brilliant lighting and surround sound.
Trendy built-in desk home studio photo
Trendy built-in desk home studio photo
 Home System Solutions
This condominium in Bend, Oregon was remodeled to include a robust network, surround sound and audio and video throughout the living spaces.

 ODS Architecture
Originally a nearly three-story tall 1920’s European-styled home was turned into a modern villa for work and home. A series of low concrete retaining wall planters and steps gradually takes you up to the second level entry, grounding or anchoring the house into the site, as does a new wrap around veranda and trellis. Large eave overhangs on the upper roof were designed to give the home presence and were accented with a Mid-century orange color. The new master bedroom addition white box creates a better sense of entry and opens to the wrap around veranda at the opposite side. Inside the owners live on the lower floor and work on the upper floor with the garage basement for storage, archives and a ceramics studio. New windows and open spaces were created for the graphic designer owners; displaying their mid-century modern furnishings collection.
A lot of effort went into attempting to lower the house visually by bringing the ground plane higher with the concrete retaining wall planters, steps, wrap around veranda and trellis, and the prominent roof with exaggerated overhangs. That the eaves were painted orange is a cool reflection of the owner’s Dutch heritage. Budget was a driver for the project and it was determined that the footprint of the home should have minimal extensions and that the new windows remain in the same relative locations as the old ones. Wall removal was utilized versus moving and building new walls where possible.
Photo Credit: John Sutton Photography.
Find the right local pro for your project

 Lucy Interior Design
Builder: Vital Habitats, Farrell Building Company
Photography: Spacecrafting
Beach style guest light wood floor bedroom photo with white walls
Beach style guest light wood floor bedroom photo with white walls
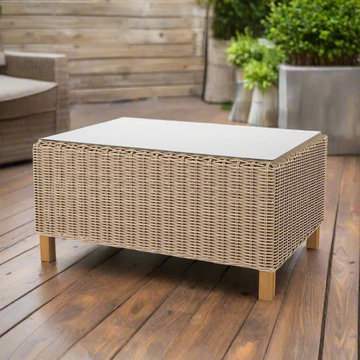
 Modern Wicker & Outdoor Furniture
The Forever Patio 6510 Coffee Table by North Cape is a testament to elegant design seamlessly integrated with exceptional durability. Crafted with meticulous attention to detail, this coffee table features a modern, minimalist aesthetic that complements any outdoor decor. Its sleek, rectangular shape and neutral color palette ensure it blends beautifully with existing furniture, making it a versatile addition to any patio or garden setting. The design is not only about visual appeal but also emphasizes functional stability and robust structure, suitable for all weather conditions

 Nar Design Group
This home remodel is a celebration of curves and light. Starting from humble beginnings as a basic builder ranch style house, the design challenge was maximizing natural light throughout and providing the unique contemporary style the client’s craved.
The Entry offers a spectacular first impression and sets the tone with a large skylight and an illuminated curved wall covered in a wavy pattern Porcelanosa tile.
The chic entertaining kitchen was designed to celebrate a public lifestyle and plenty of entertaining. Celebrating height with a robust amount of interior architectural details, this dynamic kitchen still gives one that cozy feeling of home sweet home. The large “L” shaped island accommodates 7 for seating. Large pendants over the kitchen table and sink provide additional task lighting and whimsy. The Dekton “puzzle” countertop connection was designed to aid the transition between the two color countertops and is one of the homeowner’s favorite details. The built-in bistro table provides additional seating and flows easily into the Living Room.
A curved wall in the Living Room showcases a contemporary linear fireplace and tv which is tucked away in a niche. Placing the fireplace and furniture arrangement at an angle allowed for more natural walkway areas that communicated with the exterior doors and the kitchen working areas.
The dining room’s open plan is perfect for small groups and expands easily for larger events. Raising the ceiling created visual interest and bringing the pop of teal from the Kitchen cabinets ties the space together. A built-in buffet provides ample storage and display.
The Sitting Room (also called the Piano room for its previous life as such) is adjacent to the Kitchen and allows for easy conversation between chef and guests. It captures the homeowner’s chic sense of style and joie de vivre.
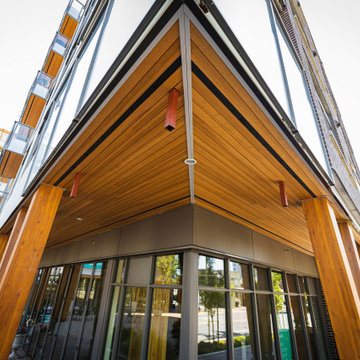
 MV Construction
An architectural wonder transformed with the sophisticated application of Hardie panels and V-groove siding. This substantial endeavor has not only added a great value to the property but has also redefined the aesthetic appeal with its immaculate quality and precision.
Every inch of this project reflects our unwavering commitment to delivering perfection. Our skilled artisans meticulously installed the Hardie panels, renowned for their durability and elegance, complemented by the classic beauty of V-groove siding. Together, they breathe life into the exterior, ensuring it's not only structurally robust but visually stunning.
While the scale of the project is immense, our dedication to quality and detail remains unhindered. We've masterfully executed every aspect, reflecting the high standards we uphold at our company. The result is a visual treat that stands as a testament to our craftsmanship and passion for delivering nothing but the best.


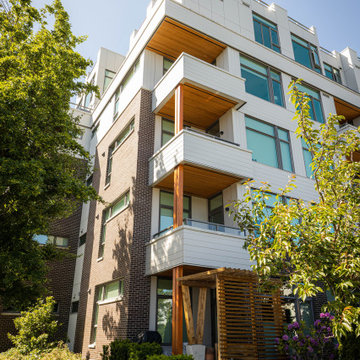 MV Construction
An architectural wonder transformed with the sophisticated application of Hardie panels and V-groove siding. This substantial endeavor has not only added a great value to the property but has also redefined the aesthetic appeal with its immaculate quality and precision.
Every inch of this project reflects our unwavering commitment to delivering perfection. Our skilled artisans meticulously installed the Hardie panels, renowned for their durability and elegance, complemented by the classic beauty of V-groove siding. Together, they breathe life into the exterior, ensuring it's not only structurally robust but visually stunning.
While the scale of the project is immense, our dedication to quality and detail remains unhindered. We've masterfully executed every aspect, reflecting the high standards we uphold at our company. The result is a visual treat that stands as a testament to our craftsmanship and passion for delivering nothing but the best.
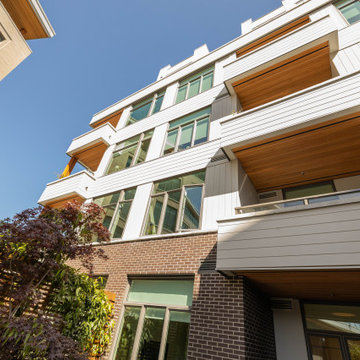 MV Construction
An architectural wonder transformed with the sophisticated application of Hardie panels and V-groove siding. This substantial endeavor has not only added a great value to the property but has also redefined the aesthetic appeal with its immaculate quality and precision.
Every inch of this project reflects our unwavering commitment to delivering perfection. Our skilled artisans meticulously installed the Hardie panels, renowned for their durability and elegance, complemented by the classic beauty of V-groove siding. Together, they breathe life into the exterior, ensuring it's not only structurally robust but visually stunning.
While the scale of the project is immense, our dedication to quality and detail remains unhindered. We've masterfully executed every aspect, reflecting the high standards we uphold at our company. The result is a visual treat that stands as a testament to our craftsmanship and passion for delivering nothing but the best.
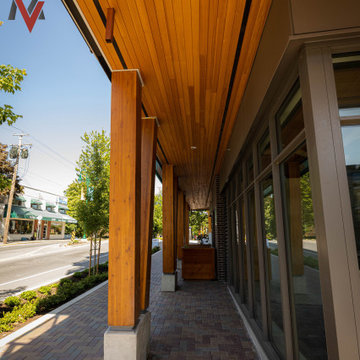 MV Construction
An architectural wonder transformed with the sophisticated application of Hardie panels and V-groove siding. This substantial endeavor has not only added a great value to the property but has also redefined the aesthetic appeal with its immaculate quality and precision.
Every inch of this project reflects our unwavering commitment to delivering perfection. Our skilled artisans meticulously installed the Hardie panels, renowned for their durability and elegance, complemented by the classic beauty of V-groove siding. Together, they breathe life into the exterior, ensuring it's not only structurally robust but visually stunning.
While the scale of the project is immense, our dedication to quality and detail remains unhindered. We've masterfully executed every aspect, reflecting the high standards we uphold at our company. The result is a visual treat that stands as a testament to our craftsmanship and passion for delivering nothing but the best.
 MV Construction
An architectural wonder transformed with the sophisticated application of Hardie panels and V-groove siding. This substantial endeavor has not only added a great value to the property but has also redefined the aesthetic appeal with its immaculate quality and precision.
Every inch of this project reflects our unwavering commitment to delivering perfection. Our skilled artisans meticulously installed the Hardie panels, renowned for their durability and elegance, complemented by the classic beauty of V-groove siding. Together, they breathe life into the exterior, ensuring it's not only structurally robust but visually stunning.
While the scale of the project is immense, our dedication to quality and detail remains unhindered. We've masterfully executed every aspect, reflecting the high standards we uphold at our company. The result is a visual treat that stands as a testament to our craftsmanship and passion for delivering nothing but the best.
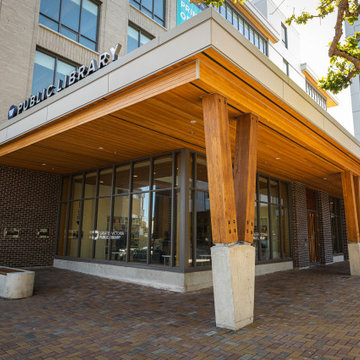 MV Construction
An architectural wonder transformed with the sophisticated application of Hardie panels and V-groove siding. This substantial endeavor has not only added a great value to the property but has also redefined the aesthetic appeal with its immaculate quality and precision.
Every inch of this project reflects our unwavering commitment to delivering perfection. Our skilled artisans meticulously installed the Hardie panels, renowned for their durability and elegance, complemented by the classic beauty of V-groove siding. Together, they breathe life into the exterior, ensuring it's not only structurally robust but visually stunning.
While the scale of the project is immense, our dedication to quality and detail remains unhindered. We've masterfully executed every aspect, reflecting the high standards we uphold at our company. The result is a visual treat that stands as a testament to our craftsmanship and passion for delivering nothing but the best.
 MV Construction
An architectural wonder transformed with the sophisticated application of Hardie panels and V-groove siding. This substantial endeavor has not only added a great value to the property but has also redefined the aesthetic appeal with its immaculate quality and precision.
Every inch of this project reflects our unwavering commitment to delivering perfection. Our skilled artisans meticulously installed the Hardie panels, renowned for their durability and elegance, complemented by the classic beauty of V-groove siding. Together, they breathe life into the exterior, ensuring it's not only structurally robust but visually stunning.
While the scale of the project is immense, our dedication to quality and detail remains unhindered. We've masterfully executed every aspect, reflecting the high standards we uphold at our company. The result is a visual treat that stands as a testament to our craftsmanship and passion for delivering nothing but the best.


 Victorian Front Door Company
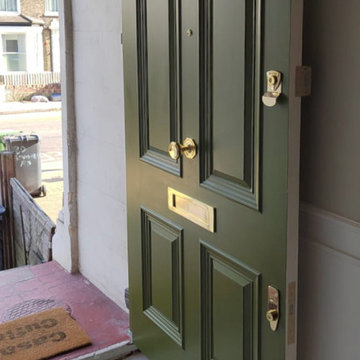
Marvel at the beauty of the Georgian front door, adorned with detailed vertical panels and a pristine clear glass fanlight. This elegantly designed London front door, characterized by its understated elegance in ornate surroundings, is enhanced by a robust lock system. At Victorian Front Door Company, our designers ensure every element is perfected, crafting a London door that elevates your home's visual charm while maintaining practical functionality. This refined lock configuration assures both safety and serenity.
 Designscapes of Long Island
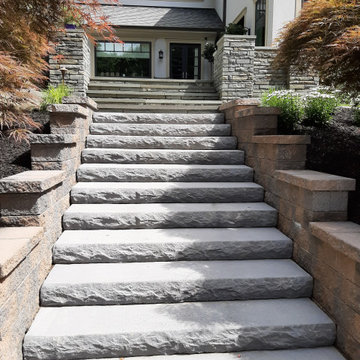
Our outdoor stone staircase offers the perfect blend of functionality and aesthetic appeal. The robust concrete construction ensures longevity, while the brick walls provide a touch of traditional charm. This architectural feature serves as a beautiful focal point, guiding visitors through your lush landscape of trees and colorful flowers. Whether you're looking to create a grand entrance to your home or a picturesque pathway through your garden, this staircase delivers both practicality and elegance. Its versatile design adapts effortlessly to various outdoor settings, making it an ideal choice for homeowners seeking to enhance their property's value and visual appeal.
 hakunamodernsolutions
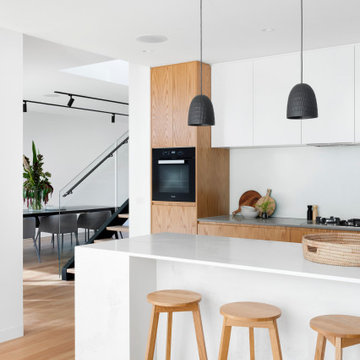
Crestron© leads the AV industry with complete solutions indoor and out. Custom programming enables third-party control over any device and offers robust, scalable solutions in every area of your space.
 Westminster Teak
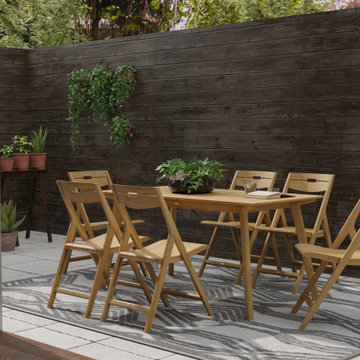
With clean lines and welcoming curves, the 7 piece Surf Dining Set is immediately appealing. First impressions hardly reveal that the exceptionally comfortable Surf Chairs fold effortlessly. Generously scaled and visually robust, the Surf Chairs are relatively lightweight yet structurally strong given their solid teak stature. The Surf Table draws inspiration from Scandinavian architecture, lending it a light and airy appearance. Its irresistibly smooth tabletop makes it an excellent choice for the indoors, though it is more than robust to endure the test of time and the outdoors. Part of the Surf Collection.
The Surf 7 piece Set features:
1 x Surf Rectangular Dining Table
6 x Surf Chairs
Surf Chairs fold for quick and easy storage.
Seats 6.
Part of the Surf Collection.
Crafted with SVLK Certified Grade A Teak harvested from sustainable plantations in Indonesia. Every piece is precision manufactured to standard specifications for commercial and residential use.

Sponsored
Columbus, OH

Snider & Metcalf Interior Design, LTD
Leading Interior Designers in Columbus, Ohio & Ponte Vedra, Florida
 Muzata
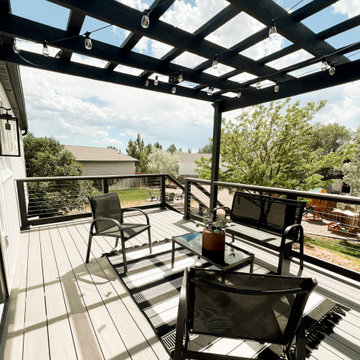
Crafted from high-quality materials like stainless steel, the Muzata cable railings are engineered to withstand the elements year-round without rusting or corroding. Their robust construction ensures long-term reliability, requiring minimal maintenance to retain their sleek appearance. Whether installed in coastal areas exposed to saltwater or in urban environments facing diverse weather conditions, the Muzata cable railings provide a lasting solution that combines strength with timeless elegance, ensuring years of safety and visual appeal.
 Westminster Teak
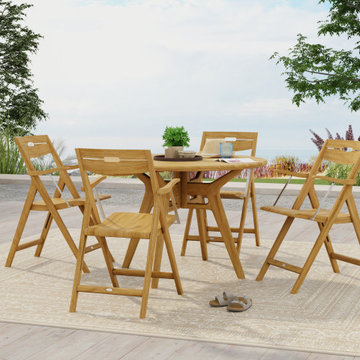
With clean lines and welcoming curves, the Surf Round 5 piece Dining Armchair Set is immediately appealing. First impressions hardly reveal that the exceptionally comfortable Surf Armchairs fold effortlessly. Generously scaled and visually robust, the chairs are relatively lightweight yet structurally strong given their solid teak stature. The Surf Round Table draws inspiration from Scandinavian architecture, lending it a light and airy appearance. Its irresistibly smooth tabletop makes it an excellent choice for the indoors, though it is more than robust to endure the test of time and the outdoors. Part of the Surf Collection.
The Surf 5 piece Dining Set features:
1 x Surf 42" Round Table
4 x Surf Folding Dining Chairs
Chairs fold for quick and easy storage.
Crafted with SVLK Certified Grade A Teak harvested from sustainable plantations in Indonesia. Every piece is precision manufactured to standard specifications for commercial and residential use.
 Westminster Teak
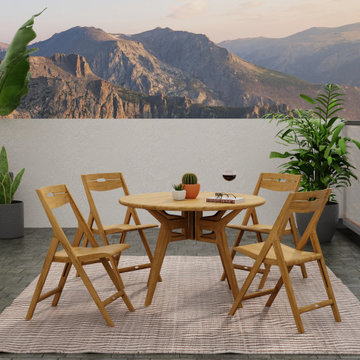
With clean lines and welcoming curves, the Surf Round 5 piece Dining Set is immediately appealing. First impressions hardly reveal that the exceptionally comfortable Surf chairs fold effortlessly. Generously scaled and visually robust, the chairs are relatively lightweight yet structurally strong given their solid teak stature. The Surf Round Table draws inspiration from Scandinavian architecture, lending it a light and airy appearance. Its irresistibly smooth tabletop makes it an excellent choice for the indoors, though it is more than robust to endure the test of time and the outdoors. Part of the Surf Collection.
The Surf 5 piece Dining Set features:
1 x Surf 42" Round Folding Table
4 x Surf Folding Side Chairs
Chairs fold for quick and easy storage
Crafted with SVLK Certified Grade A Teak harvested from sustainable plantations in Indonesia. Every piece is precision manufactured to standard specifications for commercial and residential use.
2