
Search results for "Robuster" in Home Design Ideas
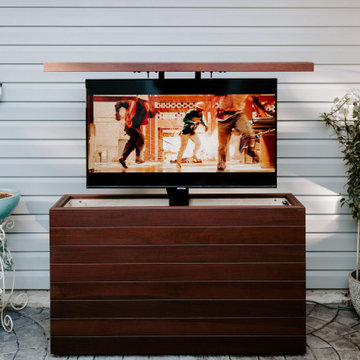
 Hinterland Supply Co.
Materials
Ipe Hardwood, Marine Grade Birch, Brazilian Walnut
Dimensions
Height: 34 Inches; Width: 49 Inches; Depth: 15 Inches
Description
Modern, Contemporary luxury in a sleek stylish and modern design brings a beautiful style to any outdoor entertainment space. This outdoor TV cabinet it rated for both very cold and very hot environments, complete protection from mold, mildew or insects and with a fire rating identical to that of concrete you can be sure this piece of furniture will stand the test of time.
The sustainably sourced Ipe hardwood (also known as Brazilian Walnut) is hard, robust and durable. It's naturally weatherproof and survives equally well in hot or humid climates as it does in rain, frost, wind, ice or snow. It is guaranteed to not mildew or mold. In fact in tests performed by the USGA Ipe can be buried underground for over 50 years without rotting.
The simple and modern design is taken to the next level by the introduction of a Nexus TV lift system which allows your TV cabinet to be wirelessly opened by the touch of a button. The TV lift system comes with a 10-year warranty. With the addition of the 360 degree swivel option the TV can be viewed from any angle.
Comes with:
- American-made TV Lift system w/ 10 Year Warranty
- Fully waterproofed interior, power distribution box
- Front panel is fully removable for safe maintenance
- Universal TV Mount
- HDMI cable
 Spratley & Partners
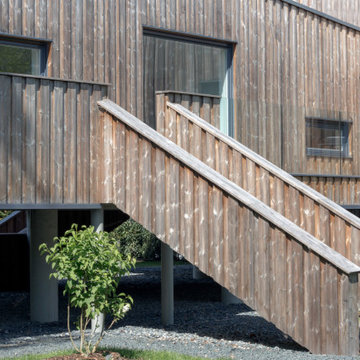
A robust, modern, riverside home with minimalist detailing that blends seamlessly into the surroundings. The home is used as a year-round weekend retreat for a family with children and as such they wanted it to be private and offer a sense of escape and freedom. The clients wanted it to be a low maintenance, energy efficient home making use of natural materials.
Clad with innovative treated timber, the house nestles harmoniously into its rural, riverside setting; making the most of its context, orientation and views while minimising any impact on the surrounding area. Two opposing blocks, forming a 'T' shape in plan, taper up in height towards the river to the east and fields to the south and define the internal spaces. The open-plan living, kitchen and dining areas benefit from fully-glazed sliding doors set in a deep reveal to the south which maximises light and provides shelter above. Large windows look out over the river and a raised, cantilevered deck wraps around the east and south elevations, creating an extension to the internal space that bleeds out into the landscape beyond.
 First Impression Ironworks
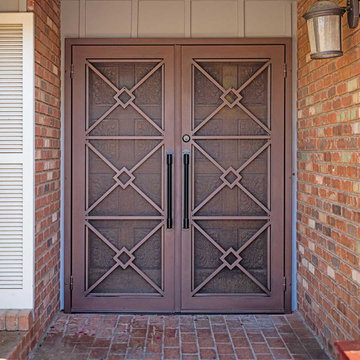
An Iron Security Door from First Impression Ironworks will create a beautiful entry way for your Arizona home while providing the highest security of any screen, storm or security door. Our steel security doors are an investment that will add value to your home, since it will be custom built to your home’s specifications and made from the highest quality materials. Our wrought iron is sourced here in the U.S.A., using only 100% American steel. Every iron security door from First Impression is crafted from the strongest, most robust 14 gauge steel for the door, full steel frame, iron pull handles, and even a 10" steel latch and lock guard. Each wrought iron door, whether made of solid steel, iron and glass, or wrought iron and wood, is handcrafted in Arizona by our talented iron artisans. Name brand Kwikset or Schlage hardware is always included, and your new front door can be upgraded with to include an integrated alarm and monitoring systems using the latest technology. We can even create your new iron security door with kick plates, removable sunscreens with powder coated steel frames, sidelights, transoms, and elegant iron pull handles. We’re here to bring your dreams to life with customization available for whatever needs fit your home and your budget. Create the first impression you’ve always wanted for your home today with your vision and our expertise!
Find the right local pro for your project
 Italian Interiors
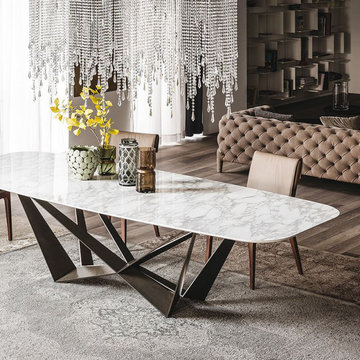
The Scorpio Keramik dining table weds two superb design concepts. Envisioned by Andrea Lucattello for Cattelan Italia, this piece creates a luxurious focal point for formal dining engagements while being equally well prepared to take on the rigors of family life. Available in 4 finishes that include graphite embossed lacquer, the angular, architecturally inspired, bold base supports a classic Italian setting surface as sleek as it is strong. With Made in Italy quality, Cattelan Italia's newest addition to the Skorpio dining collection, creates an added dimension of practicality with it's innovative ceramic top finishes. The table top is composed of robust and highly durable Calcatta or Alabastro Marmi ceramic; a surface that resists staining, abrasions, or bending, and is effortless to clean. Beautiful and enduring, this pragmatic ceramic abounds with naturally occurring color, varied vein and compliments the cool metallic geometric base. Pair this highly flexible centerpiece with a set of Maya Flex ML dining chairs and place this beside the Chelsea Sideboard for a complete contemporary dining experience as livable as it is visually impressive.

 STONETEK
Product Showed: Crystal White Ledgestone
Our Ledgestone Collection details a gorgeous accent wall next to the staircase.
These panels are constructed in an interlocking-shaped form for a beautiful installation free of jarring seam lines and without grouting needed.
The natural finish is apparent in its robust surface and makes it a great choice for most applications. Natural Stone panels give a great strength character to any area, as well as the tranquility of nature.
They can be used indoors or outdoors, commercial or residential, for just details of great extensions as facades, feature walls, pool surroundings, waterfalls, courtyards, etc.
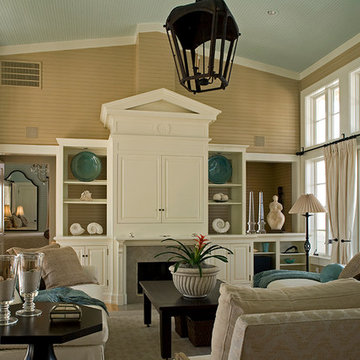
 Opticos Design, Inc.
Updated details include thicker mouldings, a warmer color palette, more robust profiles, new siding, and a new belt course to emphasize the upper main floor. Interior work was also completed, including custom cabinetry in the living room, designed by Opticos.

 Automated Lifestyles of Texas, LLC
Custom LED panels behind Onyx wall for custom automated lighting scenes for Kitchen.
Example of a large trendy single-wall marble floor and white floor open concept kitchen design in Houston with an undermount sink, flat-panel cabinets, white cabinets, soapstone countertops, multicolored backsplash, stone slab backsplash, two islands and black countertops
Example of a large trendy single-wall marble floor and white floor open concept kitchen design in Houston with an undermount sink, flat-panel cabinets, white cabinets, soapstone countertops, multicolored backsplash, stone slab backsplash, two islands and black countertops


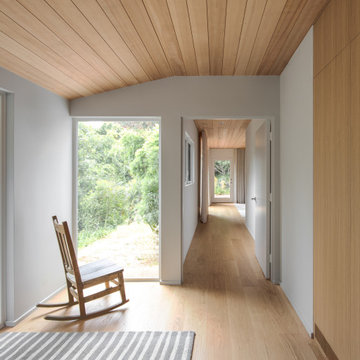
 Edward Ogosta Architecture
The Wisteria House is named for a robust wisteria vine that managed to endure an extensive remodel of this Brentwood hillside home. A large new primary bedroom window offers a close-up view of this thriving plant, as well as a deep connection with the garden. Reconfigured interior walls and new glazing yielded a more coherent spatial flow through the residence. Hemlock ceilings, oak flooring, Carrara marble, and linen drapery together create a warm atmosphere for sleeping and bathing within the primary suite.
 EXOSYSTEME - Outdoor Living Solutions
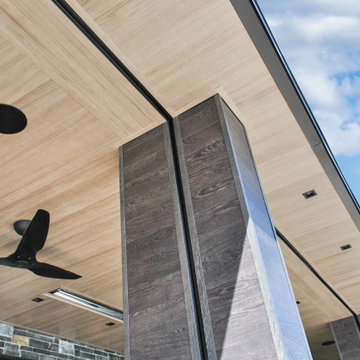
The ECLIPSE is a robust mosquito screen or sun shade system ideal for covering large outdoor living spaces. Controlled with a wireless remote control, the ECLIPSE protects you from bugs, sun rays, wind and increases your privacy on demand, increasing your comfort and home value.
 bynuraybirtane
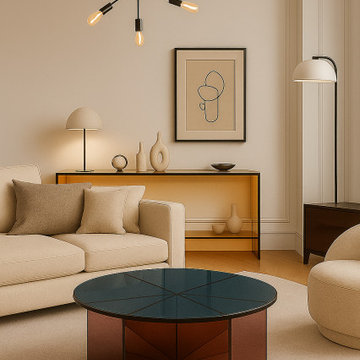
Elevate your interior with our exclusive designer acrylic pieces by byNURAYBIRTANE. This set features a stunning amber-toned console table and a sleek coffee table, both crafted from premium quality acrylic for a striking yet minimalist aesthetic.
The console table, with its clean lines and warm amber hue, is constructed from durable 3/8'' thick acrylic. Its lightweight appearance belies its sturdy structure, making it a perfect addition behind a sofa or along a feature wall.
The coffee table pairs rich burgundy tones with a bold, geometric base and a smoky black top, offering a modern centerpiece for any living space. Made from robust 3/4'' thick acrylic, it blends sophistication with functionality.
Perfect for contemporary or Los Angeles-style interiors, these handcrafted pieces are both artistic and practical—ideal for those who appreciate unique, modern design.
 Rodwin Architecture & Skycastle Construction
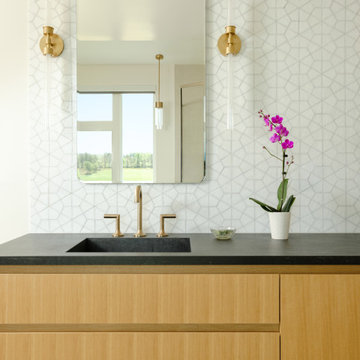
Wild View Farm includes a new “Forever home” (we deconstructed an existing house with a 90% landfill diversion rate), and enhancements to several working barns. The 80 acre site was an original homestead farm from the 1890’s. Both its buildings and soil had become severely degraded. The owners are working to holistically restore this property and make it a model of modern regenerative farming. They are planting hundreds of trees, re-introducing livestock and working with Dryland Agroecology Research and High Plains Permaculture to restore the soil.
The -51 HERS rated home is not just energy-efficient - it’s a model of “Regenerative design”. The deep green house design included multiple challenges – foremost was how to create a Passive Solar design that also took full advantage of the massive views to the West. We solved it with an L shaped building that optimized passive and active solar strategies on the south face, then actively protected the western facade with a giant covered porch and tuned glazing. The home’s leading-edge energy package includes a Ground source heat pump, a large roof-mounted solar PV array, battery back-up, EV chargers, and Energy Recovery Ventilator (ERV), Energy Star Appliances and windows, a robust foam insulation shell and LED lighting.
We also endeavored to craft a modern day interpretation of the farmhouse typology, with a low-slung simple gable-roofed form that would feel like it’s always been there. The exterior material palette of limestone, cementitious stucco and heavy timber gives it a rich Colorado Modern Farmhouse feel. The home is full of custom details like walls of vaulted glass to capture the sweeping mountain views, an AI Smart Home control system, a sleeping loft for kids and guests, a hard-working Butler’s Pantry, a gourmet outdoor kitchen, a pool & spa, a cozy office nook for reading, and a lovely built-in bench for morning coffee. Phase 2 of this project will include a Farmworker ADU and a full renovation of the existing historic barn.
Built by Skycastle Construction. Interior Design by Kimball Modern and Rodwin Architecture. Landscaping by EDI. Photography by Dane Cronin Photo

 Houston Bath and Kitchen
In a beautiful suburb on the north side of Houston, Texas, Joe and Kristen discovered their dream home—a property with a great lot, situated in a fantastic neighborhood with a thoughtfully designed floor plan. They had been drawn to the house for its charm and had admired the kitchen, which had been tastefully remodeled a few years earlier by a contractor who, despite doing excellent work, was no longer in business. However, upon moving in, they quickly realized that their master bathroom was woefully inadequate and in dire need of immediate repair.
Determined to turn their bathroom into a luxurious retreat, Joe and Kristen sought out Houston Bath & Kitchen, a reputable design-build firm renowned for their meticulous process and outstanding results. They were impressed from the outset with the efficiency and expertise. In just 90 minutes, their design team presented a complete concept plan and provided a detailed estimate—a promising start to what would become an inspiring collaboration.
Guided by Houston Bath & Kitchen's comprehensive approach, Joe and Kristen embarked on a thorough "design tour." The team expertly navigated them through the selection process, ensuring every choice aligned perfectly with their aesthetic preferences and practical needs. Together, they crafted a vision that included an oversized shower for two, creatively integrating a freestanding tub within the shower area—an innovative solution that maximized space and luxury.
As the project progressed, The Houston Bath & Kitchen production team conducted a thorough "trade walk," meticulously inspecting the jobsite to uncover potential complexities and ensure no detail was overlooked. This step was crucial in setting reliable expectations and eliminating surprises.
Detailing the scope of work was another pivotal phase, emphasizing transparency and clarity. Joe and Kristen felt reassured knowing exactly what to expect at each stage of the remodel. Houston Bath & Kitchen then moved into the "master planning phase," coordinating materials, surveys, and permits with precision. Trades were scheduled, and critical paths were identified—laying a solid foundation for a seamless execution.
Throughout the process, communication remained robust, and the meticulous planning ensured the project stayed on track both in terms of time and budget. One of the standout features of the design was the intricate tile work that adorned the walls and floors, fulfilling Joe and Kristen's desire for a design with variation and detail. Natural light was ingeniously incorporated through strategically placed windows and skylights, providing a serene ambiance without sacrificing privacy—a testament to Houston Bath & Kitchen's expertise in balancing functionality with aesthetics.
The final touch of luxury came in the form of a heated floor, adding warmth and comfort to the space—a detail that epitomized Houston Bath & Kitchen's commitment to fulfilling every customer priority.
Less than a year after the project was complete, Joe and Kristen made a decision to sell their home. Remarkably, the property went on the market and sold for $75,000 over asking price—a testament to the transformative impact of their newly remodeled master bathroom. While the exact influence of the bathroom on the bidding war remains speculative, it undoubtedly played a significant role in the home's appeal and ultimate sale price.
The success of their home sale not only underscored the value of their investment but also highlighted the expertise and dedication of Houston Bath & Kitchen in delivering a space that not only met but exceeded their expectations. Joe and Kristen stepped into their newly remodeled master bathroom with hearts full of joy. The space surpassed their dreams, reflecting their style and enhancing their daily lives—a sanctuary that would be cherished for years to come, thanks to Houston Bath & Kitchen's skillful guidance and commitment to excellence.
 Spratley & Partners
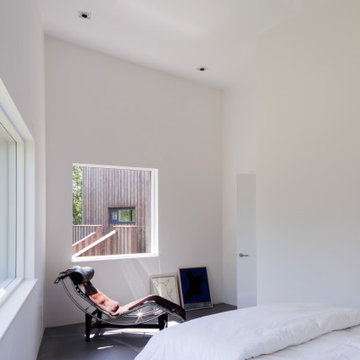
A robust, modern, riverside home with minimalist detailing that blends seamlessly into the surroundings. The home is used as a year-round weekend retreat for a family with children and as such they wanted it to be private and offer a sense of escape and freedom. The clients wanted it to be a low maintenance, energy efficient home making use of natural materials.
Clad with innovative treated timber, the house nestles harmoniously into its rural, riverside setting; making the most of its context, orientation and views while minimising any impact on the surrounding area. Two opposing blocks, forming a 'T' shape in plan, taper up in height towards the river to the east and fields to the south and define the internal spaces. The open-plan living, kitchen and dining areas benefit from fully-glazed sliding doors set in a deep reveal to the south which maximises light and provides shelter above. Large windows look out over the river and a raised, cantilevered deck wraps around the east and south elevations, creating an extension to the internal space that bleeds out into the landscape beyond.
 Modern Wicker & Outdoor Furniture
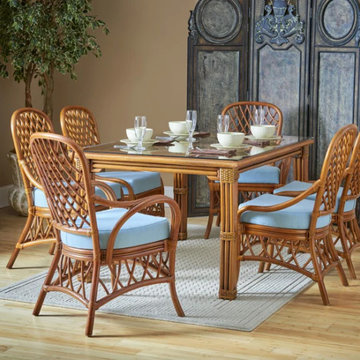
Elevate your dining experience with the Antigua Rectangular Dining Table from South Sea Rattan. Expertly crafted from high-quality, durable materials, this table combines timeless elegance with contemporary design. The sleek rectangular shape offers ample space for gatherings, while its understated aesthetic seamlessly integrates into various decor styles.
The Antigua Dining Table features a robust construction with a smooth, easy-to-clean surface, making it both practical and stylish. The rich, natural finish enhances its classic appeal, ensuring it remains a centerpiece in your dining area for years to come.
Perfect for both formal dinners and casual meals, the Antigua Rectangular Dining Table provides a sophisticated touch to any setting. Pair it with your favorite chairs and enjoy countless memorable moments around this exquisite table.
 Polhemus Savery DaSilva
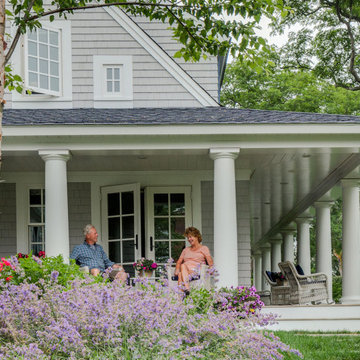
An existing Cape built in the 1980s was transformed through the addition of a wraparound front porch with robust but traditional columns, expanded second floor dormers, a new deck and screened-in porch facing the backyard, an expanded and open kitchen/breakfast/family room, a new mud room/laundry room/powder room suite, and a new bedroom suite in what had previously been attic space. The underlying Cape form still remains but is now expanded to have character, scale and presence befitting its rural seaside neighborhood of mostly large and elegant homes.
PSD Scope Of Work: Architecture, Construction |
Living Space: 3,197ft² |
Photography: Brian Vanden Brink |
 Andrew van Egmond - Designing garden and landscape
Photography:
Annie Beugel
Modern exterior home idea in Other
Modern exterior home idea in Other
 ORIJIN STONE, LLC
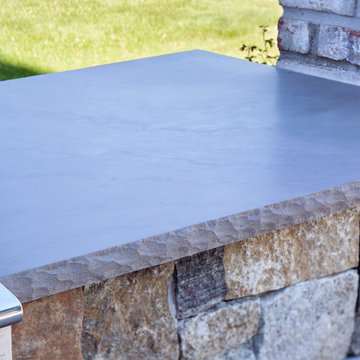
This Lake Minnetonka estate received a complete and robust landscape renovation with a refreshing result. ORIJIN STONE natural stone is found throughout nearly every detail - starting with front entrance retaining walls in our Wolfeboro™ Granite and front entrance done in Hudson™ Sandstone. The expansive backyard is designed for serious entertaining, with a luxurious Percheron™ Travertine pool & spa trimmed in custom Hudson™ Sandstone coping. Custom and coordinating fire feature, outdoor kitchen, countertops, treads, and column caps; are all done with expert craftsmanship and using ORIJIN natural stone.
Landscape Design & Install: Backyard Reflections, Inc.
Custom Stonework & Masonry: SJB Masonry
Photography: Landmark Photography & Design
 First Impression Ironworks
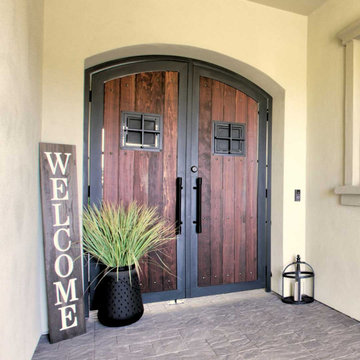
Every Iron & Wood Gate from First Impression Ironworks is designed to provide security and beauty to your home, and is always custom built to your home’s specifications. Each gate is made in Arizona from the highest quality materials sourced here in the U.S.A., using only 100% American steel. Each Iron Gate is crafted from the most robust steel and gate posts available, as well as a standard 10” steel latch and lock guard, name brand Kwikset or Schlage hardware is always included, and customization is available for whatever needs fit your home best. Our product line includes a customizable array of steel plate gates, iron and wood gates, wrought iron and glass, or timeless iron and redwood gates. You can choose your Iron Gate from a variety of styles such as Contemporary, Traditional and Tuscan, and with additional options such as arches or digital locks. Our design consultants are here to help – let us know how we can create a one-of-a-kind Iron Gate for your home today!
 Maxdia Home
More Projects, welcome to website: www.maxdiashop.com, or INS: maxdia_home
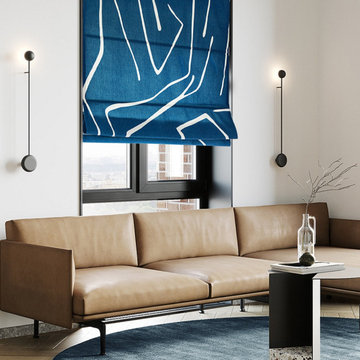
1. Handmade with cotton and linen blended thick fabric. The color of the base fabric is cream.
2. Easily installed in minutes with all necessary hardware included, lift cords are on the right side.
3. Lifting track is made of a robust aircraft aluminum alloy. Each shade can be adjusted to any position due to our unique speed reducer and self-locking device.
4. Standard shade is unlined, can block out 65% of light, privacy lining and blackout lining can be selected for a custom order.
5. Attached to the headrail with a velcro strip that holds tightly for daily use but is easy to pull off when you want to wash them. They are great for people with dust allergies, families with small children or homeowners with pets.
 Maxdia Home
More Projects, welcome to website: www.maxdiashop.com, or INS: maxdia_home
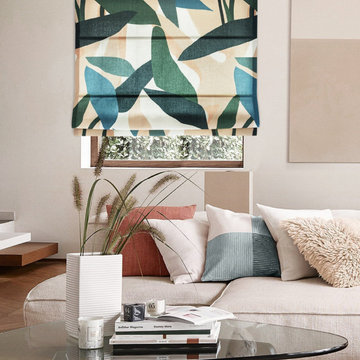
1. Handmade with cotton and linen blended thick fabric. The color of the base fabric is cream.
2. Easily installed in minutes with all necessary hardware included, lift cords are on the right side.
3. Lifting track is made of a robust aircraft aluminum alloy. Each shade can be adjusted to any position due to our unique speed reducer and self-locking device.
4. Standard shade is unlined, can block out 65% of light, privacy lining and blackout lining can be selected for a custom order.
5. Attached to the headrail with a velcro strip that holds tightly for daily use but is easy to pull off when you want to wash them. They are great for people with dust allergies, families with small children or homeowners with pets.
84