
Search results for "Rock wall" in Home Design Ideas
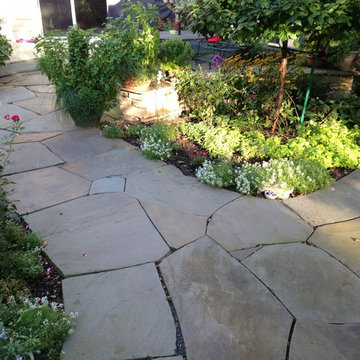
 English Stone
Tight Joint irregular Bluestone patio built in St. Paul, Minnesota.
By English Stone
Inspiration for a mid-sized traditional courtyard stone garden path in Minneapolis.
Inspiration for a mid-sized traditional courtyard stone garden path in Minneapolis.

Find the right local pro for your project
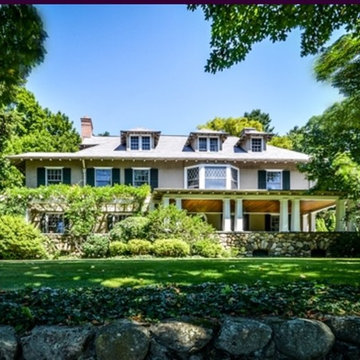
 Interiors by Monique
Classic Wellesley home circa 1890.
Berkshire Hathaway Home Services Town and Country Real Estate
Inspiration for a large timeless white two-story exterior home remodel in Boston
Inspiration for a large timeless white two-story exterior home remodel in Boston

 Tyner Construction Co Inc
Inspiration for a timeless sunroom remodel in Other with a standard ceiling

 Payne & Tompkins Design-Renovations
Mid-sized trendy porcelain tile and gray floor powder room photo in Cleveland with flat-panel cabinets, medium tone wood cabinets, white walls, a drop-in sink, quartz countertops and white countertops



Sponsored
Delaware, OH

Buckeye Basements, Inc.
Central Ohio's Basement Finishing ExpertsBest Of Houzz '13-'21

 RTH Building Company
Example of a trendy gray tile powder room design in New York with a console sink
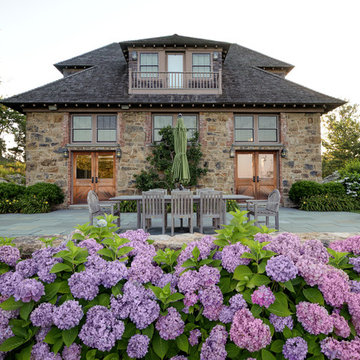
 The Schumacher Companies
Scharper Photography
Example of a classic patio design in Boston with no cover
Example of a classic patio design in Boston with no cover

 Living Stone Design + Build
A rustic kids' room designed for ages 4 to 10, featuring cozy double deck beds, soft gray carpet flooring, and a warm, playful ambiance. This functional and eco-friendly space is part of the sustainable organic modern mountain home.

 FireRock Building Materials
Inspiration for a mid-sized transitional light wood floor and beige floor entryway remodel in Dallas with gray walls and a glass front door
 Deborah Kirk Interiors, Inc.

Both the stone bathtub and sink were imported from China. The flooring is scored and stained concrete - not stone!
Mountain style master beige tile and stone tile concrete floor bathroom photo in Austin with a trough sink and open cabinets
Mountain style master beige tile and stone tile concrete floor bathroom photo in Austin with a trough sink and open cabinets

 Interiors by Popov
Having two young boys presents its own challenges, and when you have two of their best friends constantly visiting, you end up with four super active action heroes. This family wanted to dedicate a space for the boys to hangout. We took an ordinary basement and converted it into a playground heaven. A basketball hoop, climbing ropes, swinging chairs, rock climbing wall, and climbing bars, provide ample opportunity for the boys to let their energy out, and the built-in window seat is the perfect spot to catch a break. Tall built-in wardrobes and drawers beneath the window seat to provide plenty of storage for all the toys.
You can guess where all the neighborhood kids come to hangout now ☺

Sponsored
Fredericksburg, OH

High Point Cabinets
Columbus' Experienced Custom Cabinet Builder | 4x Best of Houzz Winner
 Demetriades + Walker
Peter Peirce

Inspiration for a mid-sized country backyard rectangular infinity pool remodel in Bridgeport
Inspiration for a mid-sized country backyard rectangular infinity pool remodel in Bridgeport

 Round Here Renovations, LLC
Home Tour America
Bathroom - traditional white tile and subway tile mosaic tile floor and white floor bathroom idea in Atlanta with a wall-mount sink and gray walls
Bathroom - traditional white tile and subway tile mosaic tile floor and white floor bathroom idea in Atlanta with a wall-mount sink and gray walls
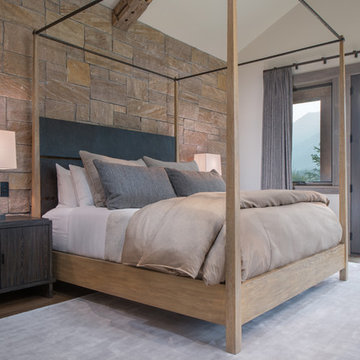


 Eagle Stone & Brick, Inc.
Inspiration for a large contemporary master stone tile medium tone wood floor freestanding bathtub remodel in St Louis with flat-panel cabinets, dark wood cabinets, beige walls, an undermount sink and solid surface countertops


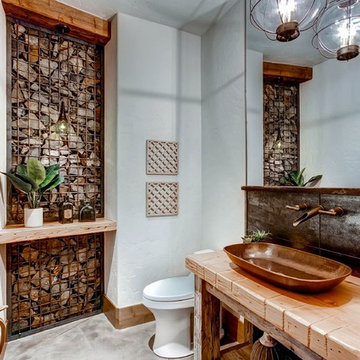
 bhh Partners Planners / Architects
Example of a mountain style gray floor powder room design in Denver with open cabinets, white walls, a vessel sink, wood countertops and brown countertops
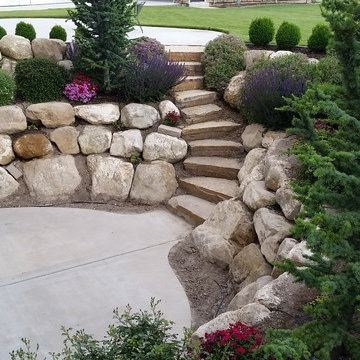
 J & J Services
Inspiration for a mid-sized traditional partial sun backyard retaining wall landscape in Salt Lake City.

 David Neff, Architect
New shingle style residence at Sherwood Farm in Greenwich, CT
Photo credit: Tria Giovan
Ornate wood exterior home photo in New York
Ornate wood exterior home photo in New York
16