
Search results for "Rock wall" in Home Design Ideas
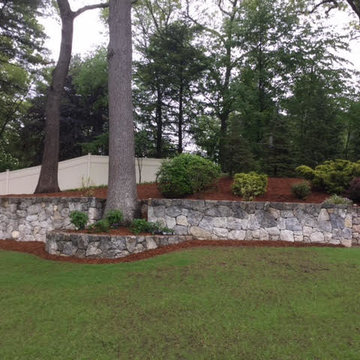

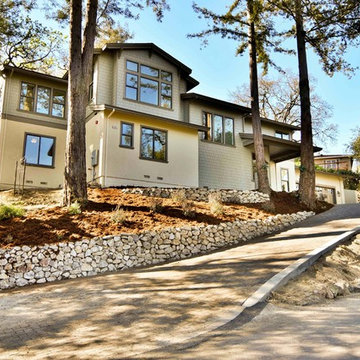
 Blueline Custom Builders
Large transitional beige two-story mixed siding exterior home photo in San Francisco with a clipped gable roof

 Deimler Family Construction
Example of a mid-sized classic master beige tile and subway tile ceramic tile and beige floor alcove shower design in Other with an undermount sink, raised-panel cabinets, beige cabinets, a two-piece toilet, gray walls and quartz countertops
Find the right local pro for your project
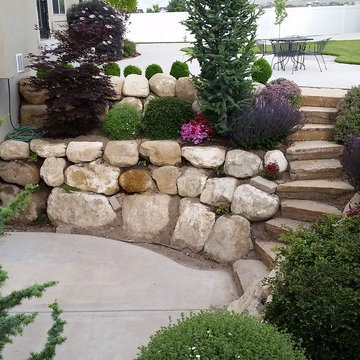
 J & J Services
Photo of a mid-sized traditional partial sun backyard retaining wall landscape in Salt Lake City.
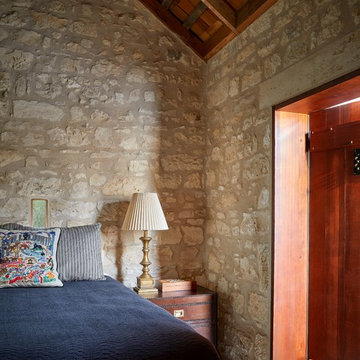


 Matthew Giampietro Garden Design
In this Florida backyard, the rock garden wall and steps lead to the boat dock. The rocks are planted with tropical ground cover plants. Backyard design and installation by Waterfalls Fountains & Gardens Inc. Tropical planting design and installation by Ultimate Landscaping

 Fresh Remodel
Example of a large trendy master brown tile and porcelain tile porcelain tile bathroom design in Miami with a vessel sink, flat-panel cabinets and beige walls



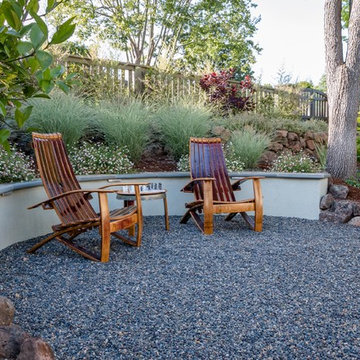
 Garden Nest Residential Landscape
Photo © Jude Parkinson-Morgan
Design ideas for a mid-sized transitional partial sun front yard concrete paver garden path in San Francisco.
Design ideas for a mid-sized transitional partial sun front yard concrete paver garden path in San Francisco.
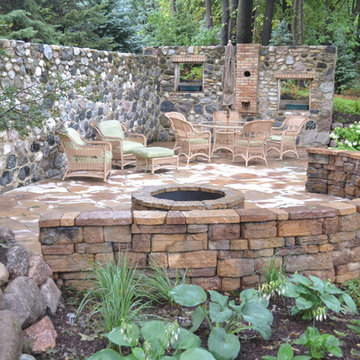
 Finishing Touches Landscaping
Large mountain style front yard concrete patio photo in Milwaukee with a fire pit and no cover



 Big-D Signature
Example of a mountain style freestanding bathtub design in Other with granite countertops

 Williams Homes, Inc
Inspiration for a transitional gender-neutral carpeted and gray floor nursery remodel in Los Angeles with yellow walls

Sponsored
Westerville, OH

Custom Home Works
Franklin County's Award-Winning Design, Build and Remodeling Expert
 Nature's Touch
Three levels of water, two large rock waterfalls and two fire features make up the luxury swimming pool and deck for Platte County Paradise. The highest pool level features a hot tub from which water spills into the main pool. From the main pool, an infinity edge that runs 30 feet in length spills water down 8 feet into the plunge pool. A slide wraps around a rock water fall and ends in the plunge pool. A beautiful stone and iron staircase escorts you and your guests to the slide. For this rustic design, all rocks were drilled and pinned into the gunnite shell with apoxy. The grotto was built so that swimmers can enter from either side to find seating. The cave is designed to hold a large group for parties. We installed two fire features; one is intended for a large gathering where outdoor couches offer seating. The other feature is at patio level. This luxury pool contains every amenity imaginable including a swim-up bar, full and cabana dry stacked with stone and featuring timber that was selected from the property.

 Tamara Rosenbloom Design LLC
My clients had outgrown their builder’s basic home and had plenty of room to expand on their 10 acres. Working with a local architect and a talented contractor, we designed an addition to create 3 new bedrooms, a bathroom scaled for all 3 girls, a playroom and a master retreat including 3 fireplaces, sauna, steam shower, office or “creative room”, and large bedroom with folding glass wall to capitalize on their view. The master suite, gym, pool and tennis courts are still under construction, but the girls’ suite and living room space are complete and dust free. Each child’s room was designed around their preference of color scheme and each girl has a unique feature that makes their room truly their own. The oldest daughter has a secret passage hidden behind what looks like built in cabinetry. The youngest daughter wanted to “swing”, so we outfitted her with a hanging bed set in front of a custom mural created by a Spanish artist. The middle daughter is an elite gymnast, so we added monkey bars so she can cruise her room in style. The girls’ bathroom suite has 3 identical “stations” with abundant storage. Cabinetry in black walnut and peacock blue and white quartz counters with white marble backsplash are durable and beautiful. Two shower stalls, designed with a colorful and intricate tile design, prevent bathroom wait times and a custom wall mural brings a little of the outdoors in.
Photos by Mike Martin www.martinvisualtours.com



Sponsored
Sunbury, OH

J.Holderby - Renovations
Franklin County's Leading General Contractors - 2X Best of Houzz!
 Ryan Smith Builders, LLC.
ryansmithbuilders.com
chadchenierphotography.com

Nursery - mid-sized traditional girl medium tone wood floor and brown floor nursery idea in New Orleans with beige walls
Nursery - mid-sized traditional girl medium tone wood floor and brown floor nursery idea in New Orleans with beige walls
 Landcore Landscape Construction and Design, LLC
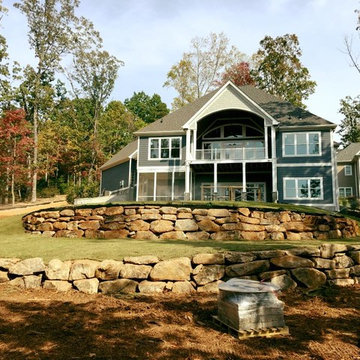
This is an example of a large traditional partial sun backyard retaining wall landscape in Other.

 Black Knight Group
This 1966 contemporary home was completely renovated into a beautiful, functional home with an up-to-date floor plan more fitting for the way families live today. Removing all of the existing kitchen walls created the open concept floor plan. Adding an addition to the back of the house extended the family room. The first floor was also reconfigured to add a mudroom/laundry room and the first floor powder room was transformed into a full bath. A true master suite with spa inspired bath and walk-in closet was made possible by reconfiguring the existing space and adding an addition to the front of the house.
14