
Search results for "Rock wall" in Home Design Ideas

 J & J Services
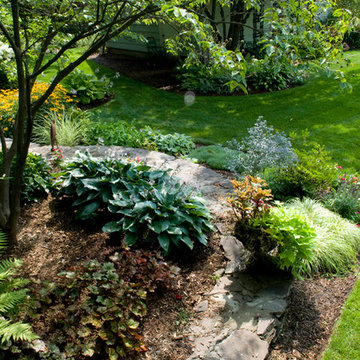
Inspiration for a mid-sized traditional partial sun backyard retaining wall landscape in Salt Lake City.

 My Garden: Landscape Design by Wayne

This is an example of a large tropical backyard water fountain landscape in Los Angeles.

 Authentic Custom Homes
Inspiration for an industrial enclosed carpeted family room remodel in Oklahoma City with gray walls
Find the right local pro for your project
 User
UserHoachlander Davis Photography

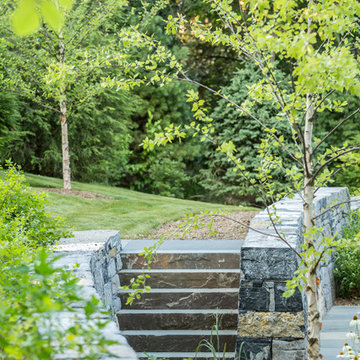
Inspiration for a large traditional partial sun backyard stone landscaping in DC Metro.
Inspiration for a large traditional partial sun backyard stone landscaping in DC Metro.

 Allan Edwards Builder Inc.
Tuscan dark wood floor dining room photo in Houston with beige walls and no fireplace
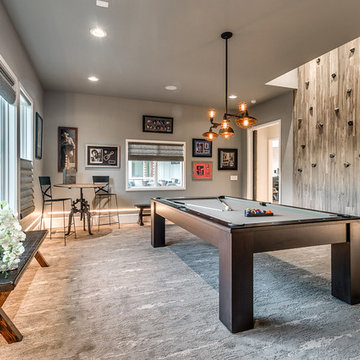
 Jaggers Home Design
Transitional enclosed carpeted family room photo in Oklahoma City with gray walls
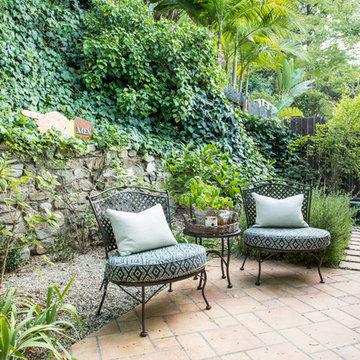

Sponsored
Columbus, OH

Hope Restoration & General Contracting
Columbus Design-Build, Kitchen & Bath Remodeling, Historic Renovations

 Veritas Fine Homes Inc
Marona Photography
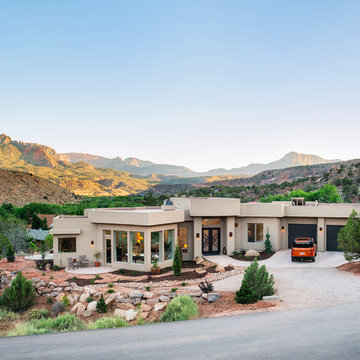
Huge trendy entryway photo in Albuquerque with a glass front door
Huge trendy entryway photo in Albuquerque with a glass front door
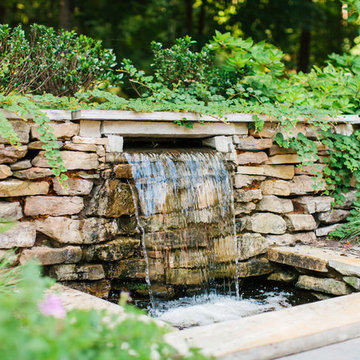
 Southern Walker Landscape Design
Ben Finch Photography
This is an example of a traditional water fountain landscape in Other.
This is an example of a traditional water fountain landscape in Other.

Example of a beach style gray tile and pebble tile beige floor corner shower design in Miami with flat-panel cabinets, white cabinets, white walls, a hinged shower door and white countertops

 DHD Architecture and Interior Design
Montgomery Place Townhouse
The unique and exclusive property on Montgomery Place, located between Eighth Avenue and Prospect Park West, was designed in 1898 by the architecture firm Babb, Cook & Willard. It contains an expansive seven bedrooms, five bathrooms, and two powder rooms. The firm was simultaneously working on the East 91st Street Andrew Carnegie Mansion during the period, and ensured the 30.5’ wide limestone at Montgomery Place would boast landmark historic details, including six fireplaces, an original Otis elevator, and a grand spiral staircase running across the four floors. After a two and half year renovation, which had modernized the home – adding five skylights, a wood burning fireplace, an outfitted butler’s kitchen and Waterworks fixtures throughout – the landmark mansion was sold in 2014. DHD Architecture and Interior Design were hired by the buyers, a young family who had moved from their Tribeca Loft, to further renovate and create a fresh, modern home, without compromising the structure’s historic features. The interiors were designed with a chic, bold, yet warm aesthetic in mind, mixing vibrant palettes into livable spaces.
Photography: Guillaume Gaudet www.guillaumegaudet.com
© DHD / ALL RIGHTS RESERVED.

 EK Reedy Interiors, Inc.
Custom Home in Jackson Hole, WY
Paul Warchol Photography
Mountain style powder room photo in Other with an undermount sink, flat-panel cabinets, medium tone wood cabinets and gray countertops
Mountain style powder room photo in Other with an undermount sink, flat-panel cabinets, medium tone wood cabinets and gray countertops


Sponsored
Fredericksburg, OH

High Point Cabinets
Columbus' Experienced Custom Cabinet Builder | 4x Best of Houzz Winner
 Barr Construction & Restoration

Rustic gray one-story stone exterior home idea in Sacramento with a shingle roof


 Foursquare Builders

Outdoor landscaping was designed by Oasis Gardens of Austin, Texas. The privacy walls and landscape rocks are all locally sourced limestone. The cypress rain screen serves to provide added privacy to the guest bath shower stall.
Photos by Paul Bardagjy

Sponsored
Sunbury, OH

J.Holderby - Renovations
Franklin County's Leading General Contractors - 2X Best of Houzz!
 Interiors by Erik R Galiana
photo Credit - Blink Photography, Cape Town
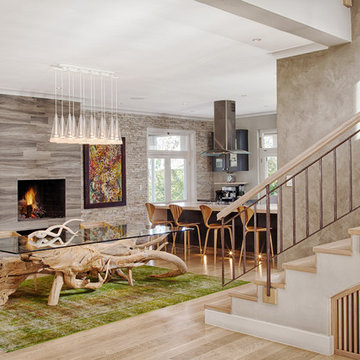
Inspiration for a contemporary great room remodel in New York
Inspiration for a contemporary great room remodel in New York

 Foursquare Builders

The guest bedroom is flanked by two sliding doors. One exit takes you directly to the pool while the other takes its guest to a private zen garden for quiet relaxation and reflection. The guest suite is only connected to the main house by one roof system while being separated by a two sided screen porch.
Photo by Paul Bardagjy
7