
Search results for "Role model home" in Home Design Ideas



 Landesign of VA, Inc.
Nancy Dransfield - Photographer
Entry Walls were a must for this home owner. These entry walls were located at the entrance to the tear dropped shaped circular driveway instead of at the entrance to the driveway 600 feet forward of the walls. This placement accomplished a few things. The development didn't allow entry walls by the road at the driveway's entrance. The walls also beautifully frame the house. A band of cobblestone paving that runs between the entry walls is a nice architectural detail and signals the change from woodland approach to manicured grounds.
Find the right local pro for your project

 Gary Keith Jackson Design Inc.
Bruce Glass Photography
Inspiration for a mediterranean exterior home remodel in Houston
Inspiration for a mediterranean exterior home remodel in Houston


 BSA Construction
Built-in work station in open concept kitchen and dining room remodel.
Custom white cabinets with glass front doors and built-in lighting. Custom storage nooks and hidden electrical outlets. Hardwood floors, white trim and copper coffered ceiling.


Sponsored
Columbus, OH

Hope Restoration & General Contracting
Columbus Design-Build, Kitchen & Bath Remodeling, Historic Renovations





Sponsored
Sunbury, OH

J.Holderby - Renovations
Franklin County's Leading General Contractors - 2X Best of Houzz!


 SYLVIA BEEZ - M.A.P. INTERIORS
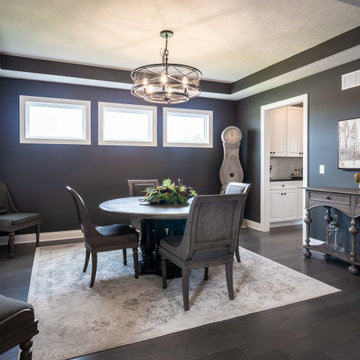
Scottsdale, AZ, model home; furnished and decorated by San Diego company m.a.p. interiors.
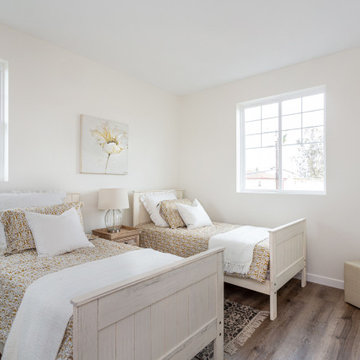
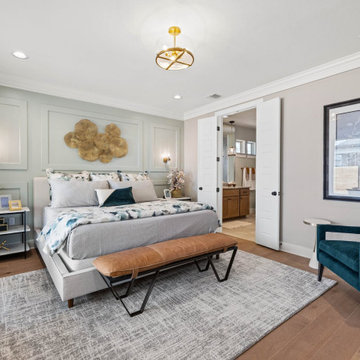
Bedroom - contemporary bedroom idea in Orange County
Bedroom - contemporary bedroom idea in Orange County



81