
Search results for "Roll under sink" in Home Design Ideas

 Amy Storm & Company
"Can I get a bread board, that slides out from under my custom toaster oven roll out. Oh, can you make it removable too, but have it look like it's built in?".
Yes, yes we can.
Joe Kwon Photography
 Dream Kitchens

Example of a mid-sized mountain style master white tile mosaic tile floor and blue floor bathroom design in Detroit with recessed-panel cabinets, brown cabinets, blue walls, a vessel sink, wood countertops, a hinged shower door and brown countertops
 Artisan Custom Homes
Jim Schmid

Example of a classic kitchen design in Charlotte with a farmhouse sink, recessed-panel cabinets, medium tone wood cabinets, stainless steel appliances and travertine backsplash
Example of a classic kitchen design in Charlotte with a farmhouse sink, recessed-panel cabinets, medium tone wood cabinets, stainless steel appliances and travertine backsplash
Find the right local pro for your project

 Jo Rabaut
Chris Little Photography
Inspiration for a contemporary bathroom remodel in Atlanta with open cabinets, dark wood cabinets, beige walls and a niche
Inspiration for a contemporary bathroom remodel in Atlanta with open cabinets, dark wood cabinets, beige walls and a niche

 Whitten Architects
photography by Rob Karosis
Inspiration for a large timeless single-wall medium tone wood floor eat-in kitchen remodel in Portland Maine with a farmhouse sink, shaker cabinets, white cabinets, granite countertops, white backsplash, ceramic backsplash and stainless steel appliances
Inspiration for a large timeless single-wall medium tone wood floor eat-in kitchen remodel in Portland Maine with a farmhouse sink, shaker cabinets, white cabinets, granite countertops, white backsplash, ceramic backsplash and stainless steel appliances

 Robert Thomas Homes
This home is built by Robert Thomas Homes located in Minnesota. Our showcase models are professionally staged. Please contact Ambiance at Home for information on furniture - 952.440.6757
 Mikiten Architecture

White upper cabinets help make this kitchen more interesting and brighter. Roll-under workspace and sink, pull-out cutting boards, and a side-hinged range all add up to easier access from a wheelchair, and greater flexibility for everyone.
Photo: Erick Mikiten, AIA

Sponsored
Columbus, OH

Wannemacher Interiors
Customized Award-Winning Interior Design Solutions in Franklin Cnty OH
 Nukitchens
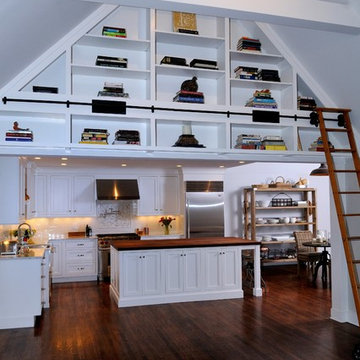
Eat-in kitchen - large transitional l-shaped dark wood floor eat-in kitchen idea in New York with a farmhouse sink, shaker cabinets, white cabinets, wood countertops, white backsplash, subway tile backsplash, stainless steel appliances and an island

 Designs Anew Houston LLC
Being a huge fan of turquoise, she wanted the master bathroom in two toned paint, three toned glass tiles and wood look floor tile. After measuring the exact height that she needed for using the sink, the pipes were turned against the wall so she could roll under and not burn her knees. The countertop height was at the most comfortable height to lean her elbows on to perform her daily cleansing.

 Great Northern Builders, Inc.
This bathroom received a complete transformation from builder grade to wheel chair accessible and fabulous. The vanity is painted in 'Blue Clement' by Dovetailed Kitchen. The vanity doors open to reveal a wheel under sink.

 Jennifer Robin Interiors
Joe Fletcher Photography
Inspiration for a transitional entryway remodel in San Francisco
Inspiration for a transitional entryway remodel in San Francisco

 Mercury Mosaics and Tile
Moroccan Fish Scales in all white were the perfect choice to brighten and liven this small partial bath! Using a unique tile shape while keeping a monochromatic white theme is a great way to add pizazz to a bathroom that you and all your guests will love.
Large Moroccan Fish Scales – 301 Marshmallow
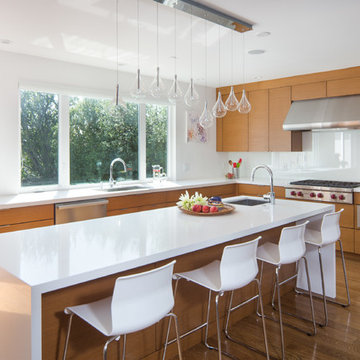
 Swanson Kitchens, Inc.
photographer: Marcell Puzsar brightroomsf.com
Kitchen - large contemporary l-shaped medium tone wood floor and brown floor kitchen idea in San Francisco with an undermount sink, medium tone wood cabinets, quartz countertops, white backsplash, glass sheet backsplash, stainless steel appliances, an island and flat-panel cabinets
Kitchen - large contemporary l-shaped medium tone wood floor and brown floor kitchen idea in San Francisco with an undermount sink, medium tone wood cabinets, quartz countertops, white backsplash, glass sheet backsplash, stainless steel appliances, an island and flat-panel cabinets


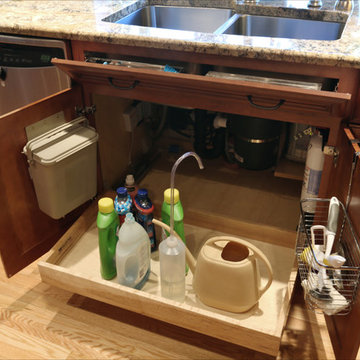
 Pacific Northwest Cabinetry
Pacific Northwest Cabinetry
Eat-in kitchen - mid-sized transitional u-shaped light wood floor eat-in kitchen idea in Portland with an undermount sink, raised-panel cabinets, medium tone wood cabinets, granite countertops, beige backsplash, porcelain backsplash, stainless steel appliances and an island
Eat-in kitchen - mid-sized transitional u-shaped light wood floor eat-in kitchen idea in Portland with an undermount sink, raised-panel cabinets, medium tone wood cabinets, granite countertops, beige backsplash, porcelain backsplash, stainless steel appliances and an island

 M.T.N Design
A picture window overlooks the rolling hils of Kentucky from this log post and beam home bathroom. Produced By: PrecisionCraft Log & Timber Homes Photo Credit: Mountain Photographics, Inc.

 TINEKE TRIGGS
phillip harris
Bathroom - rustic bathroom idea in San Francisco with a trough sink and open cabinets
Bathroom - rustic bathroom idea in San Francisco with a trough sink and open cabinets
 Karen Gallagher Interiors
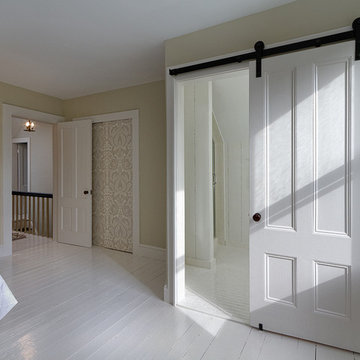
A master bath in a 6x6' space. Originally, the small bathroom didn't have a sink. The space was expanded by 3' into the bedroom to accommodate a vintage corner sink. The rolling door was salvaged from another room in the house. Bathroom walls were hand painted, floor is subway mosaic, the corner sink is vintage 1920's, and two mirrors were hung on each wall above the sink; The shower received a new custom frameless glass door.


 Solanna Design & Development

Light blue glows from both the under lit Vitraform glass sink and through the etched glass shower enclosure.
Large eclectic master alcove shower photo in Orange County with light wood cabinets, an undermount sink, granite countertops, a hinged shower door and glass-front cabinets
Large eclectic master alcove shower photo in Orange County with light wood cabinets, an undermount sink, granite countertops, a hinged shower door and glass-front cabinets
 Ecostruct LLC
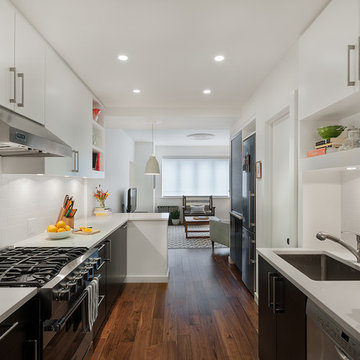
During demolition we were able to reclaim approximately 15 square feet of floor space from empty wall cavities. This allowed us to replace the existing 18" sink and base cabinet, with a full size 36" cabinet and extra deep Franke stainless steel sink.
Photo Credit: Shera Nuss
 JM Kitchen & Bath Design

Perimeter Cabinets and Bar:
Frameless Current by Crystal
Door style: Countryside
Wood: Rustic Cherry
Finish: Summer Wheat with Brown Highlight
Glass accent Doors: Clear Waterglass
Island Cabinets:
Frameless Encore by Crystal
Door style: Country French Square
Wood: Knotty Alder
Finish: Signature Rub Thru Mushroom Paint with Flat Sheen with Umber under color, Distressing and Wearing with Black Highlight.
SubZero / Wolf Appliance package
Tile: Brazilian Multicolor Slate and Granite slab insert tiles 2x2”
Plumbing: New Blanco Apron Front Sink (IKON)
Countertops: Granite 3CM Supreme Gold , with Ogee Flat edge.
22