
Search results for "Roller blind ideas" in Home Design Ideas

 Works of Interior Design by Gretchen Fuss, LLC
Living room - traditional living room idea in Philadelphia

 Denise Hauser Design Co.
Large transitional l-shaped medium tone wood floor open concept kitchen photo in Chicago with an undermount sink, shaker cabinets, white cabinets, quartzite countertops, beige backsplash, glass sheet backsplash, stainless steel appliances and an island

 Janice Connolly Interiors
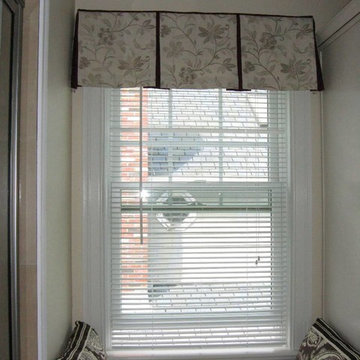
Stationary Roman Valances & Side Panels out of the same Linen Fabric.
Example of a trendy carpeted living room design in Chicago with beige walls and a wood fireplace surround
Example of a trendy carpeted living room design in Chicago with beige walls and a wood fireplace surround
Find the right local pro for your project



 Get It Together
Sean Malone
Living room - large traditional formal and enclosed living room idea in San Francisco with beige walls, a standard fireplace, a stone fireplace and no tv
Living room - large traditional formal and enclosed living room idea in San Francisco with beige walls, a standard fireplace, a stone fireplace and no tv

 LMK Interiors
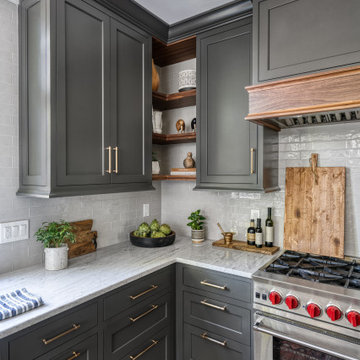
Farmhouse style with an industrial, contemporary feel.
Bedroom - large cottage master carpeted bedroom idea in San Francisco with gray walls
Bedroom - large cottage master carpeted bedroom idea in San Francisco with gray walls

Sponsored
Delaware, OH

Buckeye Basements, Inc.
Central Ohio's Basement Finishing ExpertsBest Of Houzz '13-'21

 A.Clore Interiors
With the help of Jonathan McGrath Construction, this Heathrow, FL home got a complete make over!! Floors, cabinets, bathrooms, you name it.... we refreshed it! Especially the Master Bathroom, a pass through shower, free standing tub and leather finished granite transformed the space with a subtle and modern touch. Hues of blue and purple are found throughout the home and we found creative ways to apply pops of interesting the tile application and window treatment details. Custom art by Rick Lowe, custom furniture by A.Clore Interiors, florals by Stacked & Co., photos by Abby Liga Photography. Designed by Amber Clore and Desiree Joseph.


 TKS Design Group
Free ebook, Creating the Ideal Kitchen. DOWNLOAD NOW
Collaborations are typically so fruitful and this one was no different. The homeowners started by hiring an architect to develop a vision and plan for transforming their very traditional brick home into a contemporary family home full of modern updates. The Kitchen Studio of Glen Ellyn was hired to provide kitchen design expertise and to bring the vision to life.
The bamboo cabinetry and white Ceasarstone countertops provide contrast that pops while the white oak floors and limestone tile bring warmth to the space. A large island houses a Galley Sink which provides a multi-functional work surface fantastic for summer entertaining. And speaking of summer entertaining, a new Nana Wall system — a large glass wall system that creates a large exterior opening and can literally be opened and closed with one finger – brings the outdoor in and creates a very unique flavor to the space.
Matching bamboo cabinetry and panels were also installed in the adjoining family room, along with aluminum doors with frosted glass and a repeat of the limestone at the newly designed fireplace.
Designed by: Susan Klimala, CKD, CBD
Photography by: Carlos Vergara
For more information on kitchen and bath design ideas go to: www.kitchenstudio-ge.com





 u-fab interiors - fabric, furniture, fabrication
Carley Hamilton, Ufabstore.com
Example of a classic bedroom design in Richmond
Example of a classic bedroom design in Richmond

 Mansfield + O'Neil
Architect: John Lum Architecture
Photographer: Isabelle Eubanks
Sunroom - small transitional ceramic tile and gray floor sunroom idea in San Francisco with no fireplace and a standard ceiling
Sunroom - small transitional ceramic tile and gray floor sunroom idea in San Francisco with no fireplace and a standard ceiling

 A Cloud 9 Design
Gutted this bathroom to the studs, removed carpet & vinyl floors, a 1 pc. tub / shower, old toilet & vanity. Gave it a new Modern renovation by using an ultra clean lined tub, tiling the 3 walls around the shower, adding a new floating cabinet with a floating shelf below for towel storage, installed a quartz countertop with two under mount sinks, The vanity light fixture is mounted through the new larger seamless mirror framed by a 3 dimensional tile surround. We replace the shower curtain with a clean, seamless glass wall panel to keep the space bright & open.

 Lauren Levant
Example of a mid-sized country master medium tone wood floor and brown floor bedroom design with brown walls and no fireplace

Sponsored
Fredericksburg, OH

High Point Cabinets
Columbus' Experienced Custom Cabinet Builder | 4x Best of Houzz Winner


 Custom Blinds and Design
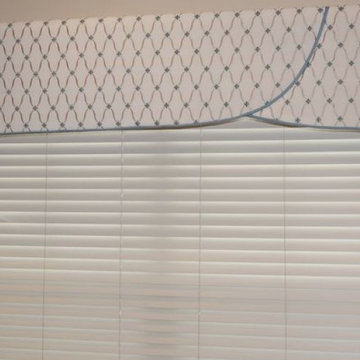
Another unique Cornice board style made custom for our client in our sewing room in Omaha.

 Blinds.com
This cozy and neutral living room was completed with Blinds.com Signature Roman Shades. Adding to the neutral color scheme, the shades are great for blocking light in the room for a more relaxing atmosphere as well as come completely cordless for great child safety.
238