
Search results for "Roller blinds" in Home Design Ideas
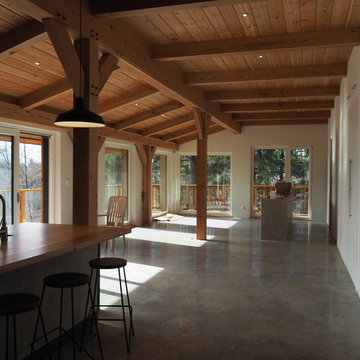
 Megan Trumble Design
Mid-sized trendy formal and open concept concrete floor and gray floor living room photo in Vancouver with white walls, a standard fireplace, a concrete fireplace and no tv
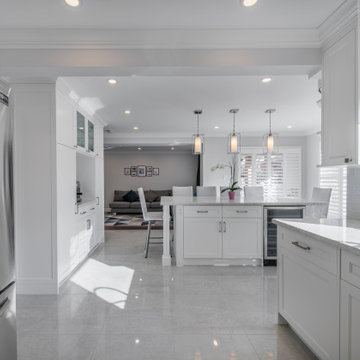
 Sosna Inc
Eat-in kitchen - large modern u-shaped porcelain tile and gray floor eat-in kitchen idea in Toronto with an undermount sink, recessed-panel cabinets, white cabinets, marble countertops, gray backsplash, subway tile backsplash, stainless steel appliances, an island and white countertops

 Corcoran Window Furnishings Ltd
CWF 4140 is one of our newly launched Recessed Collections.
The CWF 4140 is a motorized roller blinds system for concealed installation in ceilings. The roller blind is easy to install and remove since the aluminum headbox (where the roller blind sits) is openable from the bottom.
Check out the other two series in our collection. CWF 1500, and CWF 541.
Visit our website: www.cwf.ie or Contact our Sales Team for more information.
Tel: (044) 937 1038
Type #CWF4140 in the search bar of any of our social media platforms to see our posts on CWF 4140 Track.
#cwf #cwfltd #softfurnishings #windowfurnishings #recessed #collection #irishinteriors #irishinteriordesign #interiordesign #interiorproducts #irish #irishbusinesses #irishbusiness
Find the right local pro for your project
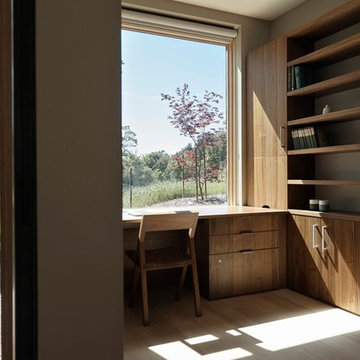
 Studio Sarah Willmer Architecture
Home office - modern built-in desk home office idea in San Francisco
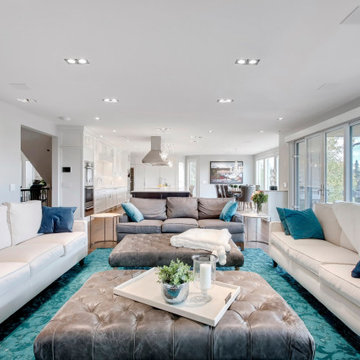
 User
UserMid-sized transitional formal and open concept medium tone wood floor and brown floor living room photo in Calgary with white walls, a ribbon fireplace, a concrete fireplace and a wall-mounted tv
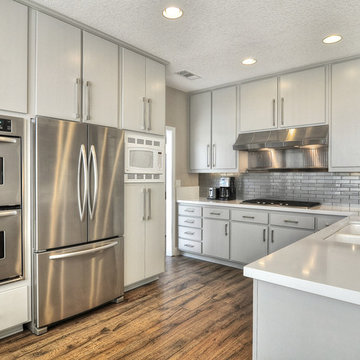
 Liliblue Interior Design
Inspiration for a large contemporary u-shaped eat-in kitchen remodel in Orange County with a double-bowl sink, flat-panel cabinets, gray cabinets, quartz countertops, gray backsplash, glass tile backsplash, stainless steel appliances and no island
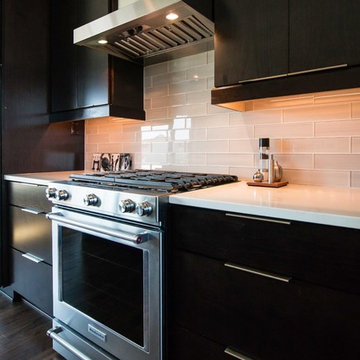
 Prairieland Homes
Open concept kitchen - mid-sized modern single-wall dark wood floor and brown floor open concept kitchen idea in Other with an undermount sink, flat-panel cabinets, black cabinets, marble countertops, white backsplash, subway tile backsplash, stainless steel appliances, an island and white countertops

Sponsored
Columbus, OH

Wannemacher Interiors
Customized Award-Winning Interior Design Solutions in Franklin Cnty OH

 Palette Architecture
Bathroom - mid-sized contemporary master white tile and subway tile slate floor and gray floor bathroom idea in New York with flat-panel cabinets, medium tone wood cabinets, white walls, an undermount sink, marble countertops and white countertops
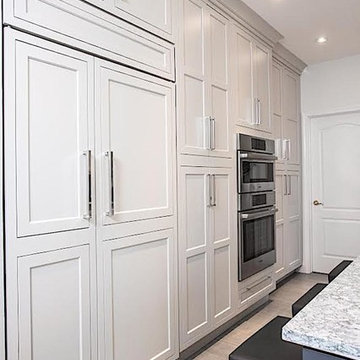
 KAREN CRONIN DESIGN
Inspiration for a mid-sized contemporary u-shaped porcelain tile and gray floor eat-in kitchen remodel in Philadelphia with an undermount sink, recessed-panel cabinets, gray cabinets, gray backsplash, subway tile backsplash, stainless steel appliances, an island, gray countertops and quartz countertops
 Steinhafels
Designer: Mady Lopez | Photographer: Sarah Utech
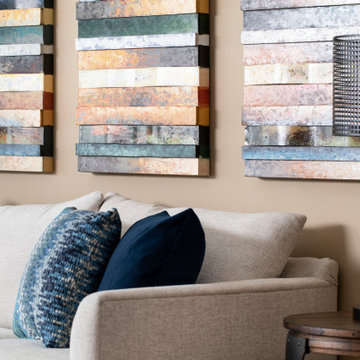
Inspiration for a mid-sized transitional open concept medium tone wood floor and brown floor living room remodel in Chicago with beige walls
Inspiration for a mid-sized transitional open concept medium tone wood floor and brown floor living room remodel in Chicago with beige walls
 Sosna Inc
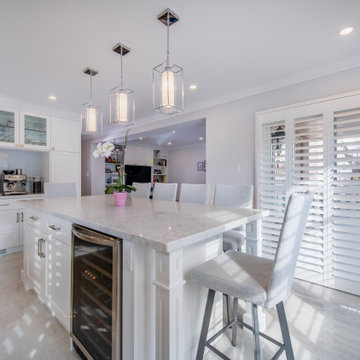
Eat-in kitchen - large modern u-shaped porcelain tile and gray floor eat-in kitchen idea in Toronto with an undermount sink, recessed-panel cabinets, white cabinets, marble countertops, gray backsplash, subway tile backsplash, stainless steel appliances, an island and white countertops
 Dragon Seed Interior Design Inc.
bonus room
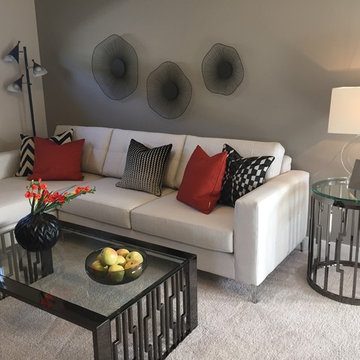
Inspiration for a mid-sized transitional open concept and formal carpeted living room remodel in Edmonton with beige walls
Inspiration for a mid-sized transitional open concept and formal carpeted living room remodel in Edmonton with beige walls



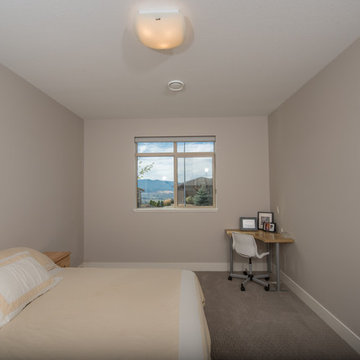
 Brentwell Construction LTD
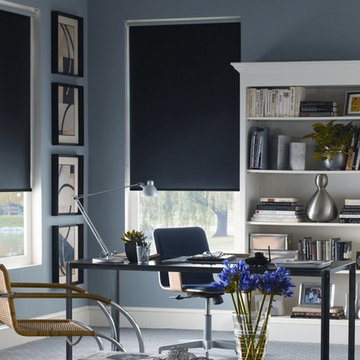
Small trendy guest carpeted and gray floor bedroom photo in Vancouver with beige walls and no fireplace
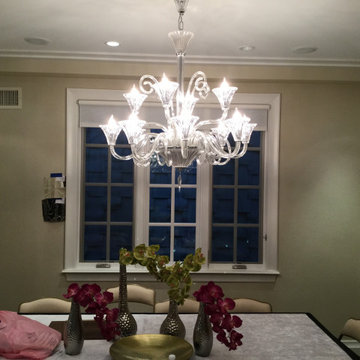
 Window Treats Inc.
Example of a mid-sized trendy dark wood floor and brown floor enclosed dining room design in New York with beige walls and no fireplace
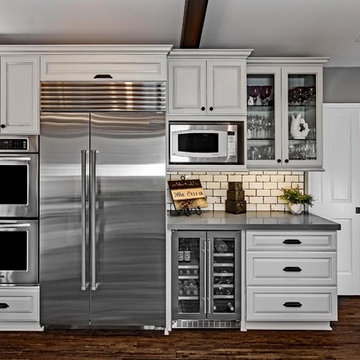
 Grad Design and Consulting, Inc.
Example of a large classic u-shaped dark wood floor and brown floor eat-in kitchen design in Orange County with a farmhouse sink, raised-panel cabinets, gray cabinets, quartz countertops, white backsplash, subway tile backsplash, stainless steel appliances, a peninsula and gray countertops
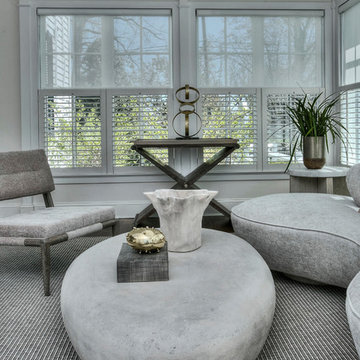
 Susan Glick Interiors
Inspiration for a mid-sized transitional enclosed medium tone wood floor and brown floor family room remodel in New York with gray walls, no fireplace and no tv
 Living Stone Design + Build
Ryan Theede
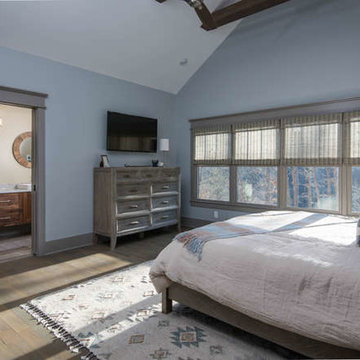
Example of a large arts and crafts master dark wood floor and brown floor bedroom design in Other with blue walls and no fireplace
Example of a large arts and crafts master dark wood floor and brown floor bedroom design in Other with blue walls and no fireplace
 RM Designs
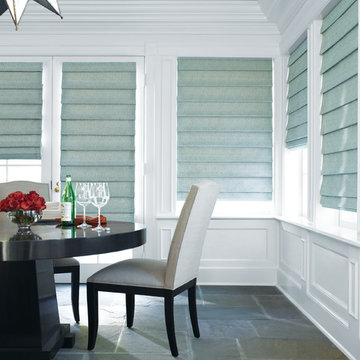
Mid-sized transitional slate floor and multicolored floor enclosed dining room photo in Other with white walls and no fireplace

94