
Search results for "Roller blinds" in Home Design Ideas

 NY Loft
Large trendy l-shaped light wood floor and beige floor kitchen photo in New York with an undermount sink, flat-panel cabinets, black cabinets, paneled appliances, an island, concrete countertops, gray backsplash and stone slab backsplash
 Anthony W Design

Inspiration for a contemporary dark wood floor and black floor home gym remodel in Phoenix with black walls

 The Tiny Project
Alek Lisefski / tiny-project.com
Bedroom - contemporary light wood floor bedroom idea in San Francisco with white walls and no fireplace
Bedroom - contemporary light wood floor bedroom idea in San Francisco with white walls and no fireplace
Find the right local pro for your project

 Visbeen Architects
This cozy lake cottage skillfully incorporates a number of features that would normally be restricted to a larger home design. A glance of the exterior reveals a simple story and a half gable running the length of the home, enveloping the majority of the interior spaces. To the rear, a pair of gables with copper roofing flanks a covered dining area that connects to a screened porch. Inside, a linear foyer reveals a generous staircase with cascading landing. Further back, a centrally placed kitchen is connected to all of the other main level entertaining spaces through expansive cased openings. A private study serves as the perfect buffer between the homes master suite and living room. Despite its small footprint, the master suite manages to incorporate several closets, built-ins, and adjacent master bath complete with a soaker tub flanked by separate enclosures for shower and water closet. Upstairs, a generous double vanity bathroom is shared by a bunkroom, exercise space, and private bedroom. The bunkroom is configured to provide sleeping accommodations for up to 4 people. The rear facing exercise has great views of the rear yard through a set of windows that overlook the copper roof of the screened porch below.
Builder: DeVries & Onderlinde Builders
Interior Designer: Vision Interiors by Visbeen
Photographer: Ashley Avila Photography

 Catherine Renae Thomas Design Co.
Photo: Brian Barkley © 2015 Houzz
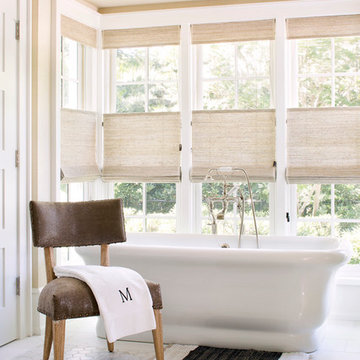
Elegant light wood floor and beige floor living room photo in Other with gray walls and a ribbon fireplace
Elegant light wood floor and beige floor living room photo in Other with gray walls and a ribbon fireplace
 Windows Dressed Up
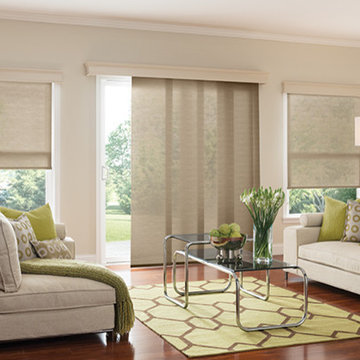
Cream roller blinds, roller shades, solar blinds, solar shades - LightWeaves by Graber. Elegant and sophisticated window shades are easy to operate and flat to any room design or decor. Designer inspired fabrics include jacquards, stripes and woven textures in a variety of colors and patterns. Also select the weight and Opacity. Sheer fabrics are light and translucent, and blackout roller blinds completely blocks light for total privacy. Light filtering fabrics will provide a soft outline of the scenery to come through. Motorized blinds and shades available. Combine with roman shades or sliding panels in the same fabric for a coordinated home design.
Windows Dressed Up is your Denver window treatment store for custom blinds, shutters shades, custom curtains & drapes, custom valances, custom roman shades as well as curtain hardware & drapery hardware. Hunter Douglas, Graber, Lafayette Interior Fashions, Kirsch. Measuring and installation available. Home decorators dream store!
Servicing the metro area, including Parker, Castle Rock, Boulder, Evergreen, Broomfield, Lakewood, Aurora, Thornton, Centennial, Littleton, Highlands Ranch, Arvada, Golden, Westminster, Lone Tree, Greenwood Village, Wheat Ridge.
Home decor window treatment decorating ideas for bathroom, living room, bedroom, kitchen, home office and patio spaces.
Graber cream roller shades sliding window panel blinds - living room ideas picture.


 Catch Architecture

Large trendy l-shaped medium tone wood floor and brown floor open concept kitchen photo in San Luis Obispo with an undermount sink, flat-panel cabinets, gray cabinets, granite countertops, stainless steel appliances, an island, white countertops and beige backsplash

 Cushing Terrell
Heidi Long, Longviews Studios
Example of a trendy bedroom design in Other with a brick fireplace
Example of a trendy bedroom design in Other with a brick fireplace

 Lois Lambkin for JCPenney Window Treatments
Bedroom - large shabby-chic style master dark wood floor and brown floor bedroom idea in Chicago with blue walls and no fireplace
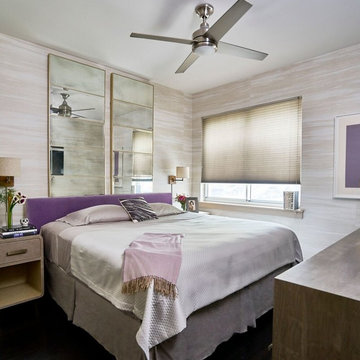
 spacesstudio
Example of a mid-sized transitional master dark wood floor bedroom design in New York with beige walls and no fireplace
 Lois Lambkin for JCPenney Window Treatments
Example of a mid-sized 1960s enclosed light wood floor and beige floor family room design in Chicago with beige walls and no fireplace
 Lois Lambkin for JCPenney Window Treatments

Large trendy formal and open concept medium tone wood floor and gray floor living room photo in Chicago with no fireplace and green walls

Sponsored
Columbus, OH

Wannemacher Interiors
Customized Award-Winning Interior Design Solutions in Franklin Cnty OH
 Nathan Taylor for Obelisk Home

Bathroom - large transitional master gray tile and marble tile marble floor and white floor bathroom idea in Other with an undermount tub and gray walls
 Stocks Draperies
Hunter Douglas
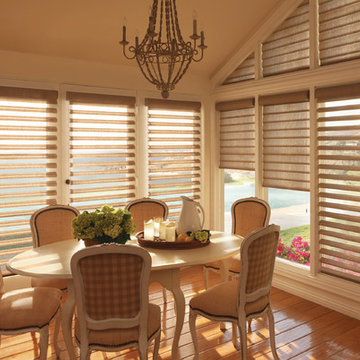
Mid-sized elegant dark wood floor enclosed dining room photo in Cleveland with beige walls and no fireplace
Mid-sized elegant dark wood floor enclosed dining room photo in Cleveland with beige walls and no fireplace

 McIntosh Poris Architects
Brett Mountain
Kids' room - industrial medium tone wood floor and brown floor kids' room idea in Detroit with white walls
Kids' room - industrial medium tone wood floor and brown floor kids' room idea in Detroit with white walls
 Mood Design + Build
Ryan McDonald
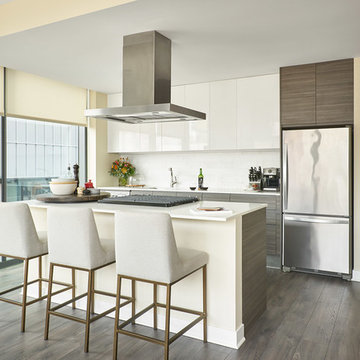
Inspiration for a small contemporary galley brown floor and dark wood floor kitchen remodel in Chicago with flat-panel cabinets, white cabinets, quartz countertops, white backsplash, an island, white countertops, an undermount sink and stainless steel appliances
Inspiration for a small contemporary galley brown floor and dark wood floor kitchen remodel in Chicago with flat-panel cabinets, white cabinets, quartz countertops, white backsplash, an island, white countertops, an undermount sink and stainless steel appliances

 Vitra
Vitra"Diogene," a cabin designed by Renzo Piano and RPBW for Vitra, installed at the Vitra Campus in Weil am Rhein, Germany. Photographer: Julien Lanoo © Vitra

 Feinmann, Inc.
Example of a mid-sized transitional master gray tile and porcelain tile porcelain tile and gray floor bathroom design in Boston with flat-panel cabinets, medium tone wood cabinets, a one-piece toilet, beige walls, a trough sink, solid surface countertops and white countertops
 Budget Blinds - Montrose
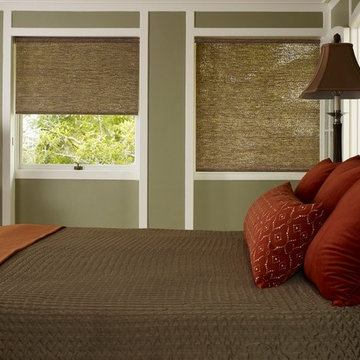
Inspiration for a transitional master bedroom remodel in Denver with green walls and no fireplace
1