
Search results for "Romancing" in Home Design Ideas
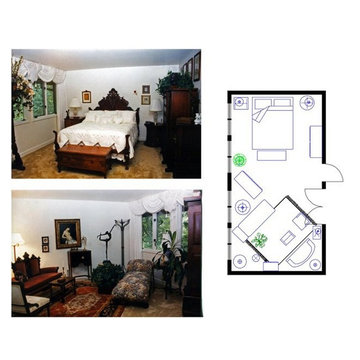
 OnLine Interior Design with Linda Thomas
A specialty of mine is working with private collections. This client had purchased many old paintings, sculptures and prints of women. She also had a number of 19th furniture pieces. The trick was to put together these antiques in her bedroom. The romance and style of Ralph Lauren furniture was the perfect answer. The sleeping part of the bedroom is designed with various Lauren pieces: the bed, night tables, the tall chest and armoire. The conversation area of this room showcased the antique furnishings defined by an oriental rug. The draperies emphasize the windows adding softness to the room. Some the client’s elegant ladies provide the perfect crowning touch to the accessories.

 TreHus Architects+Interior Designers+Builders
The inspiration for the design of this kitchen and dining room came from the owners’ desire to have a stylish kitchen with some modern touches while staying true to the character of their historic and highly-detailed 1890’s home. Open cerused oak shelving and white subway tiles give the kitchen an open feel, while a handmade venetian plaster hood and custom brass shelf ends add an old-world feel to the space and accentuate the superb Lacanche stove. The dining room’s deep blue color evokes the romance of a dusky sky, and the laddered bookshelf and handmade chandelier continue the kitchen’s stylish ethos.

 Betsy Bassett Interiors
These Karen Rosenthal black and white nude photographs really add a bit of romance to this bathroom.
Photo Credit: Betsy Bassett
Inspiration for a mid-sized contemporary master green tile and glass tile marble floor and gray floor alcove shower remodel in Boston with an undermount sink, furniture-like cabinets, white cabinets, solid surface countertops, a one-piece toilet, green walls, a hinged shower door and white countertops
Inspiration for a mid-sized contemporary master green tile and glass tile marble floor and gray floor alcove shower remodel in Boston with an undermount sink, furniture-like cabinets, white cabinets, solid surface countertops, a one-piece toilet, green walls, a hinged shower door and white countertops
Find the right local pro for your project
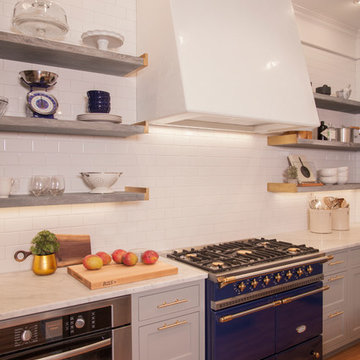 TreHus Architects+Interior Designers+Builders
The inspiration for the design of this kitchen and dining room came from the owners’ desire to have a stylish kitchen with some modern touches while staying true to the character of their historic and highly-detailed 1890’s home. Open cerused oak shelving and white subway tiles give the kitchen an open feel, while a handmade venetian plaster hood and custom brass shelf ends add an old-world feel to the space and accentuate the superb Lacanche stove. The dining room’s deep blue color evokes the romance of a dusky sky, and the laddered bookshelf and handmade chandelier continue the kitchen’s stylish ethos.
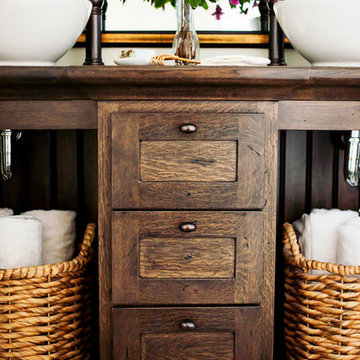
 User
UserA bathroom we designed to have an authentic farmhouse feeling with a little romance. It is very narrow, so we opened it up visually with a large mirror and lots of white paint. I designed the custom vanity, which was made locally by one of my highly skilled trades. This bathroom is over a garage, which makes the floors very cold in the winter. A runner rug keeps my bare feet warm and adds a bit of style.
Project designed by Star Valley, Wyoming interior design firm Tawna Allred Interiors. They also serve Alpine, Auburn, Bedford, Etna, Freedom, Freedom, Grover, Thayne, Turnerville, Swan Valley, and Jackson Hole, Wyoming
 Creative Sources, Inc.
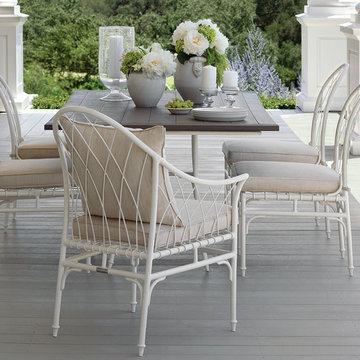
Savannah
Inspired by vintage, French Wire and Victorian metal-woven furnishings, Savannah from the Richard Frinier Collection for Brown Jordan brings all of the romance and graciousness of southern living to outdoor and casual indoor living. Its quiet elegance represents quintessential garden furniture. Savannah is skillfully fashioned using stainless steel wire, hand-woven and interlaced over a powder-coated aluminum frame. Tables are available with either the Terra drop-in top, which is made of lightweight fiber reinforced concrete, or a choice of aluminum top.
 TreHus Architects+Interior Designers+Builders
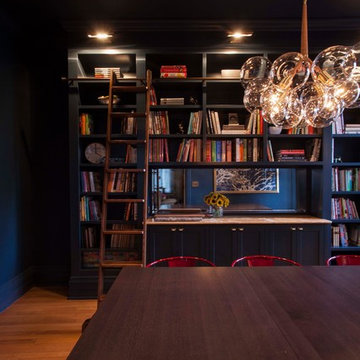
The inspiration for the design of this kitchen and dining room came from the owners’ desire to have a stylish kitchen with some modern touches while staying true to the character of their historic and highly-detailed 1890’s home. Open cerused oak shelving and white subway tiles give the kitchen an open feel, while a handmade venetian plaster hood and custom brass shelf ends add an old-world feel to the space and accentuate the superb Lacanche stove. The dining room’s deep blue color evokes the romance of a dusky sky, and the laddered bookshelf and handmade chandelier continue the kitchen’s stylish ethos.

 Slow Flowers LLC
Fall Romance: Floral designer Kelly Shore collaborated with Plant Masters, a Maryland flower farm, to create an autumn tablescape incorporating just-picked flowers and edibles.
Fall-blooming celosia and a few late-season Cafe au Lait dahlias decorate a bountiful table of seasonal vegetables, gourds and pumpkins. Details include zinnias, ornamental kale, gomphrena and marigolds, among other intricate elements. Photo: Kirsten Smith Photography
 OakWood Designers & Builders
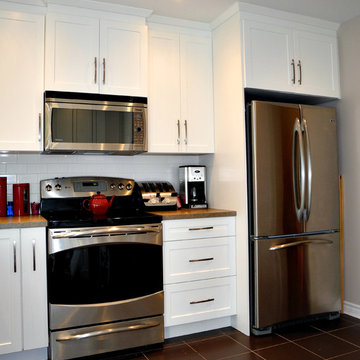
Renovated existing ground floor, added a 2 storey addition to include new kitchen, laundry room and powder room.
Example of a mid-sized minimalist u-shaped ceramic tile enclosed kitchen design in Ottawa with beaded inset cabinets, white cabinets, no island, laminate countertops, white backsplash, ceramic backsplash, stainless steel appliances and a drop-in sink
Example of a mid-sized minimalist u-shaped ceramic tile enclosed kitchen design in Ottawa with beaded inset cabinets, white cabinets, no island, laminate countertops, white backsplash, ceramic backsplash, stainless steel appliances and a drop-in sink
 TreHus Architects+Interior Designers+Builders
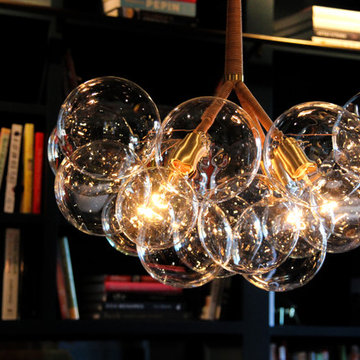
The inspiration for the design of this kitchen and dining room came from the owners’ desire to have a stylish kitchen with some modern touches while staying true to the character of their historic and highly-detailed 1890’s home. Open cerused oak shelving and white subway tiles give the kitchen an open feel, while a handmade venetian plaster hood and custom brass shelf ends add an old-world feel to the space and accentuate the superb Lacanche stove. The dining room’s deep blue color evokes the romance of a dusky sky, and the laddered bookshelf and handmade chandelier continue the kitchen’s stylish ethos.
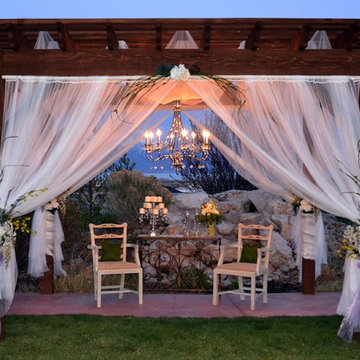
 Western Timber Frame
This is a 12' x 14' timber frame pergola kit that can be put up in as little as one afternoon for a wedding. Durable and strong to withstand strong winds and heavy mountainous snows for many years of enjoyment and family gatherings.

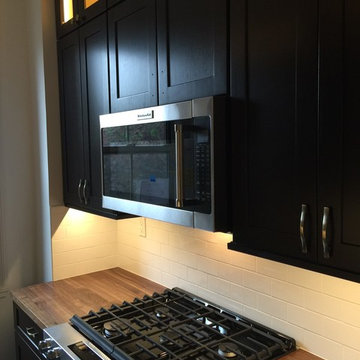
 KitchensandClosets.com By K-One Floors, Inc.
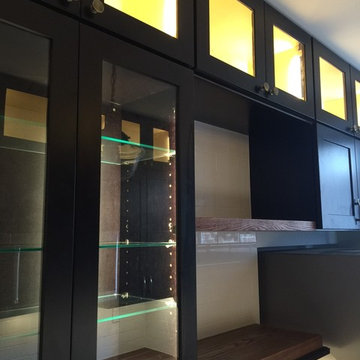
It was so much fun bringing this young couple's dream kitchen to life! This kitchen features a custom dark walnut butcher block for the countertop as well as a farm sink with a bridge faucet. The time-honored, two tier shaker cabinets have been upgraded with dimmable LED lighting. The lights were placed directly above the countertop and behind all of the 14 glass doors, adding an air of romance and drama to this remarkable galley kitchen. #farmsink #apronsink #butcherblock #shakercabinets #undercabinetlighting #glasscabinet
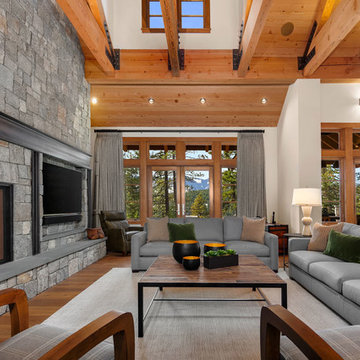
 Michelle Yorke Interior Design LLC
Classic styles merge with rustic-contemporary in this tailored living room. Traditional plaid in chic grays adorn the two modern armchairs while the clean-lined contemporary sofas seamlessly blend in with the natural stone fireplace and full-length window treatments. The dark wooden coffee table contrasts with the lighter woods of the home add a touch of rustic romance.
 KitchensandClosets.com By K-One Floors, Inc.
It was so much fun bringing this young couple's dream kitchen to life! This kitchen features a custom dark walnut butcher block for the countertop as well as a farm sink with a bridge faucet. The time-honored, two tier shaker cabinets have been upgraded with dimmable LED lighting. The lights were placed directly above the countertop and behind all of the 14 glass doors, adding an air of romance and drama to this remarkable galley kitchen. #farmsink #apronsink #butcherblock #shakercabinets #undercabinetlighting #glasscabinet
 Sarah Dowlin
Photo: Sarah Dowlin © 2018 Houzz
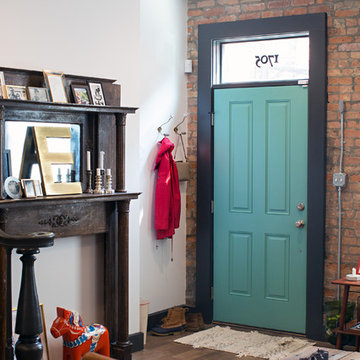
Inspiration for an industrial dark wood floor single front door remodel in Cincinnati with white walls and a blue front door
Inspiration for an industrial dark wood floor single front door remodel in Cincinnati with white walls and a blue front door
 Adeeni Design Group
Architecture: Sutro Architects
Contractor: Larsen Builders
Photography: David Duncan Livingston
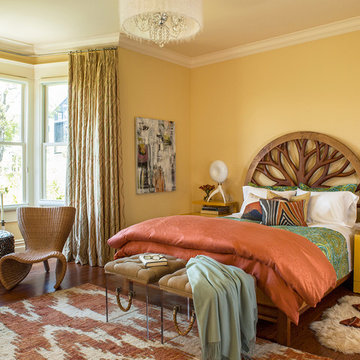
Mid-sized eclectic master medium tone wood floor bedroom photo in San Francisco with yellow walls and no fireplace
Mid-sized eclectic master medium tone wood floor bedroom photo in San Francisco with yellow walls and no fireplace
 Mary Prince Photography
Photo: Mary Prince © 2015 Houzz
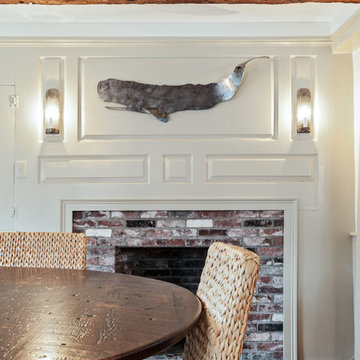
Living room - traditional living room idea in Boston
Living room - traditional living room idea in Boston
 KitchensandClosets.com By K-One Floors, Inc.
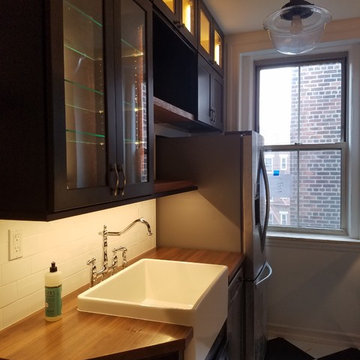
It was so much fun bringing this young couple's dream kitchen to life! This kitchen features a custom dark walnut butcher block for the countertop as well as a farm sink with a bridge faucet. The time-honored, two tier shaker cabinets have been upgraded with dimmable LED lighting. The lights were placed directly above the countertop and behind all of the 14 glass doors, adding an air of romance and drama to this remarkable galley kitchen. #farmsink #apronsink #butcherblock #shakercabinets #undercabinetlighting #glasscabinet
 DreamMaker Bath & Kitchen
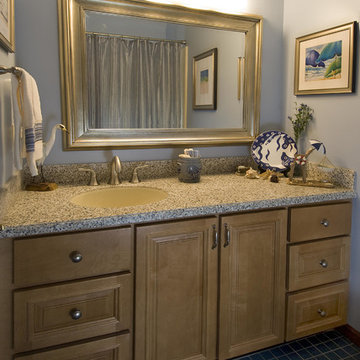
Beach front blues meet romance and class in this Ann Arbor guest bathroom remodel. Silver blue walls, granite countertops, and maple cabinetry all come together under the watchful gaze of an oversize gold frame mirror. Blue flooring tile may not be quite as nice as ocean tides on your toes, but it still gives the illusion of happy days and gentle waves.
Fred Golden Photography©
60